
58 W Baron Way, Silverthorne, CO 80498
Local realty services provided by:ERA Shields Real Estate
58 W Baron Way,Silverthorne, CO 80498
$1,995,000
- 4 Beds
- 3 Baths
- 2,309 sq. ft.
- Single family
- Active
Listed by: joe alvine
Office: liv sothebys international realty- breckenridge
MLS#:8204044
Source:ML
Price summary
- Price:$1,995,000
- Price per sq. ft.:$864.01
- Monthly HOA dues:$541
About this home
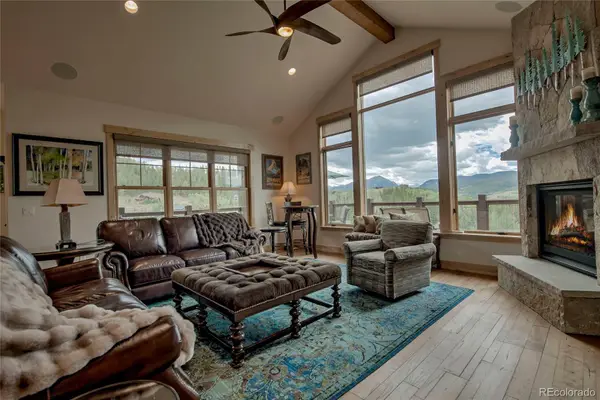
Move right into mountain living in this beautifully furnished four-bedroom duplex located in the highly sought-after Summit Sky Ranch community. Designed in the desirable Cabin Collection, this residence combines the privacy and feel of a single-family home with the convenience of low-maintenance ownership. The open-concept floor plan features a spacious kitchen, dining area, and great room finished with beautiful real hardwood flooring, creating an inviting space for gathering with family and friends. Being offered fully furnished, this home is truly turnkey and ready to enjoy from day one. Unlike many duplex properties, this residence features its own private driveway, providing added privacy and convenience. The attached two-car garage includes a professionally finished epoxy floor, while the HOA maintains the landscaping and snow removal—including the driveway—making ownership easy in every season. Ownership includes exclusive access to Summit Sky Ranch's outstanding amenities, including Aspen House with its heated year-round pool, hot tubs, fitness center, owner lounge, fire pits, kids' space and self-serve bar, along with the Lake House featuring private lake access, beach, hot tubs, grilling areas, paddleboards and kayaks. Residents also enjoy private Blue River fishing access, miles of neighborhood trails, and convenient access to Silverthorne, Breckenridge, Keystone, Copper Mountain, and world-class outdoor recreation throughout Summit County. Whether you're looking for a full-time residence, mountain retreat, or investment opportunity, this exceptional home offers the perfect combination of comfort, convenience, and Colorado mountain lifestyle....
Contact an agent
Home facts
- Year built:2019
- Subdivision & Development:Summit Sky Ranch
- Listing ID #:8204044
Rooms and interior
- Bedrooms:4
- Total bathrooms:3
- Full bathrooms:2
- Half bathrooms:1
- Flooring:Carpet, Tile, Wood
- Bathrooms Description:Five Piece Bath
- Kitchen Description:Dishwasher, Disposal, Eat-in Kitchen, Kitchen Island, Microwave, Pantry, Refrigerator
- Basement:Yes
- Basement Description:Walk-Out Access
- Living area:2,309 sq. ft.
Heating and cooling
- Heating:Radiant
Structure and exterior
- Year built:2019
- Building area:2,309 sq. ft.
- Lot area:0.04 Acres
- Lot Features:Sloped
- Architectural Style:Mountain Contemporary
- Construction Materials:Frame, Wood Siding
- Exterior Features:Balcony, Gas Grill, Patio, Rain Gutters
Schools
- High school:Summit
- Middle school:Summit
- Elementary school:Silverthorne
Utilities
- Water:Public
- Sewer:Public Sewer
Finances and disclosures
- Price:$1,995,000
- Price per sq. ft.:$864.01
- Tax amount:$11,808 (2025)
Features and amenities
- Laundry features:Dryer, Washer
- Amenities:Carbon Monoxide Detector(s), Concierge, Double Pane Windows, Smoke Detector(s), Window Treatments
Parking
- Total parking spaces:2
- Garage:Yes
- Garage spaces:2
 Based on information submitted to the MLS GRID as of August 3, 2026 02:23 PM. All data is obtained from various sources and may not have been verified by broker or MLS GRID. Supplied Open House information is subject to change without notice. All information should be independently reviewed and verified for accuracy. Properties may or may not be listed by the office/agent presenting the information.
New listings near 58 W Baron Way
- New
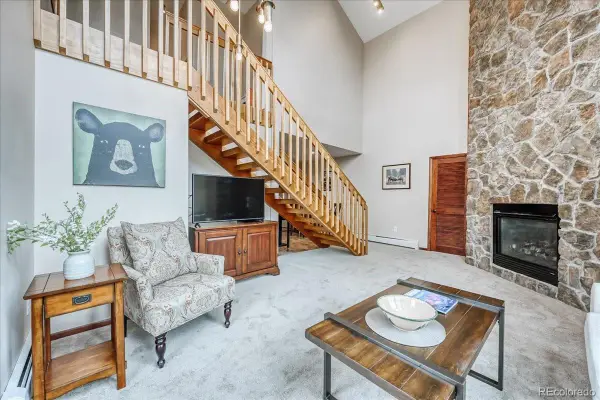
 $2,595,000Active3 beds 4 baths3,171 sq. ft.
160 Stonefly Drive, Silverthorne, CO 80498
MLS# 2345342Listed by: OMNI REAL ESTATE COMPANY INC - New
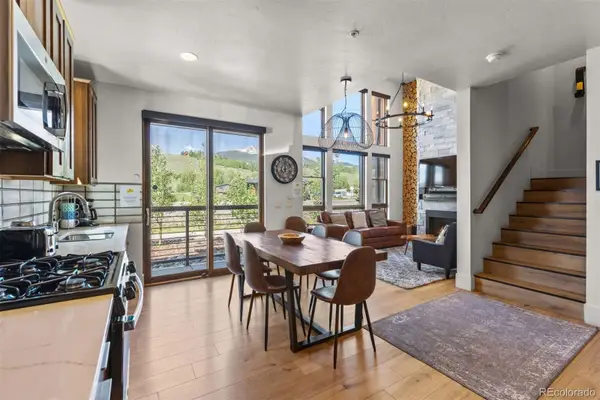
 $650,000Active3 beds 2 baths1,325 sq. ft.
3710 Ryan Gulch Road #375, Silverthorne, CO 80498
MLS# 3415457Listed by: RE/MAX PROPERTIES OF THE SUMMIT - New
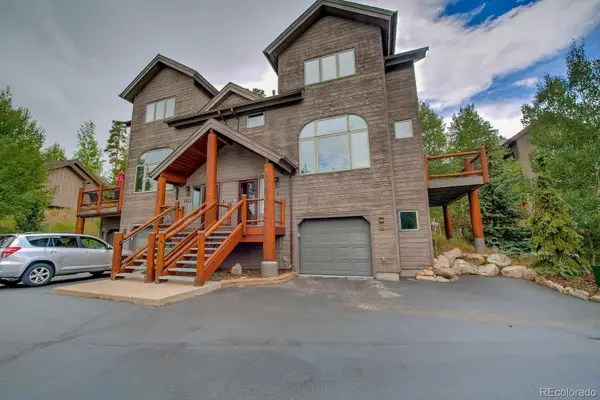
 $1,295,000Active-- beds -- baths1,338 sq. ft.
1060 Blue River Parkway #102, Silverthorne, CO 80498
MLS# 6211453Listed by: SLIFER SMITH & FRAMPTON - SUMMIT COUNTY - New
 $1,275,000Active3 beds 4 baths2,055 sq. ft.
1817 Stellar Drive, Silverthorne, CO 80498
MLS# 6718323Listed by: DERRICK FOWLER - New
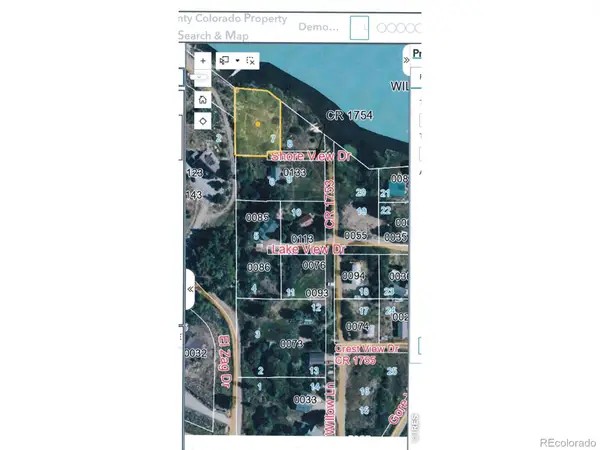 $524,900Active0.3 Acres
Shore View Drive, Silverthorne, CO 80498
MLS# IR1065160Listed by: PEAKS TO PLAINS PROPERTIES - New
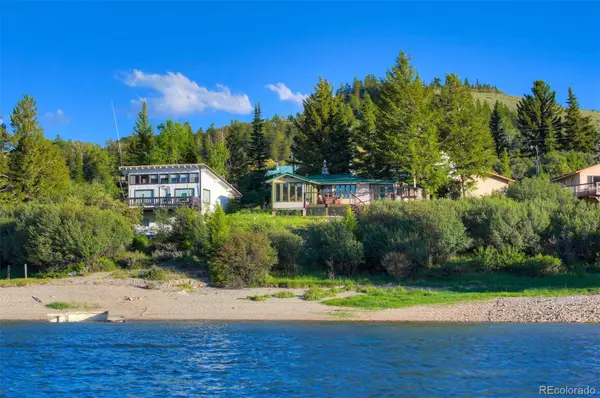 $799,900Active2 beds 2 baths1,216 sq. ft.
121 Fishermans Drive, Silverthorne, CO 80498
MLS# 3116939Listed by: COLDWELL BANKER - ELEVATED REALTY 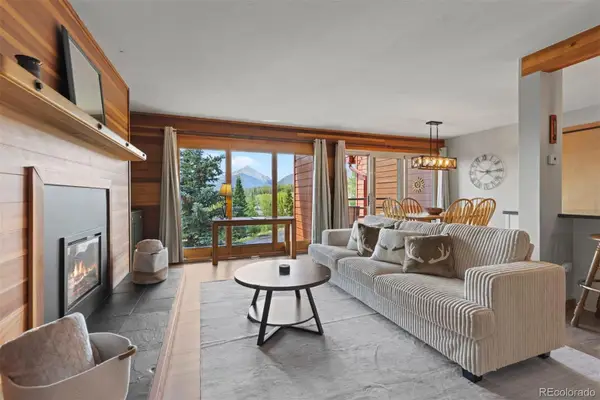 $560,000Active2 beds 2 baths888 sq. ft.
91300 Ryan Gulch Road #91314, Silverthorne, CO 80498
MLS# 1561723Listed by: SLIFER SMITH & FRAMPTON - SUMMIT COUNTY $299,000Active1 beds 1 baths670 sq. ft.
10000 Ryan Gulch Road #G106, Silverthorne, CO 80498
MLS# 4386529Listed by: KELLER WILLIAMS TOP OF THE ROCKIES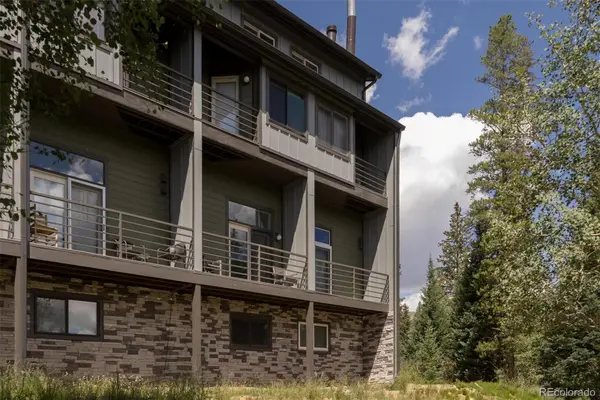 $299,900Active1 beds 1 baths671 sq. ft.
10000 Ryan Gulch Road #105, Silverthorne, CO 80498
MLS# 3707664Listed by: COLORADO REAL ESTATE EXPERTS


Protect your home and budget from life's surprises with an Assurant Home Warranty, backed by a partner that supports you through every step of homeownership. Explore Plans.
© 2023 - 2026 ERA Franchise Systems LLC. All rights reserved. ERA Franchise Systems LLC fully supports the principles of the Fair Housing Act and the Equal Opportunity Act. ERA, ERA Real Estate powered, and their respective logos are registered service marks of ERA Franchise Systems LLC. Each office is independently owned and operated.