
596 Aspen, Silverthorne, CO 80498
Local realty services provided by:ERA New Age
Listed by: jess munsterman, katie wray
Office: real broker, llc. dba real
MLS#:4784979
Source:ML
Price summary
- Price:$2,199,000
- Price per sq. ft.:$595.93
- Monthly HOA dues:$8.33
About this home
This vaulted great room opens up everything you could want in a Colorado home and LAKE DILLON is the centerpiece, the Continental Divide, and the Keystone ski runs fill the windows, and the view changes with every season, storm, and sunset.
The main level has an ideal functional flow through the kitchen, great room, and primary living all on one floor, so morning coffee, après-ski, and long dinners with a full table all happen in the same ease. Step out onto the deck and the view goes with you.
With SEVEN bedrooms and FIVE baths, there’s room for everyone whether this is your primary or secondary residence. The lock-off guest suites have their own kitchen, living room and space. It works for visiting family, a roommate, extended stays, or guests who want a little independence. The STEAM ROOM and HOT TUB bring your wellness home.
Radiant heat keeps the house warm and the oversized two-car garage has room for vehicles, skis, bikes, and everything else mountain life brings with it. Quaking aspens surround the property and give it a private, tucked-away feel, even though you’re only minutes from town.
The location is hard to beat. THE MESA CORTINA TRAILHEAD is right across the street, which means hiking, trail running, and snowshoeing start at your front door. Silverthorne is MINUTES away, with restaurants, coffee, shopping, and the Blue River. I-70 is minutes away too so you’re well positioned to reach Keystone, Breckenridge, Copper, Arapahoe Basin, and the drive back to Denver.
Want even more space? THE ADJACENT LOT IS FOR SALE! Purchase both, and you add another 0.77 acres of privacy and long-term flexibility. (MLS#8635833)
THERE ARE TWO WAYS TO OWN THIS HOME; This listing is for full ownership. A companion listing offers FRACTIONAL ownership (MLS#3983621), structured to keep the home’s active Summit County short-term rental license in place if that's something you seek, ask about both and we’ll walk through which path fits you....
Contact an agent
Home facts
- Year built:2002
- Subdivision & Development:Cortina Ridge
- Listing ID #:4784979
Rooms and interior
- Bedrooms:7
- Total bathrooms:5
- Full bathrooms:1
- Half bathrooms:1
- Flooring:Carpet, Tile, Wood
- Bathrooms Description:Five Piece Bath, Jet Action Tub
- Kitchen Description:Dishwasher, Disposal, Eat-in Kitchen, Oven, Refrigerator
- Basement Description:Exterior Entry, Finished, Full, Walk-Out Access
- Living area:3,690 sq. ft.
Heating and cooling
- Heating:Radiant
Structure and exterior
- Roof:Shingle
- Year built:2002
- Building area:3,690 sq. ft.
- Lot Features:Fire Mitigation, Foothills
- Architectural Style:Mountain Contemporary
- Construction Materials:Frame, Stone, Wood Siding
- Exterior Features:Balcony, Deck, Front Porch, Gas Grill, Heated Gutters, Patio, Spa/Hot Tub
- Foundation Description:Slab
- Levels:2 Story
Schools
- High school:Summit
- Middle school:Summit
- Elementary school:Silverthorne
Utilities
- Water:Public
- Sewer:Public Sewer
Finances and disclosures
- Price:$2,199,000
- Price per sq. ft.:$595.93
- Tax amount:$7,049
Features and amenities
- Laundry features:Dryer, In Unit, Washer
- Amenities:Double Pane Windows, Window Coverings
Parking
- Parking description:Oversized
- Garage spaces:2
 Based on information submitted to the MLS GRID as of October 26, 2026 06:29 PM. All data is obtained from various sources and may not have been verified by broker or MLS GRID. Supplied Open House information is subject to change without notice. All information should be independently reviewed and verified for accuracy. Properties may or may not be listed by the office/agent presenting the information.
New listings near 596 Aspen
- New
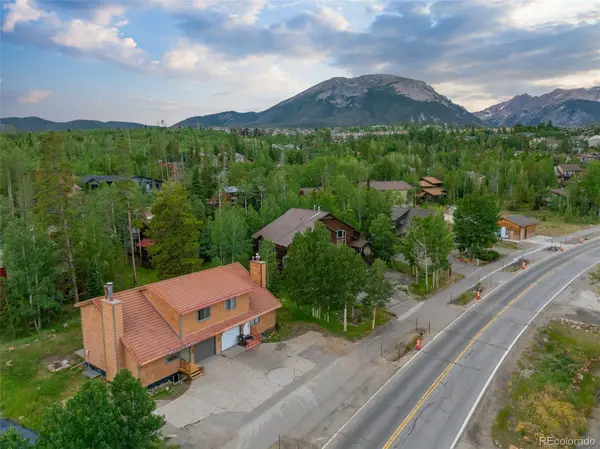 $899,000Active-- beds -- baths1,953 sq. ft.
641 Ryan Gulch, Silverthorne, CO 80498
MLS# 2795266Listed by: SLIFER, SMITH & FRAMPTON REAL ESTATE DENVER - New
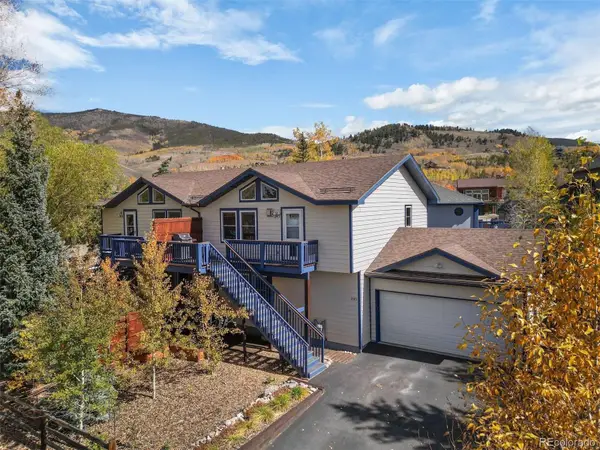 $930,000Active3 beds 3 baths1,508 sq. ft.
245 Tennis, Silverthorne, CO 80498
MLS# 7378365Listed by: SLIFER SMITH & FRAMPTON - SUMMIT COUNTY - New
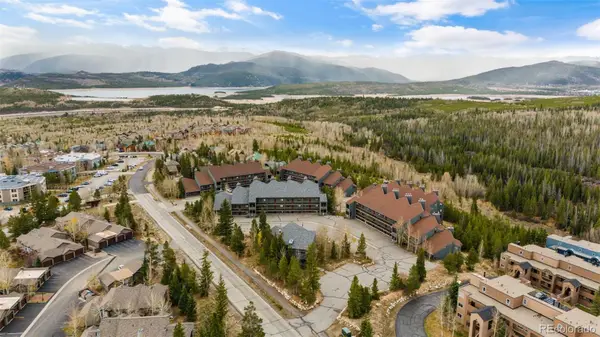 $739,000Active2 beds 3 baths1,466 sq. ft.
94300 Ryan Gulch #94501, Silverthorne, CO 80498
MLS# 8320015Listed by: REALTY ONE GROUP PREMIER - New
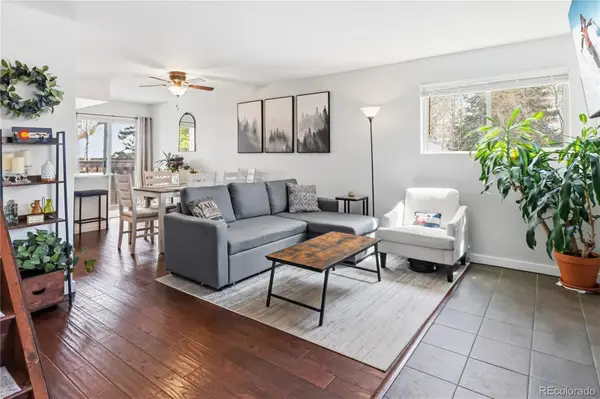 $525,000Active2 beds 2 baths910 sq. ft.
6920 Ryan Gulch #6920, Silverthorne, CO 80498
MLS# 3024649Listed by: CORNERSTONE REAL ESTATE CO, LLC - New
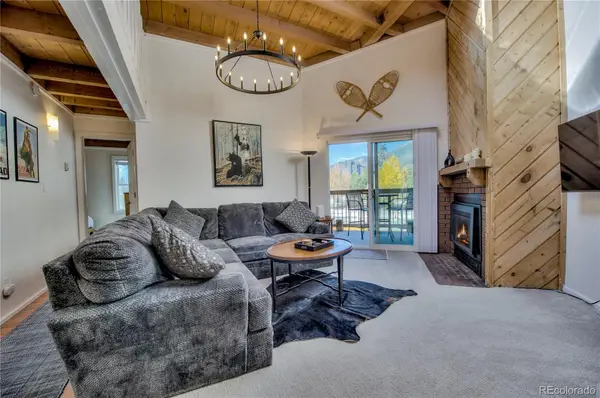 $485,000Active3 beds 2 baths1,008 sq. ft.
4400 Lodge Pole #306, Silverthorne, CO 80498
MLS# 1959012Listed by: DERRICK FOWLER 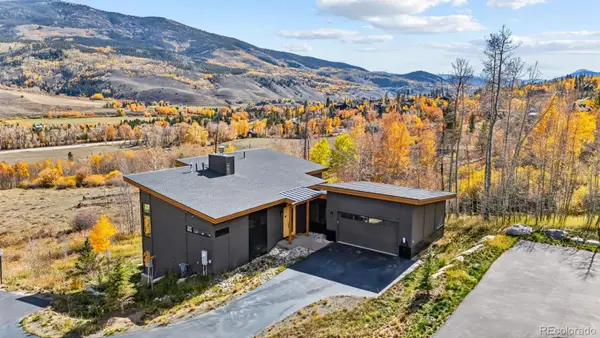 $2,695,000Active4 beds 4 baths2,905 sq. ft.
67 Coumbe, Silverthorne, CO 80498
MLS# 8288422Listed by: LIV SOTHEBYS INTERNATIONAL REALTY- BRECKENRIDGE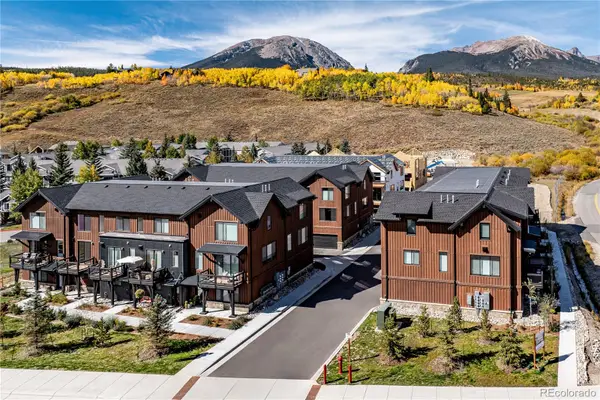 $999,000Active2 beds 4 baths1,494 sq. ft.
1301 Adams #140, Silverthorne, CO 80498
MLS# 2263191Listed by: COLDWELL BANKER DISTINCTIVE PROPERTIES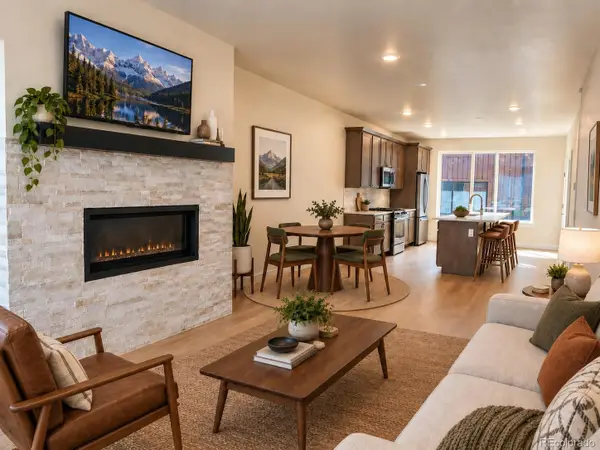 $850,000Active2 beds 3 baths1,383 sq. ft.
1301 Adams Avenue #128, Silverthorne, CO 80498
MLS# 6671555Listed by: COLDWELL BANKER DISTINCTIVE PROPERTIES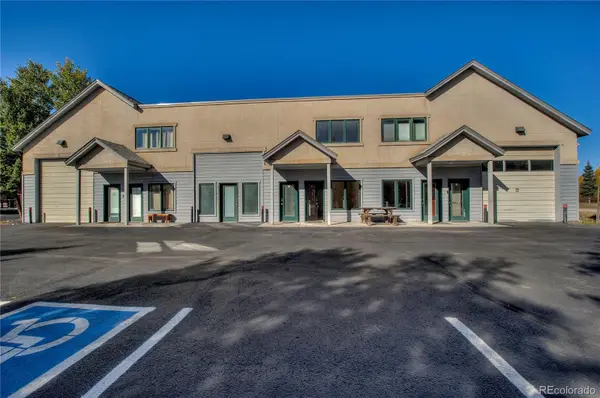 $995,000Active1 beds 2 baths2,042 sq. ft.
129 W 10 #B, Silverthorne, CO 80498
MLS# 4627410Listed by: DERRICK FOWLER


Protect your home and budget from life's surprises with an Assurant Home Warranty, backed by a partner that supports you through every step of homeownership. Explore Plans.
© 2023 - 2026 ERA Franchise Systems LLC. All rights reserved. ERA Franchise Systems LLC fully supports the principles of the Fair Housing Act and the Equal Opportunity Act. ERA, ERA Real Estate powered, and their respective logos are registered service marks of ERA Franchise Systems LLC. Each office is independently owned and operated.