
70 Black Diamond Trail #71B, Silverthorne, CO 80498
Local realty services provided by:ERA Teamwork Realty
70 Black Diamond Trail #71B,Silverthorne, CO 80498
$964,000
- 3 Beds
- 4 Baths
- 1,806 sq. ft.
- Townhouse
- Active
Upcoming open houses
- Mon, Sep 0710:00 am - 12:00 pm
Listed by: michelle mcdonald
Office: coldwell banker realty 24
MLS#:7812411
Source:ML
Price summary
- Price:$964,000
- Price per sq. ft.:$533.78
- Monthly HOA dues:$738
About this home
Perfectly positioned in one of Wildernest's most coveted locations, this impeccably maintained townhome in Prospector Village backs directly to the White River National Forest, where your morning coffee may come with front-row seats to grazing moose, soaring eagles, and endless alpine serenity. An extended, newly refinished deck invites you to unwind under the stars, while miles of hiking and biking trails begin just beyond your backyard.
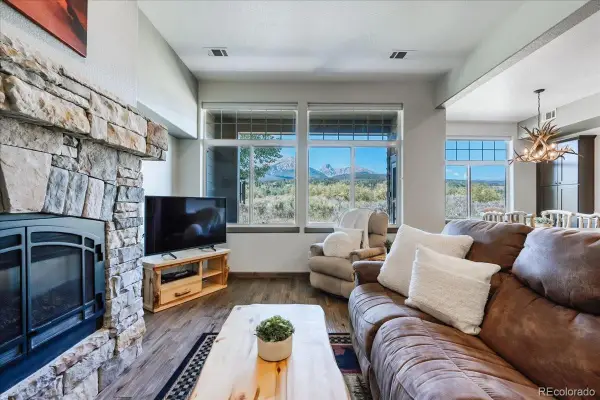
Inside, you'll find an inviting open floor plan designed for mountain living, featuring luxury vinyl flooring, comfortable radiant heat, and a striking slate fireplace with a reclaimed wood mantel. The beautifully updated kitchen with Knotty Alder cabinetry and quartz counters flows seamlessly into the dining and living areas, creating the perfect space for entertaining after a day on the slopes.
The upper level offers a peaceful primary retreat with a walk-in closet, en suite bath with soaking tub, and tranquil forest views, along with a second bedroom and full bath. On the lower level, a spacious third bedroom overlooking the national forest and an updated full bath provide ideal accommodations for guests or family. An insulated, heated garage with workshop space and custom storage easily handles all your skis, bikes, paddle boards, and mountain gear. Other recent updates include brand new carpet, new exterior paint, newer High Efficiency Boiler, and newer windows and sliding glass door with transferable warranty.
Adventure truly begins at your doorstep. Enjoy easy access to some of Summit County’s most scenic hiking and biking trails, spend the afternoon at Dillon Reservoir, catch a concert at the Dillon Amphitheater, or be on the slopes of Keystone, Breckenridge, Copper Mountain, Arapahoe Basin, Vail, or Beaver Creek in minutes. Restaurants, shopping, and everything Summit County has to offer are just around the corner....
Contact an agent
Home facts
- Year built:2001
- Subdivision & Development:Prospector Village
- Listing ID #:7812411
Rooms and interior
- Bedrooms:3
- Total bathrooms:4
- Full bathrooms:3
- Half bathrooms:1
- Flooring:Carpet, Tile, Vinyl
- Kitchen Description:Dishwasher, Disposal, Double Oven, Microwave, Refrigerator
- Living area:1,806 sq. ft.
Heating and cooling
- Heating:Radiant
Structure and exterior
- Roof:Composition
- Year built:2001
- Building area:1,806 sq. ft.
- Lot area:0.02 Acres
- Lot Features:Borders National Forest, Mountainous, Near Ski Area, Open Space
- Architectural Style:Mountain Contemporary
- Construction Materials:Wood Siding
- Exterior Features:Balcony, Covered, Deck, Front Porch
Schools
- High school:Summit
- Middle school:Summit
- Elementary school:Silverthorne
Utilities
- Water:Public
- Sewer:Public Sewer
Finances and disclosures
- Price:$964,000
- Price per sq. ft.:$533.78
- Tax amount:$4,642 (2025)
Features and amenities
- Laundry features:Dryer, In Unit, Laundry Closet, Washer
- Amenities:Carbon Monoxide Detector(s), Double Pane Windows, Gas Water Heater, Smoke Detector(s), Window Coverings
Parking
- Total parking spaces:1
- Parking description:Concrete Driveway, Dry Walled, Heated Garage
- Garage:Yes
- Garage spaces:1
 Based on information submitted to the MLS GRID as of September 7, 2026 04:40 AM. All data is obtained from various sources and may not have been verified by broker or MLS GRID. Supplied Open House information is subject to change without notice. All information should be independently reviewed and verified for accuracy. Properties may or may not be listed by the office/agent presenting the information.
New listings near 70 Black Diamond Trail #71B
- New
 $1,210,000Active3 beds 4 baths1,701 sq. ft.
115 Allegra Drive, Silverthorne, CO 80498
MLS# 7854602Listed by: OMNI REAL ESTATE COMPANY INC - New
 $1,339,000Active3 beds 2 baths1,760 sq. ft.
449 Rodeo Drive, Silverthorne, CO 80498
MLS# 2584815Listed by: COLORADO REAL ESTATE COMPANY - BARBARA J SCHNEEMAN - New
 $380,000Active2 beds 2 baths976 sq. ft.
89310 Ryan Gulch Road #201, Silverthorne, CO 80498
MLS# 6289070Listed by: LIV SOTHEBYS INTERNATIONAL REALTY- BRECKENRIDGE - New
 $4,499,000Active4 beds 6 baths4,797 sq. ft.
680 Lakeview Circle, Silverthorne, CO 80498
MLS# 8461245Listed by: NELSON MOUNTAIN REAL ESTATE, LLC - New
 $435,000Active3 beds 3 baths1,264 sq. ft.
10000 Ryan Gulch Road #312, Silverthorne, CO 80498
MLS# 4347878Listed by: SUMMIT REAL ESTATE-THE SIMSON GROUP - New
 $950,000Active4 beds 2 baths1,632 sq. ft.
493 Cascade Circle, Silverthorne, CO 80498
MLS# 2708325Listed by: JPAR MODERN REAL ESTATE - New
 $385,000Active2 beds 2 baths758 sq. ft.
4400 Lodge Pole Circle #H204, Silverthorne, CO 80498
MLS# 2579121Listed by: OMNI REAL ESTATE COMPANY INC  $1,749,000Active4 beds 4 baths3,042 sq. ft.
102 Thimbleberry Way, Silverthorne, CO 80498
MLS# 1553655Listed by: OMNI REAL ESTATE COMPANY INC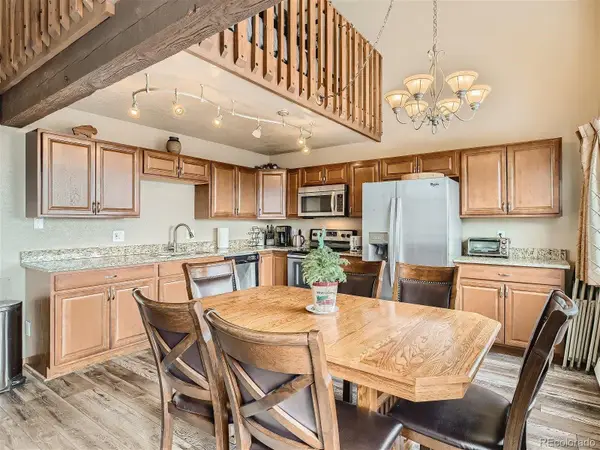 $59,000Active2 beds 2 baths1,044 sq. ft.
9800 Ryan Gulch Road #302, Silverthorne, CO 80498
MLS# 3214522Listed by: HOMESMART REALTY


Protect your home and budget from life's surprises with an Assurant Home Warranty, backed by a partner that supports you through every step of homeownership. Explore Plans.
© 2023 - 2026 ERA Franchise Systems LLC. All rights reserved. ERA Franchise Systems LLC fully supports the principles of the Fair Housing Act and the Equal Opportunity Act. ERA, ERA Real Estate powered, and their respective logos are registered service marks of ERA Franchise Systems LLC. Each office is independently owned and operated.