
399 Maple Ridge Lane, Snowmass Village, CO 81615
Local realty services provided by:RONIN Real Estate Professionals ERA Powered
399 Maple Ridge Lane,Snowmass Village, CO 81615
$8,995,000
- 4 Beds
- 6 Baths
- 3,931 sq. ft.
- Single family
- Active
Listed by: the team at assir
Office: aspen snowmass sotheby's international realty-snowmass village970-923-2006
MLS#:193908
Source:CO_AGSMLS
Price summary
- Price:$8,995,000
- Price per sq. ft.:$2,288.22
About this home
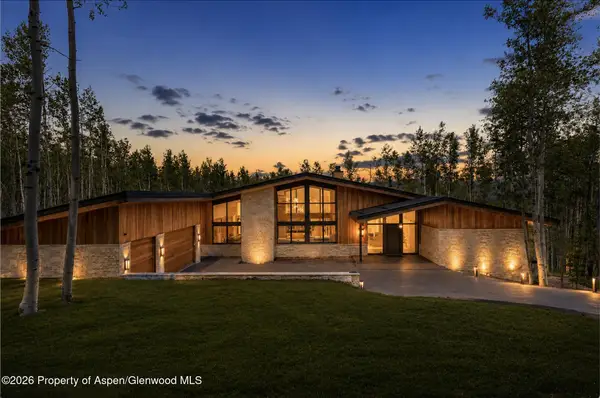
Nestled in the prestigious Maple Ridge enclave of Ridge Run in Snowmass Village, 399 Maple Ridge Lane offers an exceptional blend of contemporary mountain design, privacy, and breathtaking alpine scenery. This beautifully remodeled and meticulously maintained four-bedroom, six-bath residence spans nearly 4,000 square feet on two thoughtfully designed levels, creating an inviting retreat for both everyday living and unforgettable entertaining.
The light-filled living room showcases a wood burning fireplace, and seamlessly flows into the dining room and kitchen, which feature stunning views and are equipped for both intimate dinners and lively gatherings. Sophisticated finishes, curated interiors, and clean architectural lines create a timeless mountain-modern aesthetic throughout the home.
The luxurious primary suite serves as a private sanctuary with direct access to the expansive outdoor deck, while additional guest suites provide comfort and privacy for family and visitors alike. The lower-level entertainment room features a wet bar, generous gathering space, and walk-out access to the outdoors, making it ideal for après-ski evenings or year-round entertaining.
Set on approximately three-quarters of an acre, the property offers exceptional outdoor living with a private hot tub, decks, mature landscaping, and panoramic views. An attached garage, central air conditioning, multiple fireplaces, and premium finishes complete this remarkable residence.
Located just minutes from Snowmass Ski Area, hiking and biking trails, world-class dining, golf, and the vibrant amenities of Snowmass Village, 399 Maple Ridge Lane presents an extraordinary opportunity to own a refined mountain home in one of Colorado's most sought-after resort communities. Combining luxury, comfort, and an unbeatable location, this is mountain living at its finest....
Contact an agent
Home facts
- Year built:1978
- Listing ID #:193908
- Added:2 day(s) ago
- Updated:July 25, 2026 at 02:14 PM
Rooms and interior
- Bedrooms:4
- Total bathrooms:6
- Full bathrooms:4
- Half bathrooms:2
- Rooms Total:10
- Living area:3,931 sq. ft.
Heating and cooling
- Cooling:A/C
- Heating:Forced Air, Radiant
- Central air:Yes
Structure and exterior
- Year built:1978
- Building area:3,931 sq. ft.
- Lot area:0.73 Acres
- Architectural Style:Split Level
Finances and disclosures
- Price:$8,995,000
- Price per sq. ft.:$2,288.22
- Tax amount:$20,312 (2026)
Parking
- Garage:Yes
New listings near 399 Maple Ridge Lane
- New
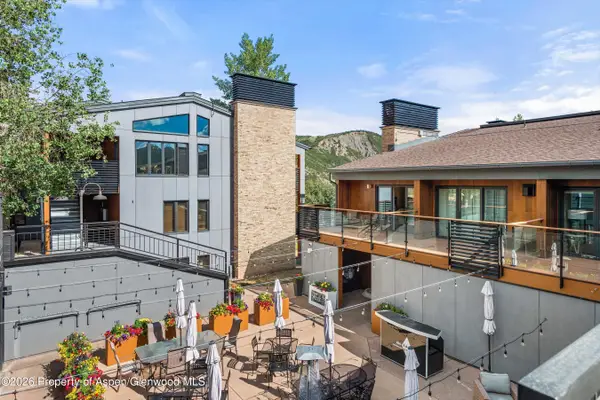 $1,299,000Active1 beds 1 baths644 sq. ft.
690 Carriage Way #304, Snowmass Village, CO 81615
MLS# 193937Listed by: ENGEL & VOLKERS - New
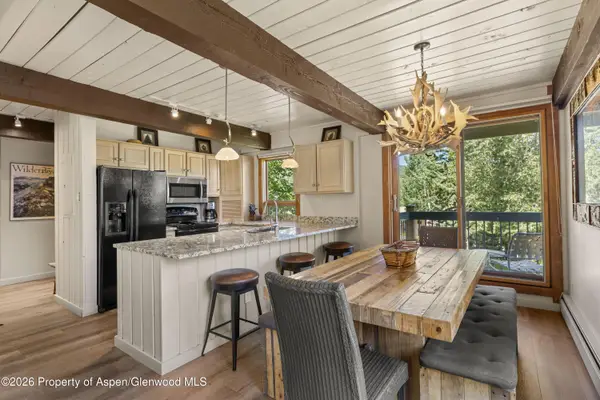 $2,050,000Active2 beds 2 baths1,080 sq. ft.
855 Carriage Way #Slope 201, Snowmass Village, CO 81615
MLS# 193924Listed by: CHRISTIE'S INTERNATIONAL REAL ESTATE ASPEN SNOWMASS - New
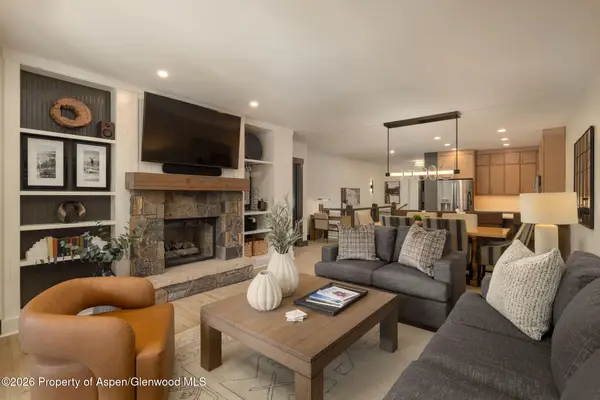 $650,000Active4 beds 5 baths2,373 sq. ft.
0134 Snowmass Club #143, Snowmass Village, CO 81615
MLS# 193893Listed by: ENGEL & VOLKERS SNOWMASS - New
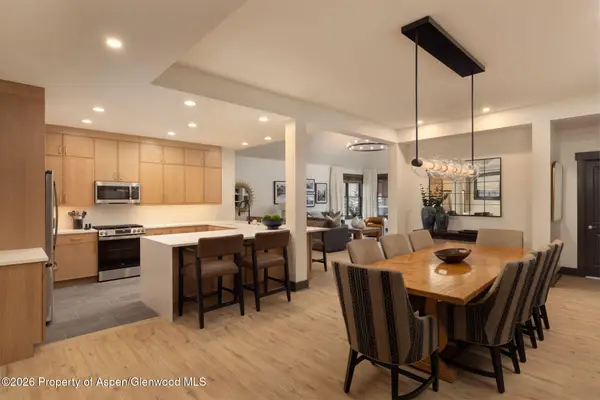 $850,000Active5 beds 5 baths3,270 sq. ft.
0134 Snowmass Club Drive #153, Snowmass Village, CO 81615
MLS# 193894Listed by: ENGEL & VOLKERS SNOWMASS - Open Thu, 3 to 5pmNew
 $18,500,000Active6 beds 9 baths5,269 sq. ft.
231 Maple Ridge Lane, Snowmass Village, CO 81615
MLS# 193879Listed by: ASPEN SNOWMASS SOTHEBY'S INTERNATIONAL REALTY - HYMAN MALL - New
 $19,000,000Active5 beds 5 baths2,984 sq. ft.
180 Wood Road #Ph501, Snowmass Village, CO 81615
MLS# 193830Listed by: DOUGLAS ELLIMAN REAL ESTATE-DURANT - Open Thu, 3 to 5pmNew
 $1,395,000Active2 beds 2 baths916 sq. ft.
35 Upper Woodbridge Road #13cd, Snowmass Village, CO 81615
MLS# 193815Listed by: ASPEN SNOWMASS SOTHEBY'S INTERNATIONAL REALTY-SNOWMASS VILLAGE - New
 $14,950,000Active4 beds 4 baths2,509 sq. ft.
180 Wood #402, ,, CO 81615
MLS# A12053915Listed by: ASPEN BROKER FL REALTY  $1,200,000Active2 beds 2 baths949 sq. ft.
35 Lower Woodbridge Road #U175, Snowmass Village, CO 81615
MLS# 193783Listed by: COLDWELL BANKER MASON MORSE-ASPEN


Protect your home and budget from life's surprises with an Assurant Home Warranty, backed by a partner that supports you through every step of homeownership. Explore Plans.
© 2023 - 2026 ERA Franchise Systems LLC. All rights reserved. ERA Franchise Systems LLC fully supports the principles of the Fair Housing Act and the Equal Opportunity Act. ERA, ERA Real Estate powered, and their respective logos are registered service marks of ERA Franchise Systems LLC. Each office is independently owned and operated.