
231 Maple Ridge Lane, Snowmass Village, CO 81615
Local realty services provided by:ERA New Age
231 Maple Ridge Lane,Snowmass Village, CO 81615
$17,950,000
- 6 Beds
- 9 Baths
- 5,269 sq. ft.
- Single family
- Active
Listed by: eric r. cohen, bubba and tracy eggleston
Office: aspen snowmass sotheby's international realty - hyman mall970-925-6060
MLS#:193879
Source:CO_AGSMLS
Price summary
- Price:$17,950,000
- Price per sq. ft.:$3,406.72
About this home
The Maple Ridge Chalet seamlessly blends contemporary mountain design with exceptional craftsmanship, creating a home that is as inviting as it is sophisticated. Thoughtfully designed for effortless single-level living, the spacious main floor is anchored by soaring great room ceilings and an open-concept living, dining, and kitchen that flow naturally to expansive heated outdoor terraces. Four of the home's six luxurious en-suite bedrooms, including the primary suite, are conveniently located on the main level, along with a mudroom and oversized heated three-car garage. The walkout lower level offers two additional en-suite guest bedrooms and a generous family room that opens directly to the expansive lawn, providing the perfect retreat for entertaining, extended family, or guests.
***Thermally modified fire-rated poplar siding, natural stone, walnut accents, and custom Italian cabinetry create a timeless aesthetic that is both warm and contemporary. Premium appliances, luxurious porcelain and marble finishes, and thoughtfully curated designer lighting complete the interiors.
***Technology and comfort are seamlessly integrated throughout with a Control4 smart home system, radiant heated floors, central air conditioning, whole-home audio, security and facial-recognition entry, heated snowmelt systems for the driveway and patios, and an oversized heated three-car garage with a dedicated dog wash. Outside the home offers a hot tub, fire pit, outdoor grill and beautifully designed gathering spaces.
***More than simply the most stunning residence, this is a home where unforgettable memories will be made...picture ski mornings with family to summer evenings around the fire pit, from intimate dinners to holiday celebrations with generations gathered under one roof. It is a place to reconnect, recharge, and embrace everything that makes mountain living so extraordinary.
*Maple Ridge Chalet isn't simply a home, it's a lifestyle*...
Contact an agent
Home facts
- Year built:2026
- Subdivision & Development:Ridge Run
- Listing ID #:193879
- Added:56 day(s) ago
- Updated:September 15, 2026 at 02:30 PM
Rooms and interior
- Bedrooms:6
- Total bathrooms:9
- Full bathrooms:6
- Half bathrooms:2
- Living area:5,269 sq. ft.
Heating and cooling
- Cooling:A/C
- Heating:Forced Air, Radiant
- Central air:Yes
Structure and exterior
- Year built:2026
- Building area:5,269 sq. ft.
- Lot area:0.75 Acres
- Architectural Style:Contemporary
Finances and disclosures
- Price:$17,950,000
- Price per sq. ft.:$3,406.72
- Tax amount:$7,160 (2025)
Features and amenities
- Smart home:Yes
Parking
- Garage:Yes
New listings near 231 Maple Ridge Lane
- New
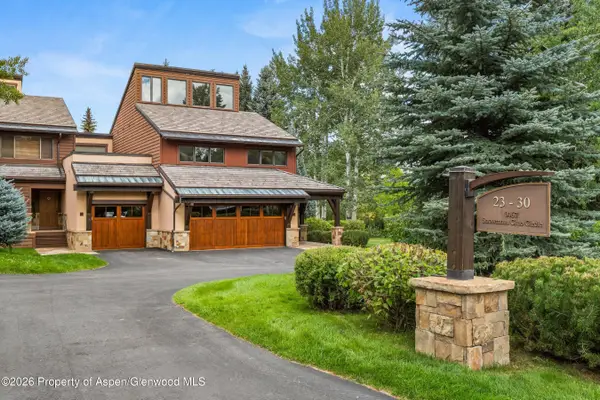 $5,795,000Active3 beds 3 baths2,542 sq. ft.
467 Snowmass Club Circle #23, Snowmass Village, CO 81615
MLS# 194515Listed by: ASPEN SNOWMASS SOTHEBY'S INTERNATIONAL REALTY-SNOWMASS VILLAGE - New
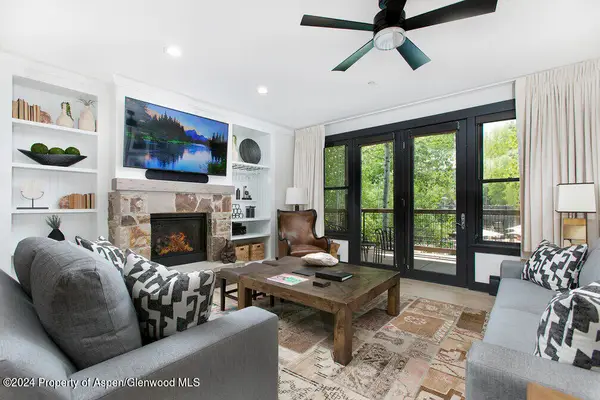 $245,000Active2 beds 3 baths1,497 sq. ft.
0239 Snowmass Club Circle #126, Snowmass Village, CO 81615
MLS# 194466Listed by: ENGEL & VOLKERS SNOWMASS - New
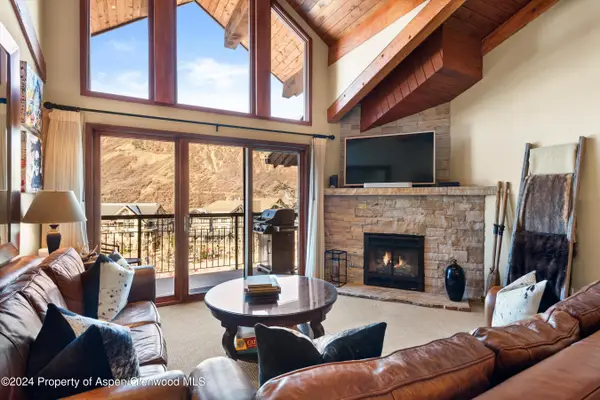 $2,995,000Active4 beds 4 baths1,544 sq. ft.
400 Wood Road #1207, Snowmass Village, CO 81615
MLS# 194464Listed by: CHRISTIE'S INTERNATIONAL REAL ESTATE ASPEN SNOWMASS - New
 $17,250,000Active5 beds 7 baths4,709 sq. ft.
502 Faraway Road, Snowmass Village, CO 81615
MLS# 194461Listed by: ASPEN SNOWMASS SOTHEBY'S INTERNATIONAL REALTY-SNOWMASS VILLAGE - New
 $1,095,000Active1 beds 1 baths655 sq. ft.
150 Carriage Way #33, Snowmass Village, CO 81615
MLS# 194456Listed by: CHRISTIE'S INTERNATIONAL REAL ESTATE ASPEN SNOWMASS - New
 $11,650,000Active5 beds 5 baths2,884 sq. ft.
130 Wood Road #551, 553, & 555, Snowmass Village, CO 81615
MLS# 194444Listed by: SLIFER SMITH & FRAMPTON RFV - New
 $5,750,000Active2 beds 2 baths1,250 sq. ft.
130 Wood Road #551, Snowmass Village, CO 81615
MLS# 194445Listed by: SLIFER SMITH & FRAMPTON RFV - New
 $5,900,000Active3 beds 3 baths1,634 sq. ft.
130 Wood Road #553+555, Snowmass Village, CO 81615
MLS# 194446Listed by: SLIFER SMITH & FRAMPTON RFV  $6,250,000Active5 beds 4 baths3,575 sq. ft.
2055 Faraway Road, Snowmass Village, CO 81615
MLS# 194423Listed by: ASPEN SNOWMASS SOTHEBY'S INTERNATIONAL REALTY-SNOWMASS VILLAGE $16,500,000Active5 beds 6 baths5,811 sq. ft.
81 Spruce Ridge Lane, Snowmass Village, CO 81615
MLS# 194378Listed by: DOUGLAS ELLIMAN REAL ESTATE-HYMAN AVE


Protect your home and budget from life's surprises with an Assurant Home Warranty, backed by a partner that supports you through every step of homeownership. Explore Plans.
© 2023 - 2026 ERA Franchise Systems LLC. All rights reserved. ERA Franchise Systems LLC fully supports the principles of the Fair Housing Act and the Equal Opportunity Act. ERA, ERA Real Estate powered, and their respective logos are registered service marks of ERA Franchise Systems LLC. Each office is independently owned and operated.