
36 Ermine Lane, Snowmass Village, CO 81615
Local realty services provided by:RONIN Real Estate Professionals ERA Powered
36 Ermine Lane,Snowmass Village, CO 81615
$17,000,000
- 5 Beds
- 6 Baths
- 5,320 sq. ft.
- Single family
- Active
Listed by: erik berg
Office: engel & volkers970-925-8400
MLS#:194070
Source:CO_AGSMLS
Price summary
- Price:$17,000,000
- Price per sq. ft.:$3,195.49
About this home
Perched atop Snowmass Mountain with ski access outside the door -- direct to the Two Creeks lift in winter, and onto the interconnected biking/hiking trails in summer. Rare and dramatic east-facing views run long across the valley and peaks, and morning light fills the rooms, all sitting above grade. The home sits privately on a cul-de-sac of only 6 homes, and away from any through-street, where daily life is shared only with the surrounding wildlife. Remodeled inside and out in 2026, with interiors by Kristin Dittmar Design, the design draws on a timeless European chalet influence with enduring natural materials: built-in stone, aged white brass, pewter, hand-hewn oak, wood and tile floors, and zellige tile. Wellness is built in with an above-grade fitness room, sauna, and outdoor jacuzzi. The primary suite has a resort spa-like bath that brings nature inside. Each bedroom was designed as its own retreat, with generous space, an ensuite bath, and direct access to the outdoors. A separate living area with kitchenette gives guests their own space, apart from the main living areas. Mountain life is practicality handled with an oversized four-car tandem garage for vehicles and gear, a snowmelt driveway, a mudroom with built-in lockers off the garage, and ski and sports storage downstairs....
Contact an agent
Home facts
- Year built:1987
- Subdivision & Development:Ridge Run
- Listing ID #:194070
- Added:90 day(s) ago
- Updated:November 03, 2026 at 09:12 PM
Rooms and interior
- Bedrooms:5
- Total bathrooms:6
- Full bathrooms:2
- Half bathrooms:1
- Living area:5,320 sq. ft.
Heating and cooling
- Heating:Baseboard, Forced Air, Radiant
- Central air:Yes
Structure and exterior
- Year built:1987
- Building area:5,320 sq. ft.
- Lot area:0.92 Acres
- Architectural Style:Contemporary
- Foundation Description:Slab
Finances and disclosures
- Price:$17,000,000
- Price per sq. ft.:$3,195.49
- Tax amount:$20,112 (2025)
Parking
- Garage:Yes
New listings near 36 Ermine Lane
 $245,000Active2 beds 3 baths1,929 sq. ft.
0239 Snowmass Club Circle #120, Snowmass Village, CO 81615
MLS# 190911Listed by: ENGEL & VOLKERS SNOWMASS- New
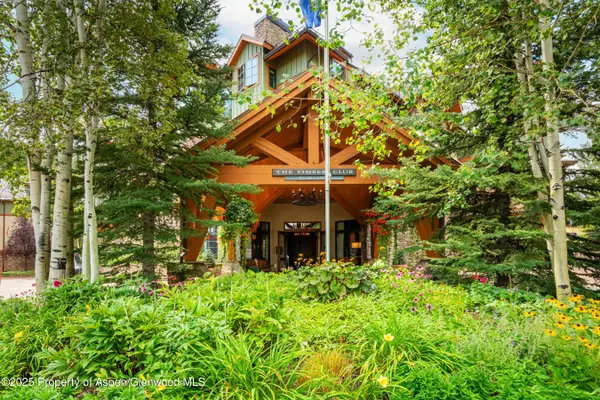 $770,000Active3 beds 3 baths1,865 sq. ft.
96 Timbers Club Court #L1-Vi, Snowmass Village, CO 81615
MLS# 195032Listed by: ASPEN SNOWMASS SOTHEBY'S INTERNATIONAL REALTY-SNOWMASS VILLAGE - New
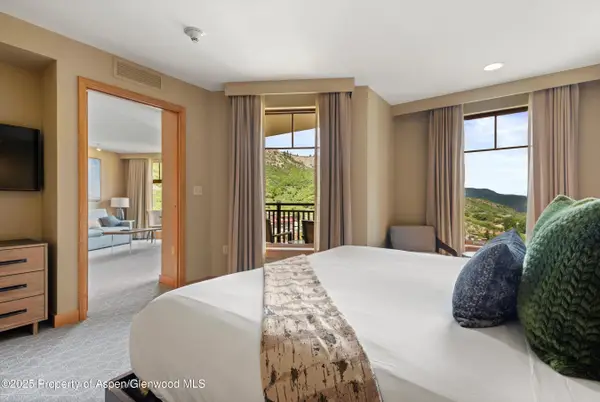 $1,475,000Active1 beds 1 baths688 sq. ft.
130 Wood Road #614, Snowmass Village, CO 81615
MLS# 195020Listed by: SLIFER SMITH & FRAMPTON RFV  $245,000Active2 beds 3 baths1,929 sq. ft.
0239 Snowmass Club Circle #125, Snowmass Village, CO 81615
MLS# 194940Listed by: ENGEL & VOLKERS SNOWMASS $2,400,000Active2 beds 2 baths1,078 sq. ft.
150 Snowmass Club Circle #1621, Snowmass Village, CO 81615
MLS# 194934Listed by: ENGEL & VOLKERS SNOWMASS $9,995,000Active4 beds 5 baths3,634 sq. ft.
711 Burnt Mountain Drive #11, Snowmass Village, CO 81615
MLS# 194903Listed by: COLDWELL BANKER MASON MORSE-SMV $2,995,000Active2 beds 2 baths1,158 sq. ft.
130 Wood Road #264, Snowmass Village, CO 81615
MLS# 194904Listed by: COLDWELL BANKER MASON MORSE-SMV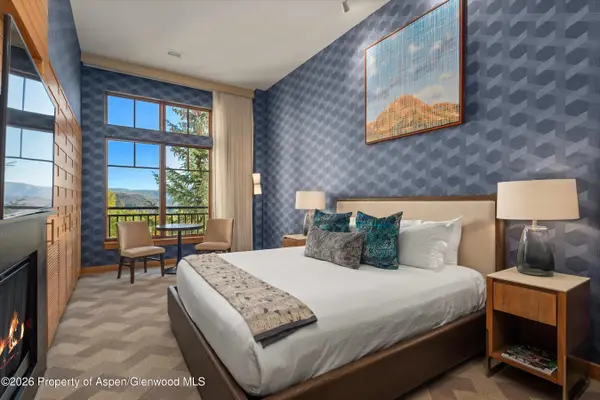 $850,000Active-- beds 1 baths388 sq. ft.
130 Wood Road #426, Snowmass Village, CO 81615
MLS# 194864Listed by: SLIFER SMITH & FRAMPTON RFV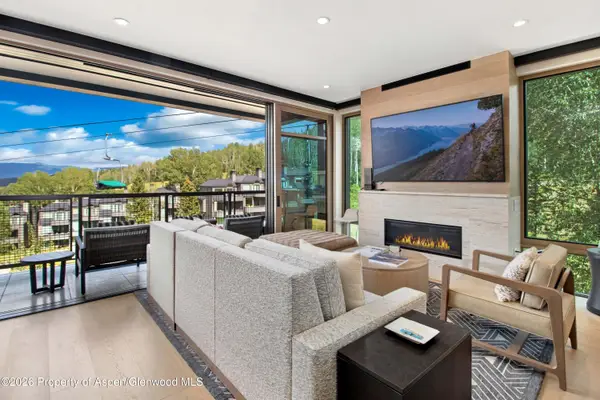 $5,650,000Active2 beds 2 baths1,171 sq. ft.
130 Wood Road #351, Snowmass Village, CO 81615
MLS# 194842Listed by: ENGEL & VOLKERS SNOWMASS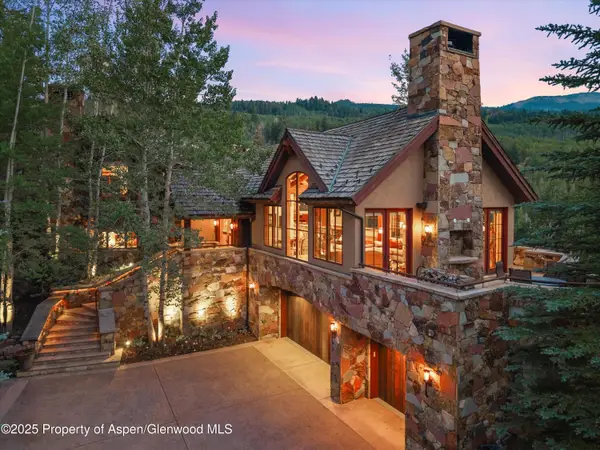 $21,750,000Active5 beds 8 baths7,128 sq. ft.
824 Pine Crest Lane, Snowmass Village, CO 81615
MLS# 194767Listed by: ASPEN SNOWMASS SOTHEBY'S INTERNATIONAL REALTY - HYMAN MALL


Protect your home and budget from life's surprises with an Assurant Home Warranty, backed by a partner that supports you through every step of homeownership. Explore Plans.
© 2023 - 2026 ERA Franchise Systems LLC. All rights reserved. ERA Franchise Systems LLC fully supports the principles of the Fair Housing Act and the Equal Opportunity Act. ERA, ERA Real Estate powered, and their respective logos are registered service marks of ERA Franchise Systems LLC. Each office is independently owned and operated.