
81 Fairway Drive, Snowmass Village, CO 81615
Local realty services provided by:ERA New Age
81 Fairway Drive,Snowmass Village, CO 81615
$5,250,000
- 4 Beds
- 4 Baths
- 2,753 sq. ft.
- Single family
- Active
Listed by: lex tarumianz
Office: aspen snowmass sotheby's international realty - hyman mall970-925-6060
MLS#:194145
Source:CO_AGSMLS
Price summary
- Price:$5,250,000
- Price per sq. ft.:$1,907.01
About this home
Perched alongside the 14th fairway of the Snowmass Club Golf Course, 81 Fairway Drive offers a mountain retreat in the heart of Snowmass Village. This inviting single-family home enjoys peaceful backyard views toward Hanging Valley and a setting that captures the beauty and recreation of the surrounding landscape.
Designed for year-round adventure, the property provides exceptional access to the outdoors. Bike directly from your door to the trails of Sky Mountain Park, enjoy cross-country skiing right out your backyard in the winter, and take advantage of the Two Creeks lift across the street for convenient access to the slopes of Snowmass Ski Area. Just minutes away, owners can also join the world-class Snowmass Club and enjoy its renowned golf, tennis, fitness, and spa amenities.
Inside, the home features soaring vaulted ceilings that bring in natural light and create an open mountain feel, while a two-car garage provides convenience and ample storage for all of your gear. Whether spending summer evenings in the backyard or heading out for a day of skiing, biking, or hiking, 81 Fairway Drive is a welcoming base for enjoying everything Snowmass Village....
Contact an agent
Home facts
- Year built:1990
- Subdivision & Development:Country Club
- Listing ID #:194145
- Added:4 day(s) ago
- Updated:August 16, 2026 at 02:16 PM
Rooms and interior
- Bedrooms:4
- Total bathrooms:4
- Full bathrooms:3
- Half bathrooms:1
- Living area:2,753 sq. ft.
Heating and cooling
- Heating:Baseboard, Hot Water
Structure and exterior
- Year built:1990
- Building area:2,753 sq. ft.
- Lot area:0.18 Acres
- Architectural Style:Split Level
Finances and disclosures
- Price:$5,250,000
- Price per sq. ft.:$1,907.01
- Tax amount:$13,518 (2025)
Parking
- Garage:Yes
New listings near 81 Fairway Drive
- New
 $3,390,000Active3 beds 3 baths1,753 sq. ft.
131 Meadow Ranch Road, Aspen, CO 81611
MLS# 194197Listed by: ASPEN LUXURY SALES - New
 $15,000,000Active4 beds 4 baths2,510 sq. ft.
180 Wood Road #203, Snowmass Village, CO 81615
MLS# 194179Listed by: DOUGLAS ELLIMAN REAL ESTATE-HYMAN AVE - New
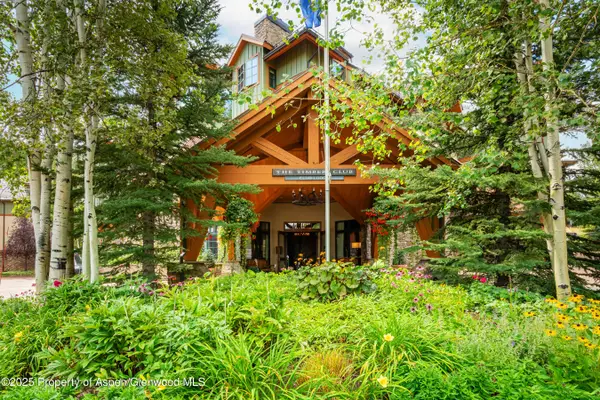 $769,000Active3 beds 3 baths1,868 sq. ft.
96 Timbers Club Court #L3-V, Snowmass Village, CO 81615
MLS# 194125Listed by: ASPEN SNOWMASS SOTHEBY'S INTERNATIONAL REALTY-SNOWMASS VILLAGE - Open Wed, 9 to 11:30amNew
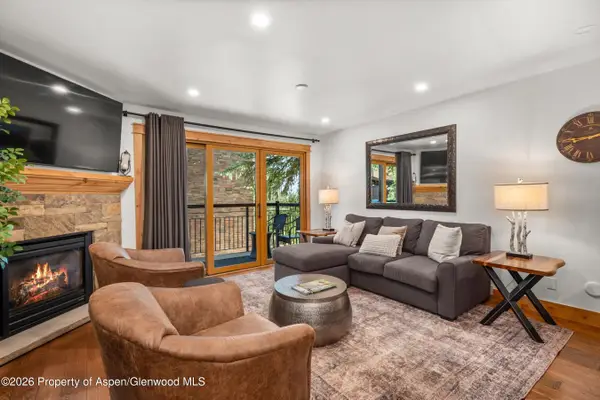 $1,295,000Active1 beds 1 baths672 sq. ft.
400 Wood Road #H-2113, Snowmass Village, CO 81615
MLS# 194124Listed by: ASPEN SNOWMASS SOTHEBY'S INTERNATIONAL REALTY - HYMAN MALL - New
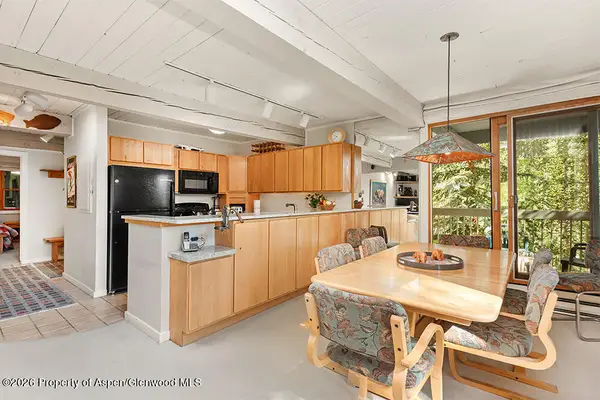 $3,000,000Active3 beds 3 baths1,450 sq. ft.
855 Carriage Way #Summit 201, Snowmass Village, CO 81615
MLS# 194104Listed by: CHRISTIE'S INTERNATIONAL REAL ESTATE ASPEN SNOWMASS - New
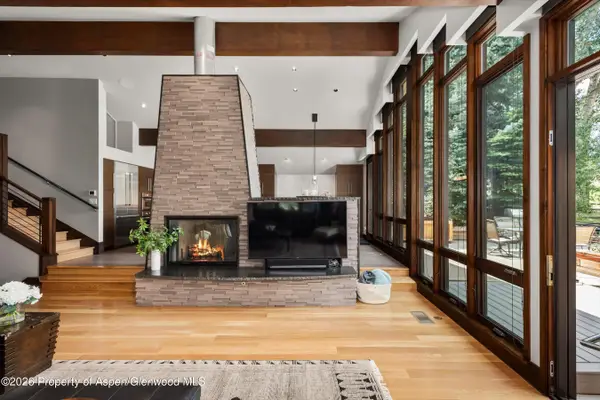 $7,100,000Active4 beds 5 baths3,138 sq. ft.
353 Fairway Drive, Snowmass Village, CO 81615
MLS# 194081Listed by: CHRISTIE'S INTERNATIONAL REAL ESTATE ASPEN SNOWMASS - New
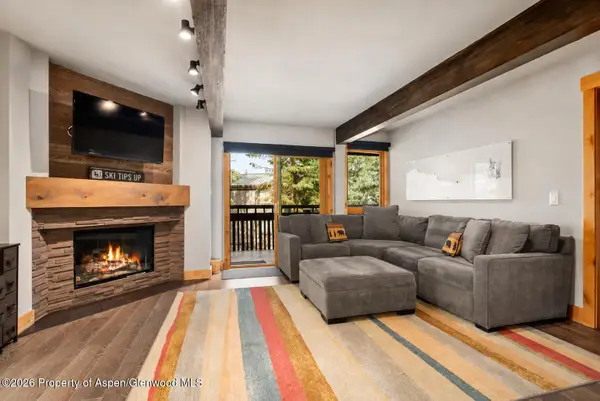 $2,175,000Active2 beds 2 baths924 sq. ft.
70 Gallun Lane #101-A, Snowmass Village, CO 81615
MLS# 194076Listed by: ASPEN SNOWMASS SOTHEBY'S INTERNATIONAL REALTY - HYMAN MALL 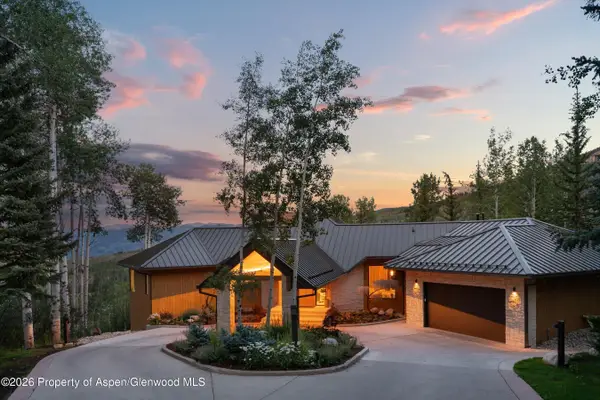 $17,000,000Active5 beds 6 baths5,320 sq. ft.
36 Ermine Lane, Snowmass Village, CO 81615
MLS# 194070Listed by: ENGEL & VOLKERS- Open Thu, 2 to 5pm
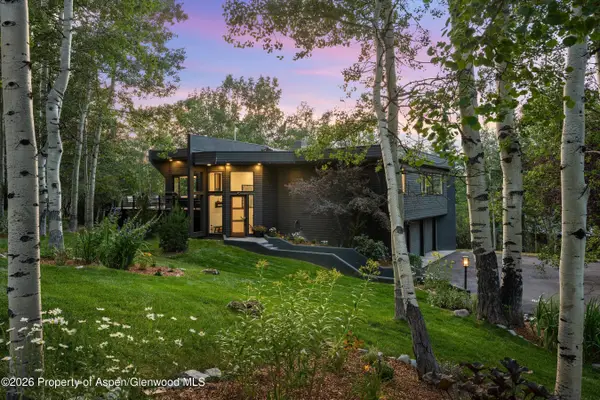 $8,495,000Active5 beds 5 baths3,618 sq. ft.
233 Stellar Lane, Snowmass Village, CO 81615
MLS# 193945Listed by: COLDWELL BANKER MASON MORSE-SMV


Protect your home and budget from life's surprises with an Assurant Home Warranty, backed by a partner that supports you through every step of homeownership. Explore Plans.
© 2023 - 2026 ERA Franchise Systems LLC. All rights reserved. ERA Franchise Systems LLC fully supports the principles of the Fair Housing Act and the Equal Opportunity Act. ERA, ERA Real Estate powered, and their respective logos are registered service marks of ERA Franchise Systems LLC. Each office is independently owned and operated.