
105 Deer Clover Lane, Steamboat Springs, CO 80487
Local realty services provided by:RONIN Real Estate Professionals ERA Powered
Listed by: zach valicenti
Office: the group real estate, llc.970-870-8800
MLS#:193539
Source:CO_AGSMLS
Price summary
- Price:$2,400,000
- Price per sq. ft.:$634.58
About this home
Unique opportunity to either customize a classic home or redevelop. Zoned HDR, single-family, duplexes, or multi-family are all considerations. Located in the Fish Creek area, the property is just outside Steamboat Springs city limits yet conveniently connected to city water and sewer utilities. Tucked on a 0.86-acre lot amongst an aspen grove and natural landscaping, the current 3,782-square-foot residence has an attached 3-car garage with design leaning towards modern farmhouse architecture. It offers a balanced blend of major exterior updates and interior potential. Exterior upgrades already completed include a new roof and siding. Inside, enjoy a main-level living room with gas fireplace, a second-floor family room, 4 bedrooms, and 4.5 baths. The primary suite is conveniently located on the main level and features a fully remodeled bathroom with a spacious waterfall shower, quartz countertops, tile floors and a walk-in closet. Hardwood floors flow through the main level living room, dining and breakfast areas. Bring your design vision to life by remodeling the kitchen, updating bathrooms, and adding new flooring to personalize the home and create an exceptional equity opportunity. Relax on the covered front porch and enjoy a cold refreshment or enjoy outdoor dining on the shaded patio. The garage has new epoxy floors and plenty of storage for your gear, bikes and toys. In addition to the main home, a private entrance leads to a flexible studio complete with a kitchenette and bath --perfect for a home office, art studio, gym, yoga or overflow guest quarters. Best of all, this prime location puts the best of the valley at your fingertips: the Fish Creek Falls trailhead is just 5 minutes away, downtown restaurants and shops are 4 minutes down the hill, and Steamboat Resort's legendary Champagne Powder® ski slopes are only 9 minutes away. Secure this incredible canvas and remodel the existing structure or explore the possibilities of multi-family development!...
Contact an agent
Home facts
- Year built:1991
- Subdivision & Development:Out of Area
- Listing ID #:193539
- Added:103 day(s) ago
- Updated:September 30, 2026 at 02:34 PM
Rooms and interior
- Bedrooms:4
- Total bathrooms:5
- Full bathrooms:2
- Half bathrooms:1
- Rooms Total:16
- Living area:3,782 sq. ft.
Heating and cooling
- Heating:Baseboard, Hot Water
Structure and exterior
- Year built:1991
- Building area:3,782 sq. ft.
- Lot area:0.86 Acres
Finances and disclosures
- Price:$2,400,000
- Price per sq. ft.:$634.58
- Tax amount:$8,199 (2025)
Parking
- Garage:Yes
New listings near 105 Deer Clover Lane
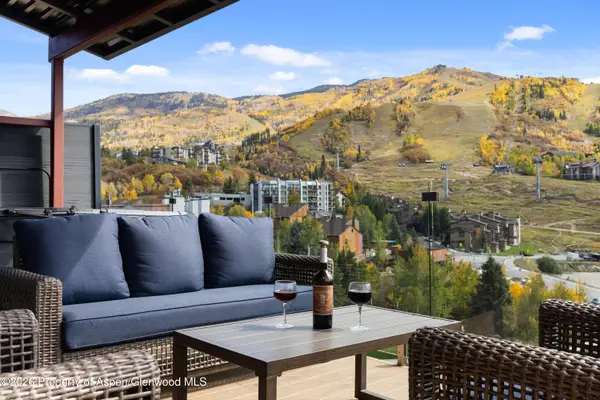 $15,590,000Active8 beds 8 baths8,674 sq. ft.
1855 Burgess Creek Road #3 & 4, Steamboat, CO 80487
MLS# 194593Listed by: THE GROUP REAL ESTATE, LLC $6,595,000Active5 beds 6 baths6,063 sq. ft.
1016 Steamboat Boulevard, Steamboat, CO 80487
MLS# 194065Listed by: THE GROUP REAL ESTATE, LLC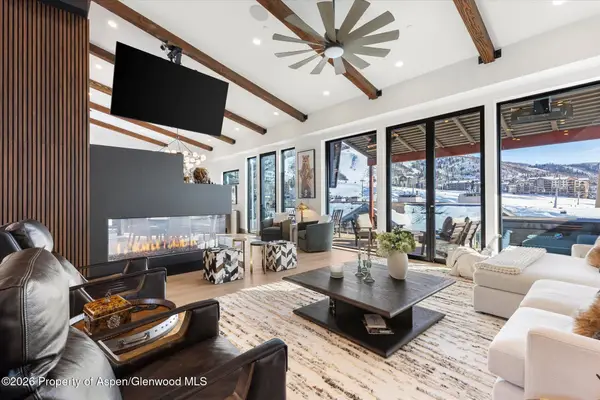 $9,500,000Active6 beds 6 baths5,041 sq. ft.
1855 Burgess Creek Road #6, Steamboat, CO 80487
MLS# 193992Listed by: THE GROUP REAL ESTATE, LLC $7,975,000Active4 beds 4 baths4,337 sq. ft.
1855 Burgess Creek Road #3, Steamboat, CO 80487
MLS# 193776Listed by: THE GROUP REAL ESTATE, LLC $7,975,000Active4 beds 4 baths4,337 sq. ft.
1855 Burgess Creek Road #4, Steamboat, CO 80487
MLS# 193773Listed by: THE GROUP REAL ESTATE, LLC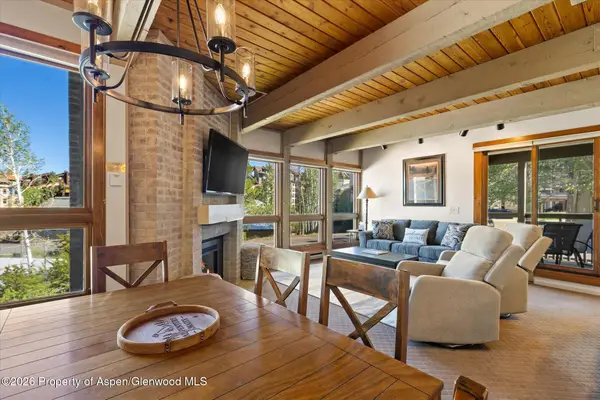 $955,000Active2 beds 2 baths1,041 sq. ft.
2700 Village Drive #D204, Steamboat, CO 80487
MLS# 193514Listed by: THE GROUP REAL ESTATE, LLC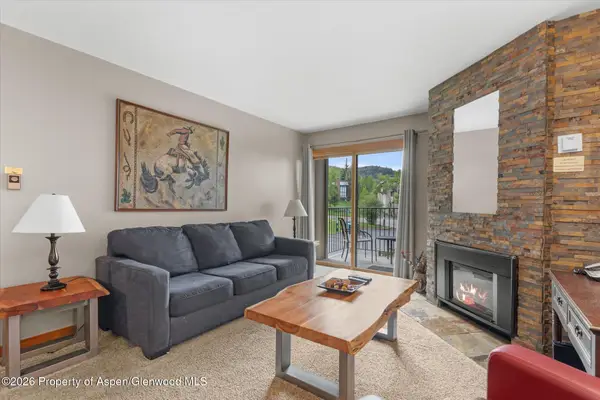 $549,000Active1 beds 1 baths566 sq. ft.
2350 Ski Trail Lane #124, Steamboat, CO 80487
MLS# 193025Listed by: THE GROUP REAL ESTATE, LLC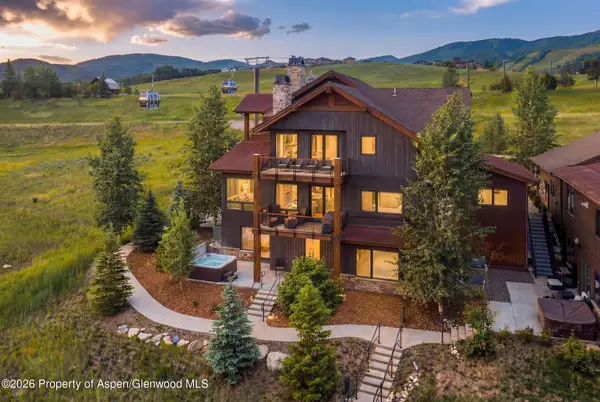 $644,000Active3 beds 4 baths2,795 sq. ft.
1468 Bangtail Way #C, Steamboat, CO 80487
MLS# 193661Listed by: DAYNA HORTON $750,000Active2 beds 2 baths814 sq. ft.
2350 Ski Trail Lane #226, Steamboat, CO 80487
MLS# 191054Listed by: THE GROUP REAL ESTATE, LLC $599,900Active1 beds 1 baths590 sq. ft.
2255 Storm Meadows Drive #427, Steamboat, CO 80487
MLS# 189631Listed by: INTERMOUNTAIN REAL ESTATE


Protect your home and budget from life's surprises with an Assurant Home Warranty, backed by a partner that supports you through every step of homeownership. Explore Plans.
© 2023 - 2026 ERA Franchise Systems LLC. All rights reserved. ERA Franchise Systems LLC fully supports the principles of the Fair Housing Act and the Equal Opportunity Act. ERA, ERA Real Estate powered, and their respective logos are registered service marks of ERA Franchise Systems LLC. Each office is independently owned and operated.