
1088 Longview Circle #1, Steamboat Springs, CO 80487
Local realty services provided by:RONIN Real Estate Professionals ERA Powered
1088 Longview Circle #1,Steamboat, CO 80487
$1,400,000
- 3 Beds
- 3 Baths
- - sq. ft.
- Single family
- Sold
Listed by: zach valicenti
Office: the group real estate, llc.970-870-8800
MLS#:191722
Source:CO_AGSMLS
Sorry, we are unable to map this address
Price summary
- Price:$1,400,000
About this home
Some homes you walk through. This one you settle into. This fully furnished 3-bedroom, 3-bath half duplex in Longview Highlands captures what living in Steamboat Springs, Colorado is all about. Pour your morning coffee on the wraparound deck and watch the sun light up Steamboat Ski Resort. Walk three minutes to Rita Valentine Park -- 40 acres of off-leash trails, meadows, and Yampa Valley views. The free city bus stops at Hilltop Parkway and offers easy access around Steamboat. Walk back to vaulted ceilings, radiant-heated floors, and gas-log stone fireplace. Built in 2004 in a quiet pocket of Longview Highlands between historic downtown Steamboat and the ski resort, you will have a central location that complements the Steamboat lifestyle. Apart from the lifestyle, HOA dues here are just $50/year versus neighboring townhomes that pay $743/month. That's nearly $8,900 a year staying in your pocket for mortgage, insurance, and taxes. Pair with MLS S1057870 to own the full duplex, making it a rare house hacking play and investment property. Live in one, rent the other for mid-term or long-term income. Inside, 2,363 square feet unfold across a multi-level floor plan. The kitchen pulls it together with granite counters, tile backsplash, hickory cabinetry, and birch hardwood. Upstairs, the primary suite is a true retreat complete with a walk-in closet, ensuite with jetted tub and double vanity, and a private composite deck that gazes at Emerald Mountain. Downstairs adds a family room, third bedroom, and full bath. The attached 2-car garage plus sheds hold every ski and bike. Walk the deck. See the alpenglow. Run the numbers. Schedule your private showing and start picturing every season here....
Contact an agent
Home facts
- Year built:2004
- Subdivision & Development:Out of Area
- Listing ID #:191722
- Added:234 day(s) ago
- Updated:October 02, 2026 at 07:48 PM
Rooms and interior
- Bedrooms:3
- Total bathrooms:3
- Full bathrooms:2
- Half bathrooms:1
- Rooms Total:11
Heating and cooling
- Heating:Hot Water, Radiant
Structure and exterior
- Year built:2004
Finances and disclosures
- Price:$1,400,000
- Tax amount:$3,845 (2025)
Parking
- Garage:Yes
New listings near 1088 Longview Circle #1
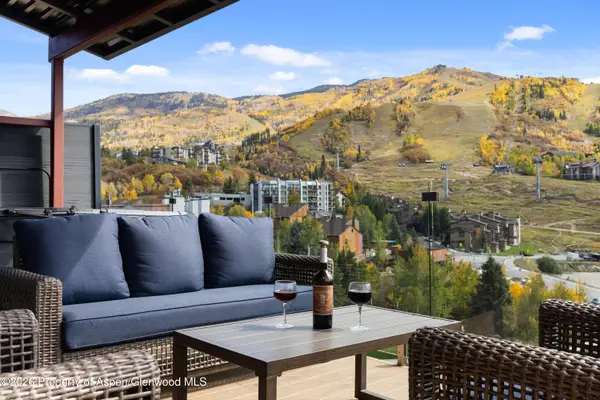 $15,590,000Active8 beds 8 baths8,674 sq. ft.
1855 Burgess Creek Road #3 & 4, Steamboat, CO 80487
MLS# 194593Listed by: THE GROUP REAL ESTATE, LLC $6,595,000Active5 beds 6 baths6,063 sq. ft.
1016 Steamboat Boulevard, Steamboat, CO 80487
MLS# 194065Listed by: THE GROUP REAL ESTATE, LLC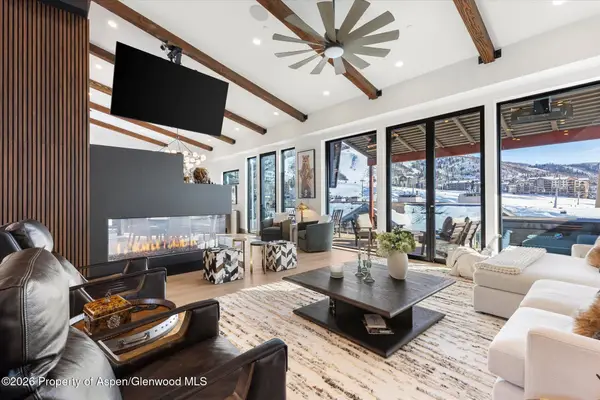 $9,500,000Active6 beds 6 baths5,041 sq. ft.
1855 Burgess Creek Road #6, Steamboat, CO 80487
MLS# 193992Listed by: THE GROUP REAL ESTATE, LLC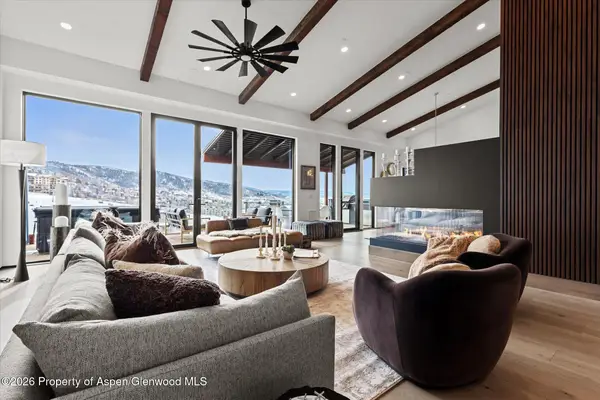 $7,975,000Active4 beds 4 baths4,337 sq. ft.
1855 Burgess Creek Road #3, Steamboat, CO 80487
MLS# 193776Listed by: THE GROUP REAL ESTATE, LLC $7,975,000Active4 beds 4 baths4,337 sq. ft.
1855 Burgess Creek Road #4, Steamboat, CO 80487
MLS# 193773Listed by: THE GROUP REAL ESTATE, LLC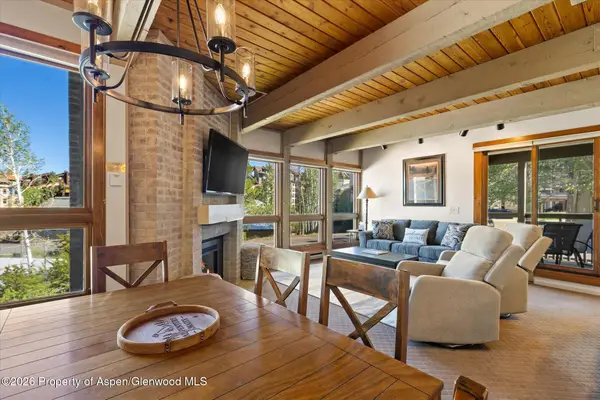 $955,000Active2 beds 2 baths1,041 sq. ft.
2700 Village Drive #D204, Steamboat, CO 80487
MLS# 193514Listed by: THE GROUP REAL ESTATE, LLC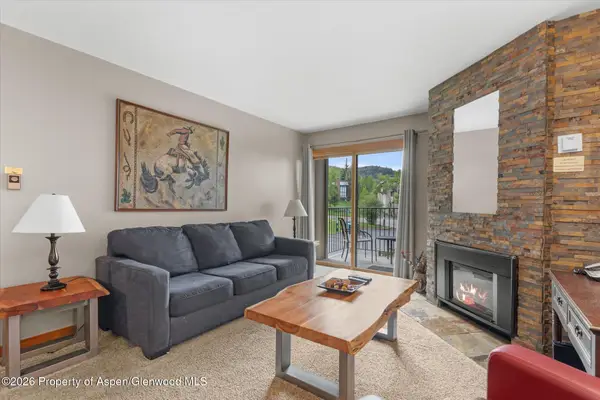 $549,000Active1 beds 1 baths566 sq. ft.
2350 Ski Trail Lane #124, Steamboat, CO 80487
MLS# 193025Listed by: THE GROUP REAL ESTATE, LLC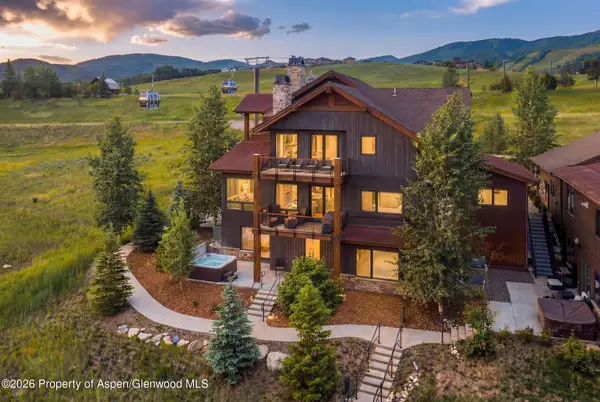 $644,000Active3 beds 4 baths2,795 sq. ft.
1468 Bangtail Way #C, Steamboat, CO 80487
MLS# 193661Listed by: DAYNA HORTON $750,000Active2 beds 2 baths814 sq. ft.
2350 Ski Trail Lane #226, Steamboat, CO 80487
MLS# 191054Listed by: THE GROUP REAL ESTATE, LLC $599,900Active1 beds 1 baths590 sq. ft.
2255 Storm Meadows Drive #427, Steamboat, CO 80487
MLS# 189631Listed by: INTERMOUNTAIN REAL ESTATE


Protect your home and budget from life's surprises with an Assurant Home Warranty, backed by a partner that supports you through every step of homeownership. Explore Plans.
© 2023 - 2026 ERA Franchise Systems LLC. All rights reserved. ERA Franchise Systems LLC fully supports the principles of the Fair Housing Act and the Equal Opportunity Act. ERA, ERA Real Estate powered, and their respective logos are registered service marks of ERA Franchise Systems LLC. Each office is independently owned and operated.