
1785 Latigo Loop, Steamboat Springs, CO 80487
Local realty services provided by:ERA New Age
1785 Latigo Loop,Steamboat, CO 80487
$1,300,000
- 2 Beds
- 2 Baths
- 1,596 sq. ft.
- Single family
- Active
Listed by: zach valicenti
Office: the group real estate, llc.970-870-8800
MLS#:195143
Source:CO_AGSMLS
Price summary
- Price:$1,300,000
- Price per sq. ft.:$814.54
About this home
Experience the Steamboat mountain lifestyle with this Saddle Creek townhome. Set within a well-maintained community, these townhomes work as full-time residences or an easy lock-and-leave second home- eligible for mid or long-term rentals. This remodeled end-unit is one of a few 2-bedroom units in the community with a loft. The loft works well as a home office or overflow space for guests and brings the living space to nearly 1,600 square feet. Vaulted ceilings, log accents, and wood floors define the open floor plan, delivering views of the gondola and ski area. Premium-grade granite countertops grace the kitchen and bathrooms, and the kitchen features updated appliances & a reverse osmosis system with dedicated kitchen faucet. A double-sided gas-log fireplace warms both the living room and the primary suite. Three French doors lead to a large wraparound deck with a private hot tub, allowing you to exit the primary suite straight to the hot tub or leave the kitchen to fire up the grill on the deck. The second bedroom and a laundry room are on the entry level, along with a grassy area that's ideal for pets. Both bedrooms feature new carpet. A newer high-efficiency boiler powers the radiant in-floor heat and the hot water, and the heated one-car garage includes an EV charger plus extra storage for skis, bikes, and gear. You'll love the location: catch the free city bus just steps away, walk to Whistler Park or the base area, or bike to the Yampa River Core Trail. Sold furnished and ready to enjoy!...
Contact an agent
Home facts
- Year built:1996
- Subdivision & Development:Out of Area
- Listing ID #:195143
- Added:1 day(s) ago
- Updated:November 10, 2026 at 09:52 PM
Rooms and interior
- Bedrooms:2
- Total bathrooms:2
- Full bathrooms:2
- Rooms Total:9
- Living area:1,596 sq. ft.
Heating and cooling
- Heating:Radiant
Structure and exterior
- Year built:1996
- Building area:1,596 sq. ft.
- Lot area:0.04 Acres
Finances and disclosures
- Price:$1,300,000
- Price per sq. ft.:$814.54
- Tax amount:$3,406 (2025)
Parking
- Garage:Yes
New listings near 1785 Latigo Loop
 $3,495,000Active0 Acres
23385 Yampakita, Steamboat Springs, CO 80487
MLS# 4075802Listed by: LEGACY REAL ESTATE COMPANY LLC
 $3,475,000Active2 beds 1 baths1,464 sq. ft.
27940 W Us Highway 40, Steamboat Springs, CO 80487
MLS# 9064922Listed by: REAL ESTATE INVESTMENT OPPORTUNITIES LLC $1,925,000Active3 beds 4 baths2,344 sq. ft.
1394 Moraine, Steamboat Springs, CO 80487
MLS# 2005100Listed by: LEGACY REAL ESTATE COMPANY LLC $2,500,000Active6 beds 5 baths3,766 sq. ft.
105 Hillside, Steamboat Springs, CO 80487
MLS# 4669080Listed by: RE/MAX PROFESSIONALS $2,995,000Active4 beds 4 baths2,009 sq. ft.
2408 Cattle Kate #23, Steamboat Springs, CO 80487
MLS# 9889639Listed by: HOMESMART REALTY $725,000Active2 beds 2 baths834 sq. ft.
1805 River Queen #206, Steamboat Springs, CO 80487
MLS# IR1069108Listed by: ELEVATIONS REAL ESTATE, LLC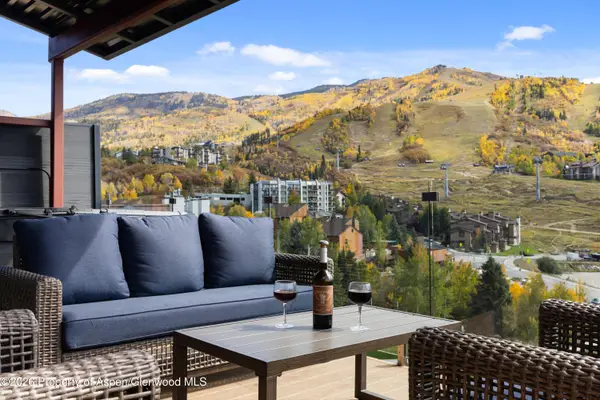 $15,590,000Active8 beds 8 baths8,674 sq. ft.
1855 Burgess Creek Road #3 & 4, Steamboat, CO 80487
MLS# 194593Listed by: THE GROUP REAL ESTATE, LLC $325,000Active1 beds 1 baths295 sq. ft.
3295 Apres Ski #B8, Steamboat Springs, CO 80487
MLS# 5760629Listed by: PEAK REAL ESTATE $6,595,000Pending5 beds 6 baths6,063 sq. ft.
1016 Steamboat Boulevard, Steamboat, CO 80487
MLS# 194065Listed by: THE GROUP REAL ESTATE, LLC


Protect your home and budget from life's surprises with an Assurant Home Warranty, backed by a partner that supports you through every step of homeownership. Explore Plans.
© 2023 - 2026 ERA Franchise Systems LLC. All rights reserved. ERA Franchise Systems LLC fully supports the principles of the Fair Housing Act and the Equal Opportunity Act. ERA, ERA Real Estate powered, and their respective logos are registered service marks of ERA Franchise Systems LLC. Each office is independently owned and operated.