
Address Withheld By Seller, Steamboat Springs, CO
Local realty services provided by:RONIN Real Estate Professionals ERA Powered
Address Withheld By Seller,,
$3,525,000
- 4 Beds
- 5 Baths
- 3,700 sq. ft.
- Single family
- Active
Listed by: suzie spiro
Office: steamboat lodging properties
MLS#:7945629
Source:ML
Sorry, we are unable to map this address
Price summary
- Price:$3,525,000
- Price per sq. ft.:$952.7
- Monthly HOA dues:$41.67
About this home
Experience luxury mountain living in this stunning 3700 sq. ft, 4-bedroom, 4.5-bath home located in Steamboat Springs, CO, just a short walk from the base area at Steamboat Ski Resort. Originally built by the developer of this small enclave of homes this residence offers exquisite finishes with rich hardwood floors, vaulted ceilings and an inviting stone fireplace. Most unique to this property is the fully protected, unobstructed views of the iconic ski mountain, providing a one-of-a kind blend of comfort and elegance.
The main floor features a spacious great room/living area perfect for gatherings and entertaining. It is wired for surround sound and seamlessly connects to a patio bordering HOA open space. The main floor features a dining area and a kitchen as well as a spacious primary suite with 2 walk-in closets plus a regular closet. All closets have built in drawers and ample hanging space. The primary bath also features a jacuzzi bathtub.
The upstairs living area features 3 bedrooms, one with an ensuite bathroom and an additional shared bathroom for the other 2 bedrooms. There is a loft area which can also be used as a workspace. The entry is totally versatile and can be used as either an auxiliary bedroom suite with full bath, a recreation area or a smaller den.
Additional amenities include a relaxing indoor sauna, a wine cellar, and newly-installed air conditioning in all bedrooms for year-round comfort. The home comes furnished, with select items excluded, high-end appliances, upgraded wi-fi and TV systems, an alarm system that ensures peace of mind, and an oversized garage with a separate boot room or storage area.
This exceptional property combines prime location, a quiet neighborhood, low HOA fees, luxurious comfort, thoughtful design, and immediate turn-key availability, making it an ideal mountain retreat or full-time residence....
Contact an agent
Home facts
- Year built:2004
- Subdivision & Development:Flattops View Village
- Listing ID #:7945629
Rooms and interior
- Bedrooms:4
- Total bathrooms:5
- Full bathrooms:2
- Half bathrooms:1
- Flooring:Carpet, Stone, Wood
- Bathrooms Description:Five Piece Bath, Jack & Jill Bathroom
- Kitchen Description:Cooktop, Dishwasher, Disposal, Kitchen Island, Microwave, Oven, Pantry, Range Hood, Refrigerator, Self Cleaning Oven
- Living area:3,700 sq. ft.
Heating and cooling
- Cooling:Air Conditioning-Room
- Heating:Natural Gas, Radiant, Radiant Floor
Structure and exterior
- Roof:Composition
- Year built:2004
- Building area:3,700 sq. ft.
- Lot area:0.07 Acres
- Lot Features:Level, Near Ski Area
- Construction Materials:Frame, Stone, Stucco, Wood Siding
- Exterior Features:Gas Grill, Patio
- Levels:3 or More Stories
Schools
- High school:Steamboat Springs
- Middle school:Steamboat Springs
- Elementary school:Soda Creek
Utilities
- Water:Public
- Sewer:Public Sewer
Finances and disclosures
- Price:$3,525,000
- Price per sq. ft.:$952.7
- Tax amount:$5,688 (2025)
Features and amenities
- Laundry features:Dryer, In Unit, Washer
- Amenities:Carbon Monoxide Detector(s), Double Pane Windows, Security System, Smoke Detector(s), Video Doorbell, Window Coverings
Parking
- Total parking spaces:2
- Parking description:Dry Walled, Heated Garage, Lighted
- Garage:Yes
- Garage spaces:2
 Based on information submitted to the MLS GRID as of September 5, 2026 02:48 PM. All data is obtained from various sources and may not have been verified by broker or MLS GRID. Supplied Open House information is subject to change without notice. All information should be independently reviewed and verified for accuracy. Properties may or may not be listed by the office/agent presenting the information.
New listings near
 $325,000Active1 beds 1 baths295 sq. ft.
3295 Apres Ski Way #B8, Steamboat Springs, CO 80487
MLS# 5760629Listed by: PEAK REAL ESTATE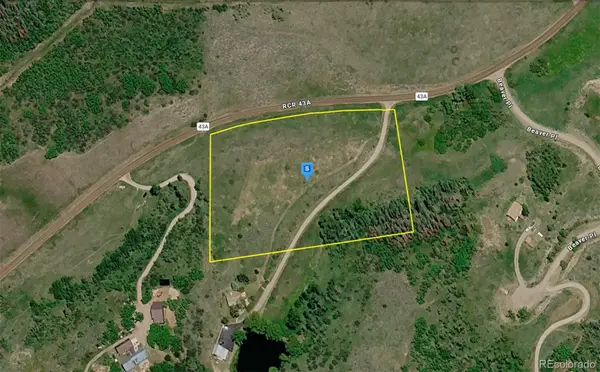 $424,999Active5.14 Acres
33880 County Road 43a, Steamboat Springs, CO 80487
MLS# 3908997Listed by: PLATLABS LLC $7,250,000Active5 beds 6 baths6,063 sq. ft.
1016 Steamboat Boulevard, Steamboat, CO 80487
MLS# 194065Listed by: THE GROUP REAL ESTATE, LLC $9,500,000Active6 beds 6 baths5,041 sq. ft.
1855 Burgess Creek Road #6, Steamboat, CO 80487
MLS# 193992Listed by: THE GROUP REAL ESTATE, LLC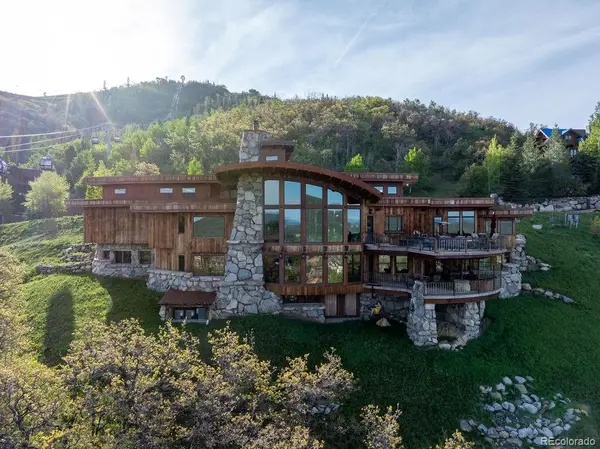 $13,950,000Active6 beds 9 baths11,317 sq. ft.
2555 Ski Trail Lane, Steamboat Springs, CO 80487
MLS# 1681134Listed by: SLIFER SMITH AND FRAMPTON REAL ESTATE $825,000Active2 beds 2 baths1,037 sq. ft.
3303 Covey Circle #804, Steamboat Springs, CO 80487
MLS# IR1064865Listed by: FIRST SUMMIT REALTY $7,975,000Active4 beds 4 baths4,337 sq. ft.
1855 Burgess Creek Road #3, Steamboat, CO 80487
MLS# 193776Listed by: THE GROUP REAL ESTATE, LLC $7,975,000Active4 beds 4 baths4,337 sq. ft.
1855 Burgess Creek Road #4, Steamboat, CO 80487
MLS# 193773Listed by: THE GROUP REAL ESTATE, LLC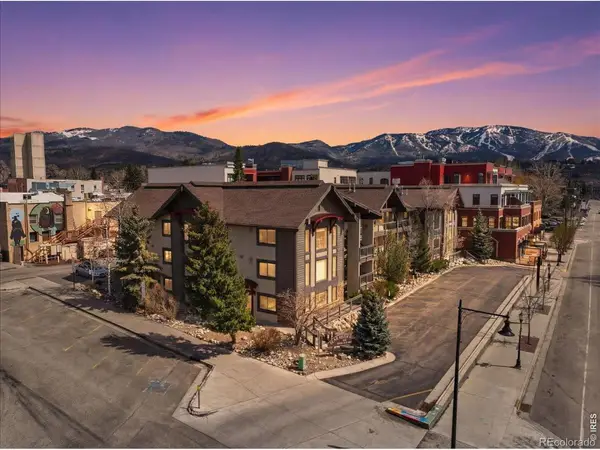 $999,000Active2 beds 2 baths1,151 sq. ft.
730 Yampa Street #A4, Steamboat Springs, CO 80487
MLS# IR1063007Listed by: RE/MAX ALLIANCE-WINDSOR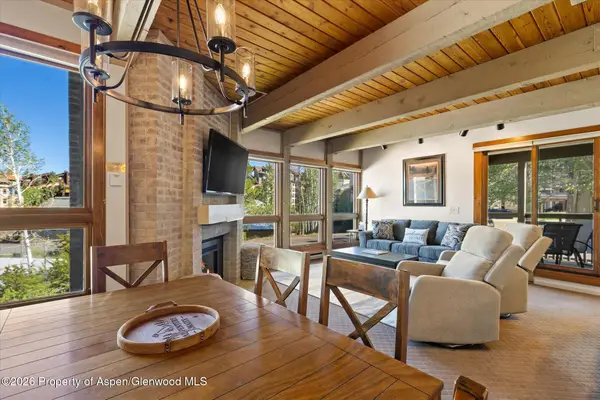 $955,000Active2 beds 2 baths1,041 sq. ft.
2700 Village Drive #D204, Steamboat, CO 80487
MLS# 193514Listed by: THE GROUP REAL ESTATE, LLC


Protect your home and budget from life's surprises with an Assurant Home Warranty, backed by a partner that supports you through every step of homeownership. Explore Plans.
© 2023 - 2026 ERA Franchise Systems LLC. All rights reserved. ERA Franchise Systems LLC fully supports the principles of the Fair Housing Act and the Equal Opportunity Act. ERA, ERA Real Estate powered, and their respective logos are registered service marks of ERA Franchise Systems LLC. Each office is independently owned and operated.