
1994 Asoka Street, Strasburg, CO 80136
Local realty services provided by:ERA Shields Real Estate
1994 Asoka Street,Strasburg, CO 80136
$425,000
- 4 Beds
- 4 Baths
- 2,180 sq. ft.
- Single family
- Active
Listed by: regina moore
Office: mb key realty partners llc.
MLS#:6700568
Source:ML
Price summary
- Price:$425,000
- Price per sq. ft.:$194.95
- Monthly HOA dues:$50
About this home
Enjoy the space of a 4-bedroom home, a large backyard, and the relaxed pace of Strasburg living—all with the added benefit of a fully paid solar system designed to keep ongoing electric costs remarkably low.
Fresh interior paint, brand-new carpet, and new blinds give the home a clean, move-in-ready feel. The main level is designed for easy everyday living, with an open kitchen featuring granite countertops and stainless steel appliances that flows naturally into the dining area. A comfortable family room, convenient half bath, and main-floor laundry complete this level.
Upstairs, three bedrooms are grouped together along with a full bathroom. The spacious primary bedroom offers direct access to the main bath plus its own private vanity and sink area, creating additional space for busy mornings.
The finished basement adds another layer of flexibility with a fourth bedroom, bathroom, and a second large family room. Use it for guests, movie nights, a game room, home office, or simply the extra living space everyone appreciates.
Outside, the large fenced backyard offers plenty of room to spread out. There's space for pets and play, an established garden area for your green thumb, and a storage shed for tools and outdoor gear.
And then there's the solar. The $42,000 solar system is completely paid off and included with the home, allowing the next owner to benefit from the system without taking on a solar payment. Ask to see the seller's recent utility bills to see the home's actual electric usage and savings.
With four bedrooms, multiple living spaces, fresh interior updates, a generous yard, and significant energy-efficiency benefits, this Strasburg home offers a lot of house—and a little more breathing room outside the city....
Contact an agent
Home facts
- Year built:2003
- Subdivision & Development:Coyote Ridge
- Listing ID #:6700568
Rooms and interior
- Bedrooms:4
- Total bathrooms:4
- Full bathrooms:1
- Half bathrooms:1
- Flooring:Carpet, Laminate, Tile
- Kitchen Description:Dishwasher, Disposal, Eat-in Kitchen, Freezer, Microwave, Pantry, Refrigerator
- Basement:Yes
- Basement Description:Finished
- Living area:2,180 sq. ft.
Heating and cooling
- Cooling:Central Air
- Heating:Forced Air
- Central air:Yes
Structure and exterior
- Roof:Composition
- Year built:2003
- Building area:2,180 sq. ft.
- Lot area:0.2 Acres
- Architectural Style:Traditional
- Construction Materials:Frame
- Exterior Features:Dog Run
- Levels:2 Story
Schools
- High school:Strasburg
- Middle school:Hemphill
- Elementary school:Strasburg
Utilities
- Water:Public
- Sewer:Public Sewer
Finances and disclosures
- Price:$425,000
- Price per sq. ft.:$194.95
- Tax amount:$2,446 (2025)
Features and amenities
- Laundry features:Dryer, Washer
- Amenities:Carbon Monoxide Detector(s), Smoke Detector(s), Window Treatments
Parking
- Total parking spaces:2
- Garage:Yes
- Garage spaces:2
 Based on information submitted to the MLS GRID as of August 22, 2026 02:26 PM. All data is obtained from various sources and may not have been verified by broker or MLS GRID. Supplied Open House information is subject to change without notice. All information should be independently reviewed and verified for accuracy. Properties may or may not be listed by the office/agent presenting the information.
New listings near 1994 Asoka Street
 $565,000Active5 beds 3 baths3,096 sq. ft.
56428 E 22nd Place, Strasburg, CO 80136
MLS# 4574439Listed by: LOOK EAST REALTY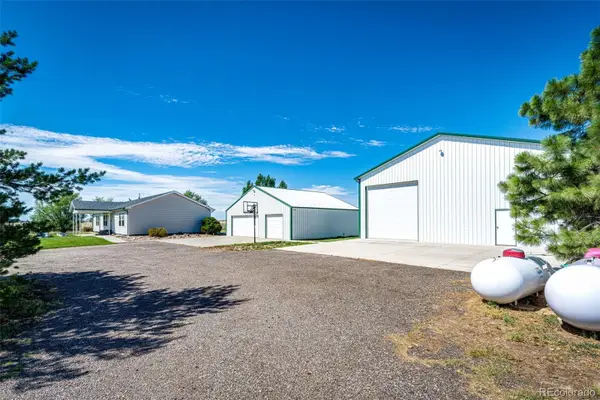 $899,900Active5 beds 4 baths3,564 sq. ft.
56054 E Virginia Place, Strasburg, CO 80136
MLS# 8907868Listed by: LOOK EAST REALTY $484,900Active5 beds 3 baths2,564 sq. ft.
2322 Asoka Street, Strasburg, CO 80136
MLS# IR1065634Listed by: HITCH REALTY LLC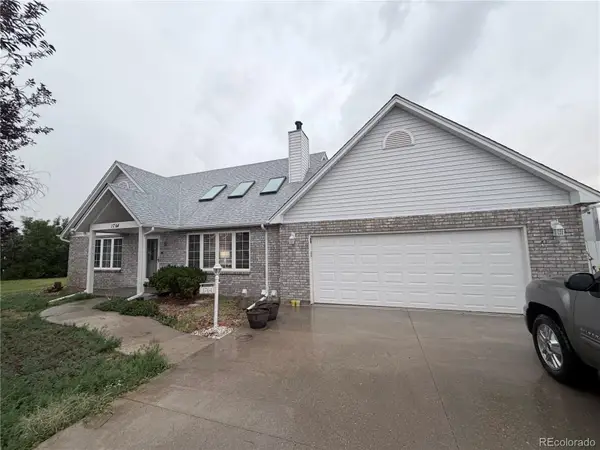 $549,900Active3 beds 4 baths2,902 sq. ft.
1764 Longbranch Street, Strasburg, CO 80136
MLS# 6511347Listed by: RE/MAX FULL HOUSE INC.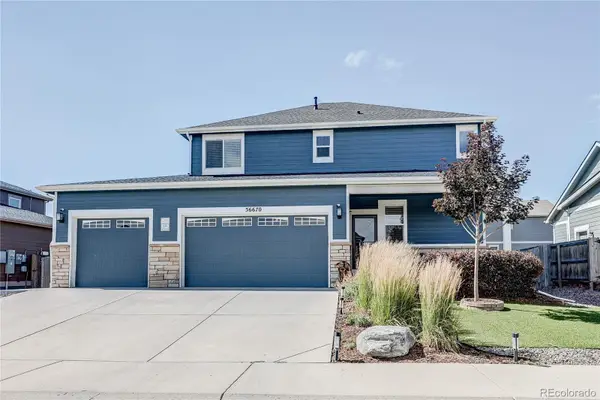 $545,000Active4 beds 4 baths2,767 sq. ft.
56670 E 23rd Place, Strasburg, CO 80136
MLS# 8560529Listed by: KELLER WILLIAMS DTC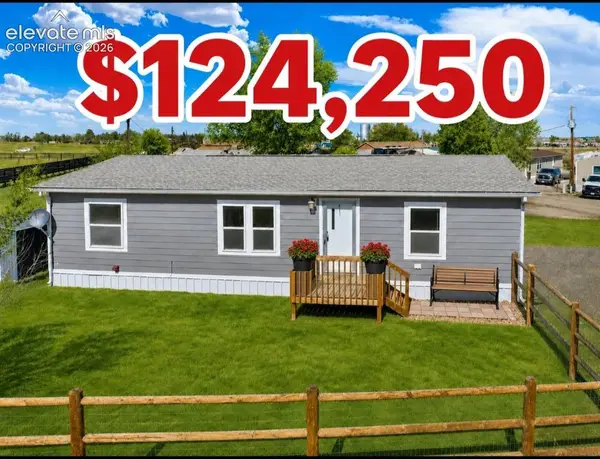 $124,250Active3 beds 2 baths1,232 sq. ft.
1191 N County Road 157 #1, Strasburg, CO 80136
MLS# 4206438Listed by: GATEWAY REALTY I-70 LLC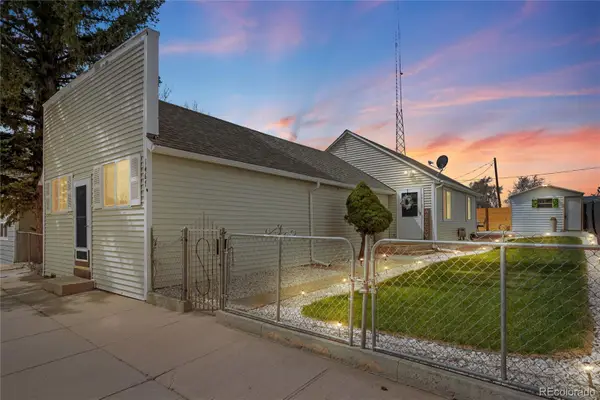 $430,000Active3 beds 2 baths1,284 sq. ft.
1467 N Main Street, Strasburg, CO 80136
MLS# 1761458Listed by: ELM REALTY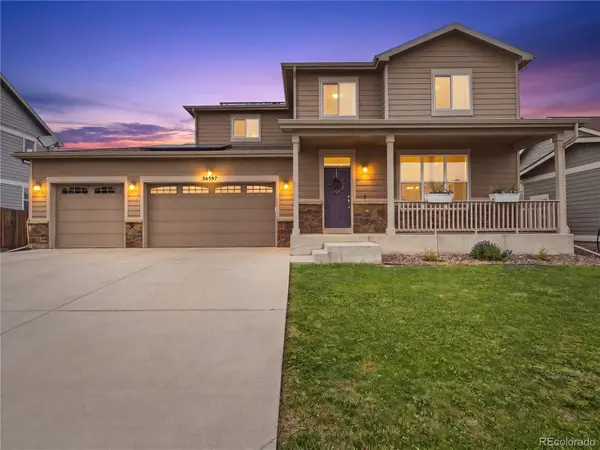 $515,000Active4 beds 3 baths3,095 sq. ft.
56597 E 23rd Avenue, Strasburg, CO 80136
MLS# 6605384Listed by: COMPASS - DENVER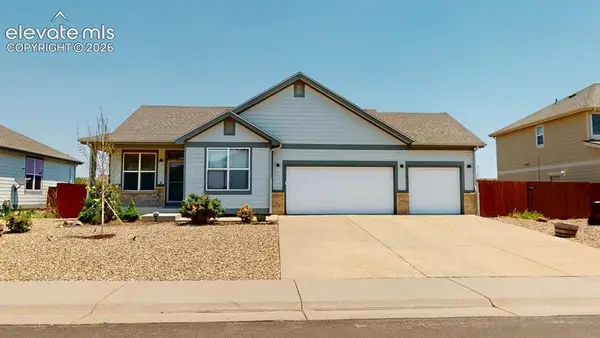 $477,000Active3 beds 2 baths2,552 sq. ft.
2292 Asoka Street, Strasburg, CO 80136
MLS# 7894702Listed by: ASCENT PROPERTY BROKERS, INC.


Protect your home and budget from life's surprises with an Assurant Home Warranty, backed by a partner that supports you through every step of homeownership. Explore Plans.
© 2023 - 2026 ERA Franchise Systems LLC. All rights reserved. ERA Franchise Systems LLC fully supports the principles of the Fair Housing Act and the Equal Opportunity Act. ERA, ERA Real Estate powered, and their respective logos are registered service marks of ERA Franchise Systems LLC. Each office is independently owned and operated.