
1302 Eldorado Drive, Superior, CO 80027
Local realty services provided by:ERA New Age
Listed by: amanda divito parle, divito dream makers
Office: real broker, llc. dba real
MLS#:8671958
Source:ML
Price summary
- Price:$1,899,000
- Price per sq. ft.:$489.18
- Monthly HOA dues:$60
About this home
Sheffield Homes bring your this BRAND-NEW sophisticated contemporary design offering exceptional 5-bedroom, 4-bath layout in Superior’s sought-after Rock Creek Ranch. Thoughtful 3,882 finished square feet, professionally designed residence delivers refined finishes, flexible living spaces and an outstanding setting with OPEN SPACE, valley and MOUNTAIN VIEWS. Step inside to a striking modern staircase and an open main level designed for both everyday living and entertaining. Expansive windows frame the spectacular scenery while hardwood floors and carefully selected finishes create a polished, cohesive feel. The living room is anchored by a dramatic fireplace with concrete cast flowing seamlessly into the SHOWPIECE kitchen where custom cabinetry, quartz counters, S/S appliances, brushed brass accents and statement island combine style with function. The adjoining dining area enjoys sweeping views and opens directly to the covered deck, creating an effortless indoor-outdoor connection. A dedicated main-level office provides an ideal work-from-home space, or can be used as bed 5 with 3/4 main level bath offer flexibility for guests or multigenerational living. Upstairs, the primary suite is a true retreat with private balcony access & scenic views. The spa-inspired five-piece bath features dual vanities, a freestanding soaking tub and an oversized glass-enclosed, poured shower. Two additional bedrooms up and a dedicated laundry room with sink & cabinetry complete the upper level. The fully finished walk-out basement adds another dimension to the home with a generous recreation space, additional bedroom, stunning bath and direct outdoor access. Set on a 8,059 sq ft lot in one of Superior’s favorite communities. Excellent Boulder County schools, walk to Superior Elementary, parks, paths, pool and endless open space trails. A rare opportunity to own a brand-new home where elevated design, exceptional versatility & sweeping views come together in one unforgettable setting!...
Contact an agent
Home facts
- Year built:2026
- Subdivision & Development:Rock Creek Ranch
- Listing ID #:8671958
Rooms and interior
- Bedrooms:5
- Total bathrooms:4
- Full bathrooms:2
- Flooring:Carpet, Tile, Wood
- Bathrooms Description:Five Piece Bath, Jack & Jill Bathroom
- Kitchen Description:Bar Fridge, Convection Oven, Cooktop, Dishwasher, Disposal, Double Oven, Eat-in Kitchen, Kitchen Island, Microwave, Oven, Pantry, Range, Range Hood, Refrigerator, Self Cleaning Oven
- Basement:Yes
- Basement Description:Daylight, Exterior Entry, Finished, Full, Interior Entry, Sump Pump, Walk-Out Access
- Living area:3,882 sq. ft.
Heating and cooling
- Cooling:Central Air
- Heating:Forced Air, Natural Gas
- Central air:Yes
Structure and exterior
- Roof:Composition
- Year built:2026
- Building area:3,882 sq. ft.
- Lot area:0.19 Acres
- Lot Features:Borders Public Land, Foothills, Greenbelt, Irrigated, Landscaped, Master Planned, Near Public Transit, Open Space, Sprinklers In Front, Sprinklers In Rear
- Architectural Style:Contemporary
- Construction Materials:Cement Siding, Frame, Stone
- Exterior Features:Balcony, Covered, Deck, Lighting, Patio, Private Yard, Rain Gutters, Smart Irrigation
- Levels:2 Story
Schools
- High school:Monarch
- Middle school:Eldorado K-8
- Elementary school:Superior
Utilities
- Water:Public
- Sewer:Public Sewer
Finances and disclosures
- Price:$1,899,000
- Price per sq. ft.:$489.18
- Tax amount:$8,500 (2025)
Features and amenities
- Amenities:Bar Fridge, Carbon Monoxide Detector(s), Double Pane Windows, Smoke Detector(s), Sump Pump, Tankless Water Heater
Parking
- Total parking spaces:3
- Parking description:Concrete Driveway, Dry Walled, Electric Vehicle Charging Station(s), Exterior Access Door, Lighted, Oversized
- Garage:Yes
- Garage spaces:3
 Based on information submitted to the MLS GRID as of September 15, 2026 02:30 PM. All data is obtained from various sources and may not have been verified by broker or MLS GRID. Supplied Open House information is subject to change without notice. All information should be independently reviewed and verified for accuracy. Properties may or may not be listed by the office/agent presenting the information.
New listings near 1302 Eldorado Drive
- New
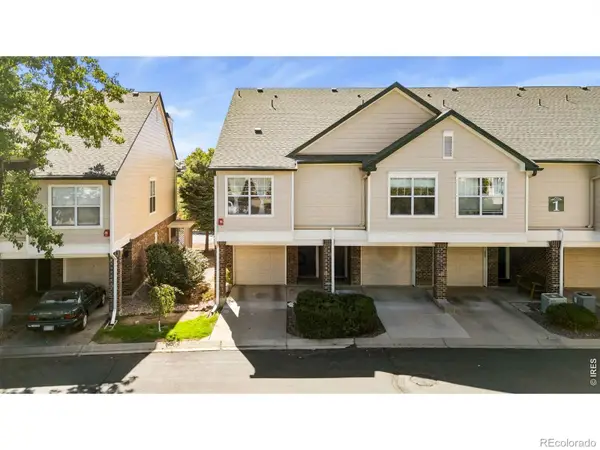 $430,000Active2 beds 2 baths1,224 sq. ft.
1836 Mallard Drive #1, Superior, CO 80027
MLS# IR1068647Listed by: KITTLE REAL ESTATE - New
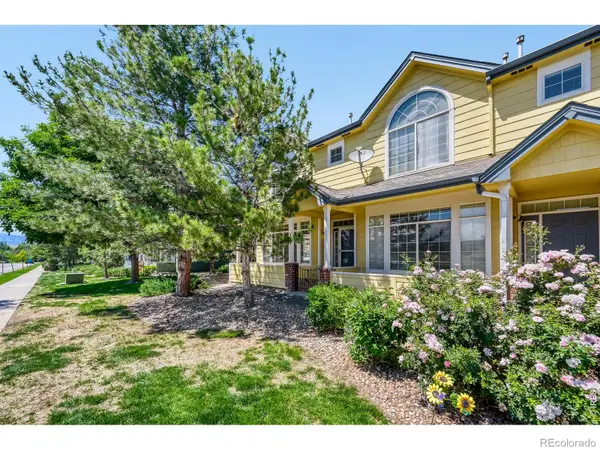 $499,000Active2 beds 3 baths1,537 sq. ft.
2855 Rock Creek Circle #233, Superior, CO 80027
MLS# IR1068166Listed by: COMPASS - BOULDER - New
 $1,795,000Active5 beds 4 baths4,188 sq. ft.
592 Central Park Circle, Superior, CO 80027
MLS# IR1068105Listed by: RE/MAX ELEVATE  $339,900Active1 beds 1 baths799 sq. ft.
2011 Enterprise Street #2011, Superior, CO 80027
MLS# 4187178Listed by: BERKSHIRE HATHAWAY HOMESERVICES ELEVATED LIVING RE $1,070,000Active4 beds 4 baths4,039 sq. ft.
2932 Casalon Circle, Superior, CO 80027
MLS# IR1067947Listed by: RE/MAX OF BOULDER, INC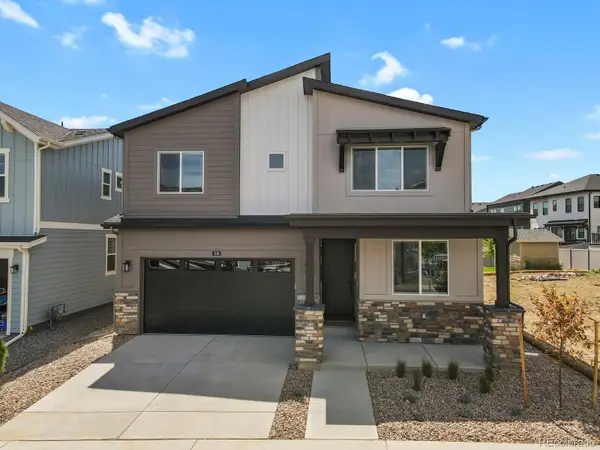 $899,900Active5 beds 4 baths2,960 sq. ft.
106 Cayauga Way, Superior, CO 80027
MLS# 9901579Listed by: HOMESMART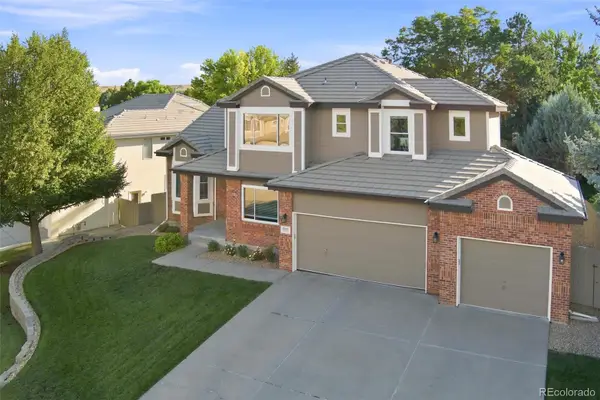 $1,285,000Active5 beds 5 baths4,420 sq. ft.
1999 Lasalle Street, Superior, CO 80027
MLS# 7287062Listed by: STAUFER TEAM REAL ESTATE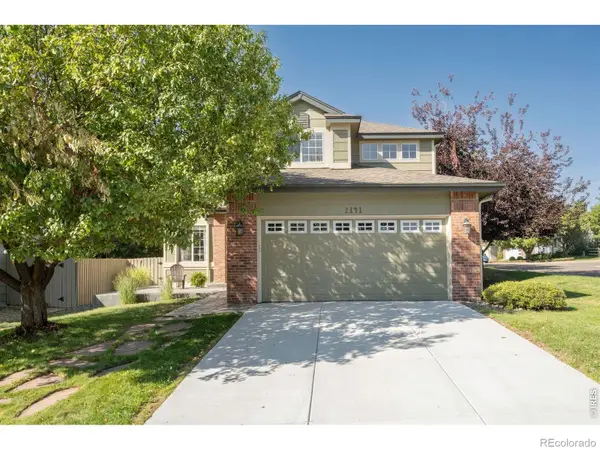 $825,000Active4 beds 3 baths2,516 sq. ft.
2141 Dailey Street, Superior, CO 80027
MLS# IR1067378Listed by: LIV SOTHEBY'S INTL REALTY $315,000Active1 beds 1 baths799 sq. ft.
2040 Shamrock Drive, Superior, CO 80027
MLS# IR1067018Listed by: COLDWELL BANKER REALTY-BOULDER


Protect your home and budget from life's surprises with an Assurant Home Warranty, backed by a partner that supports you through every step of homeownership. Explore Plans.
© 2023 - 2026 ERA Franchise Systems LLC. All rights reserved. ERA Franchise Systems LLC fully supports the principles of the Fair Housing Act and the Equal Opportunity Act. ERA, ERA Real Estate powered, and their respective logos are registered service marks of ERA Franchise Systems LLC. Each office is independently owned and operated.