
592 Central Park Circle, Superior, CO 80027
Local realty services provided by:LUX Real Estate Company ERA Powered
Listed by: e and l team, laura shaffer
Office: re/max elevate
MLS#:IR1068105
Source:ML
Price summary
- Price:$1,795,000
- Price per sq. ft.:$428.61
About this home
Set along the edge of Downtown Superior with an extensive trail system just outside the front door, this thoughtfully designed home pairs sophisticated style with an exceptional collection of custom finishes and owner upgrades throughout. The main level centers around a spacious kitchen featuring custom cabinetry, Taj Mahal quartzite countertops, an impressive island, a built-in Miele coffee machine, two dishwashers, and premium Wolf, Miele, and Sub-Zero appliances. Generous, light-filled living and dining areas extend outdoors to a covered patio with a built-in outdoor kitchen, ceiling fans, and sunshades, all overlooking a beautifully landscaped, private, fenced-in backyard. A well-organized mudroom off the oversized 2-car garage provides a convenient everyday entry, while a main-floor bedroom/office features a custom king-sized Murphy bed frame with built-in cabinetry and an adjacent 3/4 bath, offering an ideal setup for guests or working from home. Upstairs, the expansive primary suite with western views is a true retreat, showcasing a fireplace, custom beams and lighting, a spa-inspired bathroom, and an impressive custom walk-in closet with direct access to the laundry room. Two additional bedrooms with custom closets and a central family room loft with built-in shelving and a cushioned bench complete the upper level. The finished basement adds a recreation room, kitchen with custom cabinetry and upgraded Bosch, Fisher & Paykel appliances, a 5th bedroom, 3/4 bath, and a storage area with washer/dryer hookups. Custom lighting, Hunter Douglas shades, and thoughtfully designed cabinetry and closet systems further elevate the home throughout. Enjoy easy access to the Marshall Trail system, neighborhood parks, Downtown Superior, Whole Foods, Costco, Target, and the new King Soopers Marketplace. An exceptional homesite with community green space next door, refined design throughout, and convenient access to Boulder and Denver via Hwy 36....
Contact an agent
Home facts
- Year built:2025
- Subdivision & Development:Superior Town Center
- Listing ID #:IR1068105
Rooms and interior
- Bedrooms:5
- Total bathrooms:4
- Full bathrooms:2
- Flooring:Tile, Wood
- Bathrooms Description:Five Piece Bath
- Kitchen Description:Dishwasher, Kitchen Island, Microwave, Oven, Pantry, Refrigerator
- Basement:Yes
- Basement Description:Full, Sump Pump
- Living area:4,188 sq. ft.
Heating and cooling
- Cooling:Ceiling Fan(s), Central Air
- Heating:Forced Air
- Central air:Yes
Structure and exterior
- Roof:Composition
- Year built:2025
- Building area:4,188 sq. ft.
- Lot area:0.11 Acres
- Lot Features:Sprinklers In Front
- Construction Materials:Frame, Stone
- Exterior Features:Patio
- Levels:2 Story
Schools
- High school:Monarch
- Middle school:Monarch K-8
- Elementary school:Monarch K-8
Utilities
- Water:Public
- Sewer:Public Sewer
Finances and disclosures
- Price:$1,795,000
- Price per sq. ft.:$428.61
- Tax amount:$15,900 (2026)
Features and amenities
- Laundry features:In Unit
- Amenities:Window Coverings
Parking
- Total parking spaces:2
- Parking description:Oversized
- Garage:Yes
- Garage spaces:2
 Based on information submitted to the MLS GRID as of September 6, 2026 04:41 AM. All data is obtained from various sources and may not have been verified by broker or MLS GRID. Supplied Open House information is subject to change without notice. All information should be independently reviewed and verified for accuracy. Properties may or may not be listed by the office/agent presenting the information.
New listings near 592 Central Park Circle
- New
 $339,900Active1 beds 1 baths799 sq. ft.
2011 Enterprise Street #2011, Superior, CO 80027
MLS# 4187178Listed by: BERKSHIRE HATHAWAY HOMESERVICES ELEVATED LIVING RE - New
 $1,070,000Active4 beds 4 baths4,039 sq. ft.
2932 Casalon Circle, Superior, CO 80027
MLS# IR1067947Listed by: RE/MAX OF BOULDER, INC - New
 $1,695,000Active3 beds 4 baths3,127 sq. ft.
102 W William Street, Superior, CO 80027
MLS# IR1067825Listed by: CORE RESIDENTIAL - New
 $384,900Active2 beds 2 baths1,434 sq. ft.
2086 Concord Lane, Louisville, CO 80027
MLS# IR1067652Listed by: RESIDENT REALTY - New
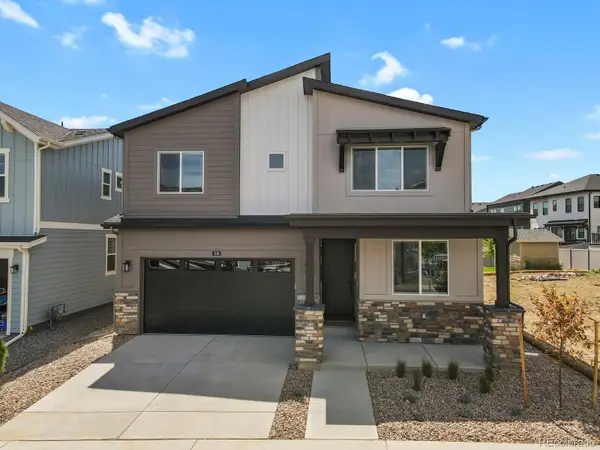 $969,000Active5 beds 4 baths2,960 sq. ft.
106 Cayauga Way, Superior, CO 80027
MLS# 9901579Listed by: HOMESMART - New
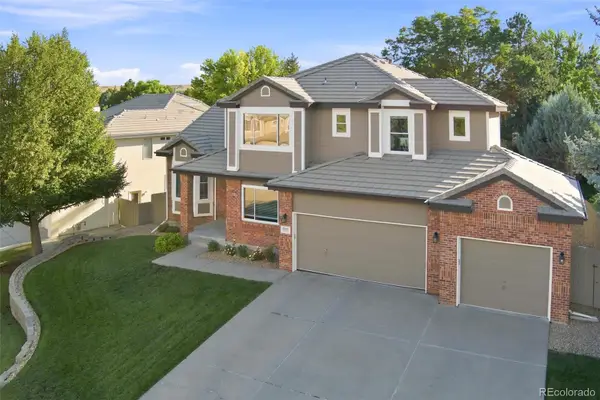 $1,285,000Active5 beds 5 baths4,420 sq. ft.
1999 Lasalle Street, Superior, CO 80027
MLS# 7287062Listed by: STAUFER TEAM REAL ESTATE - New
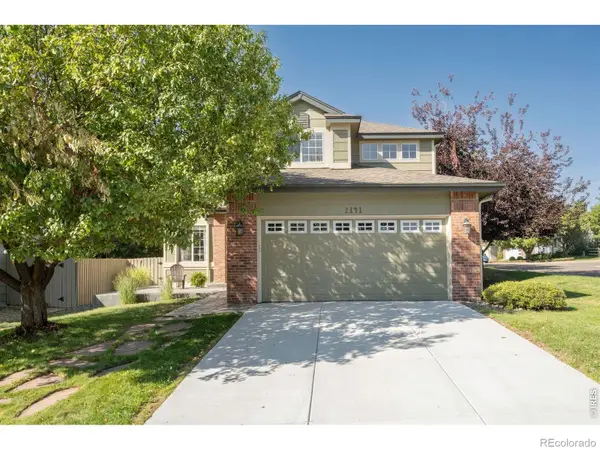 $825,000Active4 beds 3 baths2,516 sq. ft.
2141 Dailey Street, Superior, CO 80027
MLS# IR1067378Listed by: LIV SOTHEBY'S INTL REALTY 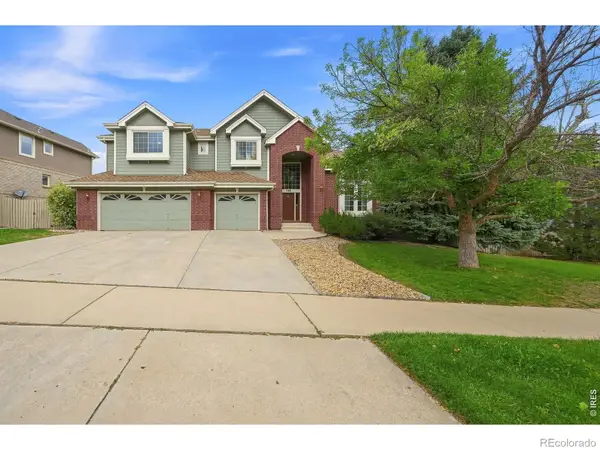 $1,300,000Active5 beds 5 baths4,995 sq. ft.
785 E Heartstrong Street, Superior, CO 80027
MLS# IR1067217Listed by: RE/MAX ELEVATE $315,000Active1 beds 1 baths799 sq. ft.
2040 Shamrock Drive, Superior, CO 80027
MLS# IR1067018Listed by: COLDWELL BANKER REALTY-BOULDER


Protect your home and budget from life's surprises with an Assurant Home Warranty, backed by a partner that supports you through every step of homeownership. Explore Plans.
© 2023 - 2026 ERA Franchise Systems LLC. All rights reserved. ERA Franchise Systems LLC fully supports the principles of the Fair Housing Act and the Equal Opportunity Act. ERA, ERA Real Estate powered, and their respective logos are registered service marks of ERA Franchise Systems LLC. Each office is independently owned and operated.