
1501 S Seibert Court, Superior, CO 80027
Local realty services provided by:ERA Teamwork Realty
1501 S Seibert Court,Superior, CO 80027
$1,199,000
- 4 Beds
- 4 Baths
- 3,562 sq. ft.
- Single family
- Active
Listed by: john hampshire
Office: kentwood real estate boulder valley
MLS#:IR1064393
Source:ML
Price summary
- Price:$1,199,000
- Price per sq. ft.:$336.61
- Monthly HOA dues:$26.92
About this home
Welcome to this beautifully maintained 4-bedroom, 4-bath home tucked away on a quiet cul-de-sac in the Rock Creek community. This home has one of the best outdoor backyard in the whole neighborhood. Thoughtfully updated and lovingly cared for with a perfect blend of timeless style, everyday comfort and exceptional outdoor living. The first level has an inviting open floor plan with vaulted ceilings, rich hardwood floors and a dedicated home office. The heart of the home is the family room where a custom gas fireplace, stacked stone surround and historic hand-hewn mantel create a warm & welcoming space. The Outdoor Living Space is amazing! Custom designed by Environmental Designs, this is a backyard retreat. The waterfall is the center-piece of this oasis but the outdoor kitchen, natural gas fire pit, hot tub, mature trees and vibrant gardens make this space feel like a private getaway. Whether you're soaking in the hot tub after a long day or star gazing at night, you'll find that this peaceful setting extends the home's living space well beyond its walls. The spacious kitchen is both beautiful and functional with maple cabinetry, a sophisticated Blomberg stainless steel appliance suite and a generous walk-in pantry. Host a holiday celebration in the formal dining room this year. Upstairs, the primary suite offers a relaxing escape with a luxurious soaking tub, dual vanities and an oversized walk-in closet. Down the hall, 3 additional bedrooms and another full bathroom provide plenty of room for family & guests. The finished lower-level flex space is ideal as a media room, home gym or even a 5th bedroom. A private 3/4 bath adds convenience to this versatile space. Every detail reflects the home's exceptional quality including high-efficiency windows and solid wood doors throughout, an oversized three-car garage with an epoxy-coated floor, and a basketball half-court for more recreational fun. This home is ready for you now, and designed to grow with you....
Contact an agent
Home facts
- Year built:1991
- Subdivision & Development:Rock Creek Ranch Flg 4a
- Listing ID #:IR1064393
Rooms and interior
- Bedrooms:4
- Total bathrooms:4
- Full bathrooms:2
- Half bathrooms:1
- Bathrooms Description:Five Piece Bath
- Kitchen Description:Dishwasher, Disposal, Eat-in Kitchen, Microwave, Oven, Pantry, Refrigerator
- Basement:Yes
- Living area:3,562 sq. ft.
Heating and cooling
- Cooling:Attic Fan, Ceiling Fan(s), Central Air
- Heating:Forced Air
- Central air:Yes
Structure and exterior
- Roof:Composition
- Year built:1991
- Building area:3,562 sq. ft.
- Lot area:0.28 Acres
- Lot Features:Cul-De-Sac, Sprinklers In Front
- Construction Materials:Frame
- Exterior Features:Gas Grill, Patio, Spa/Hot Tub
- Levels:2 Story
Schools
- High school:Monarch
- Middle school:Eldorado K-8
- Elementary school:Superior
Utilities
- Water:Public
- Sewer:Public Sewer
Finances and disclosures
- Price:$1,199,000
- Price per sq. ft.:$336.61
- Tax amount:$5,982 (2025)
Features and amenities
- Amenities:Skylight(s), Smoke Detector(s), Window Coverings
Parking
- Total parking spaces:3
- Parking description:Heated Garage, Oversized
- Garage:Yes
- Garage spaces:3
 Based on information submitted to the MLS GRID as of September 7, 2026 02:43 PM. All data is obtained from various sources and may not have been verified by broker or MLS GRID. Supplied Open House information is subject to change without notice. All information should be independently reviewed and verified for accuracy. Properties may or may not be listed by the office/agent presenting the information.
New listings near 1501 S Seibert Court
- Coming Soon
 $1,795,000Coming Soon5 beds 4 baths4,188 sq. ft.
592 Central Park Circle, Superior, CO 80027
MLS# IR1068105Listed by: RE/MAX ELEVATE - New
 $339,900Active1 beds 1 baths799 sq. ft.
2011 Enterprise Street #2011, Superior, CO 80027
MLS# 4187178Listed by: BERKSHIRE HATHAWAY HOMESERVICES ELEVATED LIVING RE - New
 $1,070,000Active4 beds 4 baths4,039 sq. ft.
2932 Casalon Circle, Superior, CO 80027
MLS# IR1067947Listed by: RE/MAX OF BOULDER, INC - New
 $1,695,000Active3 beds 4 baths3,127 sq. ft.
102 W William Street, Superior, CO 80027
MLS# IR1067825Listed by: CORE RESIDENTIAL - New
 $384,900Active2 beds 2 baths1,434 sq. ft.
2086 Concord Lane, Louisville, CO 80027
MLS# IR1067652Listed by: RESIDENT REALTY - New
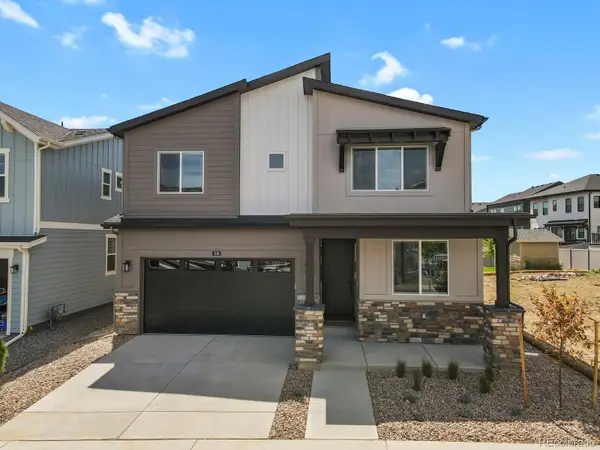 $969,000Active5 beds 4 baths2,960 sq. ft.
106 Cayauga Way, Superior, CO 80027
MLS# 9901579Listed by: HOMESMART - New
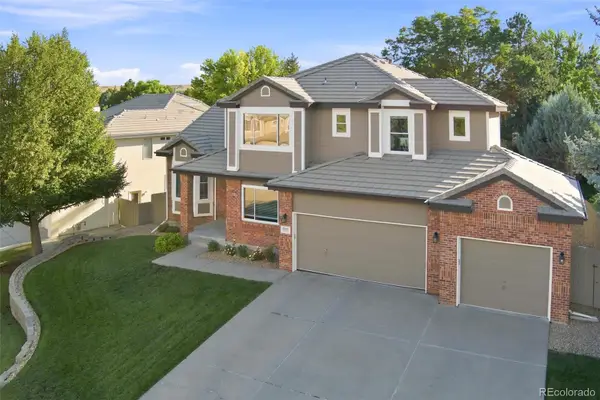 $1,285,000Active5 beds 5 baths4,420 sq. ft.
1999 Lasalle Street, Superior, CO 80027
MLS# IR1067492Listed by: STAUFER TEAM REAL ESTATE - New
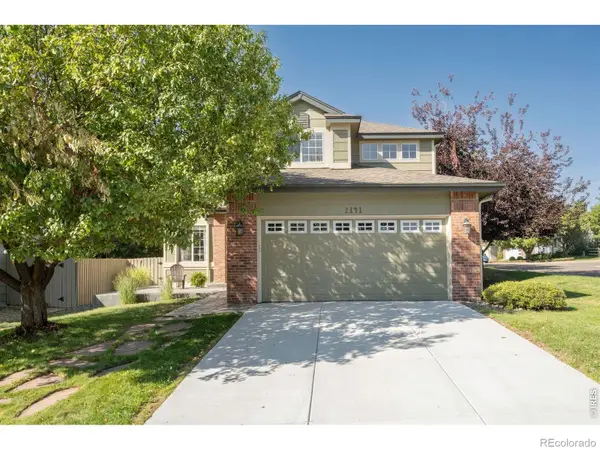 $825,000Active4 beds 3 baths2,516 sq. ft.
2141 Dailey Street, Superior, CO 80027
MLS# IR1067378Listed by: LIV SOTHEBY'S INTL REALTY 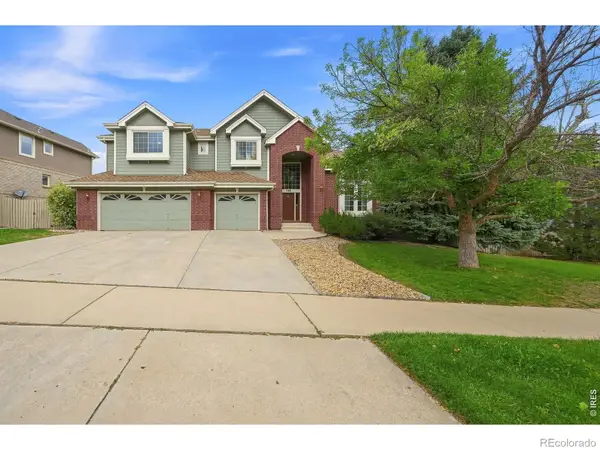 $1,300,000Active5 beds 5 baths4,995 sq. ft.
785 E Heartstrong Street, Superior, CO 80027
MLS# IR1067217Listed by: RE/MAX ELEVATE $315,000Active1 beds 1 baths799 sq. ft.
2040 Shamrock Drive, Superior, CO 80027
MLS# IR1067018Listed by: COLDWELL BANKER REALTY-BOULDER


Protect your home and budget from life's surprises with an Assurant Home Warranty, backed by a partner that supports you through every step of homeownership. Explore Plans.
© 2023 - 2026 ERA Franchise Systems LLC. All rights reserved. ERA Franchise Systems LLC fully supports the principles of the Fair Housing Act and the Equal Opportunity Act. ERA, ERA Real Estate powered, and their respective logos are registered service marks of ERA Franchise Systems LLC. Each office is independently owned and operated.