
1815 Spaulding Circle, Superior, CO 80027
Local realty services provided by:RONIN Real Estate Professionals ERA Powered
1815 Spaulding Circle,Superior, CO 80027
$299,900
- 1 Beds
- 1 Baths
- 799 sq. ft.
- Condominium
- Active
Listed by: amanda barela
Office: hanegan real estate & property mgmt
MLS#:5774678
Source:ML
Price summary
- Price:$299,900
- Price per sq. ft.:$375.34
- Monthly HOA dues:$316
About this home
**NOW OFFERED UNDER $300k!**
Incredible opportunity to own in a gated Superior community!
This charming main-floor, 1 bed 1 bath condo offers style & convenience in the heart of Superior. Featuring a sought after attached garage with direct entry and brand new luxury vinyl flooring, this home is Turnkey READY! The open layout includes a bright living space, functional kitchen with all appliances included, a cozy primary bedroom with a large walk-in closet, a spacious bathroom featuring a large soaking tub and even more closet space. A laundry closet with full size washer & dryer is conveniently located between the two. Step outside to the enjoy the private patio and peaceful, gated community setting.
Located just minutes from Flatiron Crossing mall, US-36 for easy Boulder/Denver commutes, nearby trails, shopping and dining. Enjoy resort style living with community amenities just steps from your door, including a clubhouse, fitness center, sauna, tennis courts, sand volleyball, basketball court, scenic pond, walking trails, and beautifully maintained open spaces. Exciting clubhouse enhancements are underway, to include two hot tubs, and outdoor kitchen/grilling area and firepit/lounge space.
Perfect for a first-time buyer, downsizer, someone seeking a low maintenance lifestyle, or long-term investment. Schedule your showing today!...
Contact an agent
Home facts
- Year built:1996
- Subdivision & Development:Saddlebrooke at Rock Creek Condos
- Listing ID #:5774678
Rooms and interior
- Bedrooms:1
- Total bathrooms:1
- Full bathrooms:1
- Flooring:Carpet
- Kitchen Description:Cooktop, Dishwasher, Disposal, Microwave, Oven, Range, Refrigerator
- Living area:799 sq. ft.
Heating and cooling
- Cooling:Central Air
- Heating:Forced Air
- Central air:Yes
Structure and exterior
- Roof:Composition
- Year built:1996
- Building area:799 sq. ft.
- Architectural Style:Contemporary
- Construction Materials:Brick, Frame
- Exterior Features:Covered, Patio
- Levels:1 Story
Schools
- High school:Monarch
- Middle school:Monarch K-8
- Elementary school:Monarch K-8
Utilities
- Water:Public
- Sewer:Public Sewer
Finances and disclosures
- Price:$299,900
- Price per sq. ft.:$375.34
- Tax amount:$1,919 (2024)
Features and amenities
- Laundry features:Dryer, In Unit
- Amenities:Double Pane Windows, Secured Garage/Parking, Smoke Detector(s)
Parking
- Total parking spaces:1
- Parking description:Concrete Driveway, Dry Walled
- Garage:Yes
- Garage spaces:1
 Based on information submitted to the MLS GRID as of August 20, 2026 02:21 PM. All data is obtained from various sources and may not have been verified by broker or MLS GRID. Supplied Open House information is subject to change without notice. All information should be independently reviewed and verified for accuracy. Properties may or may not be listed by the office/agent presenting the information.
New listings near 1815 Spaulding Circle
- New
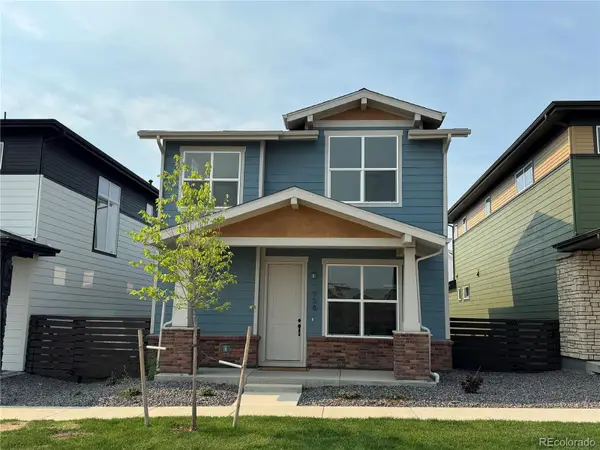 $799,900Active3 beds 3 baths3,047 sq. ft.
958 Superior Drive, Louisville, CO 80027
MLS# 1661052Listed by: REVOLUTIONARY REALTY LLC - New
 $842,500Active3 beds 3 baths2,506 sq. ft.
1510 Stoneham Street, Superior, CO 80027
MLS# IR1066437Listed by: COLDWELL BANKER REALTY-BOULDER - New
 $650,000Active0.16 Acres
314 W Charles Street, Superior, CO 80027
MLS# 9701106Listed by: 8Z REAL ESTATE  $1,650,000Active4 beds 6 baths4,609 sq. ft.
218 6th Avenue, Superior, CO 80027
MLS# 4155044Listed by: RE/MAX OF BOULDER $850,000Active4 beds 4 baths2,561 sq. ft.
1595 S Vilas Court, Superior, CO 80027
MLS# IR1065952Listed by: LIV SOTHEBY'S INTL REALTY- Open Thu, 11am to 2pm
 $750,000Active2 beds 4 baths1,772 sq. ft.
2567 Trail Lane, Superior, CO 80027
MLS# 3423910Listed by: COLDWELL BANKER REALTY 56  $624,000Active2 beds 3 baths1,604 sq. ft.
2338 Central Park Way, Superior, CO 80027
MLS# IR1059465Listed by: COMPASS - BOULDER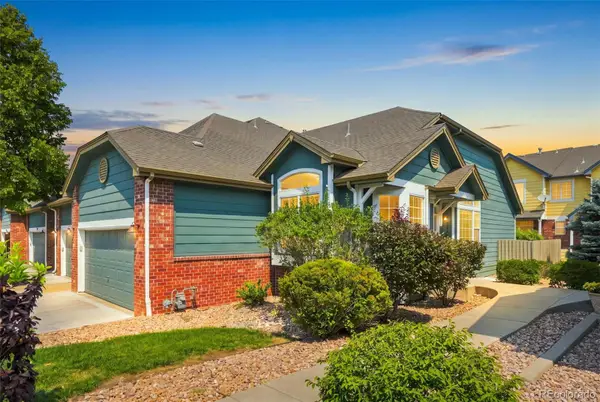 $525,000Active2 beds 2 baths2,595 sq. ft.
2855 Rock Creek Circle #292, Superior, CO 80027
MLS# 9851480Listed by: ASSIST 2 SELL SMART CHOICE REALTY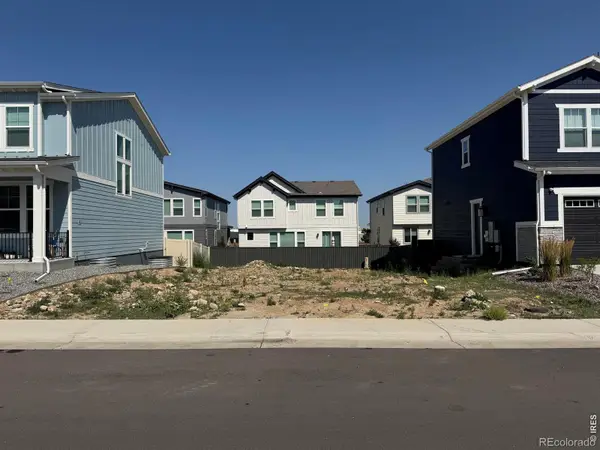 $225,000Active0.08 Acres
336 Fox Lane, Superior, CO 80027
MLS# IR1065599Listed by: LIVE WEST REALTY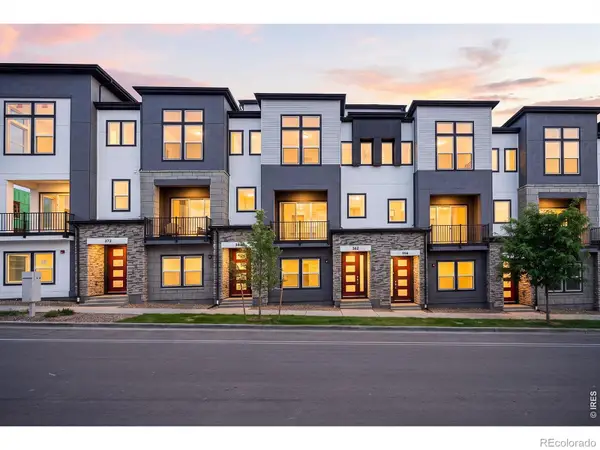 $770,000Active3 beds 3 baths2,051 sq. ft.
362 Marshall Road, Superior, CO 80027
MLS# IR1065578Listed by: CORE RESIDENTIAL


Protect your home and budget from life's surprises with an Assurant Home Warranty, backed by a partner that supports you through every step of homeownership. Explore Plans.
© 2023 - 2026 ERA Franchise Systems LLC. All rights reserved. ERA Franchise Systems LLC fully supports the principles of the Fair Housing Act and the Equal Opportunity Act. ERA, ERA Real Estate powered, and their respective logos are registered service marks of ERA Franchise Systems LLC. Each office is independently owned and operated.