
218 6th Avenue, Superior, CO 80027
Local realty services provided by:RONIN Real Estate Professionals ERA Powered
Listed by: patrick dolan, kelly atteridg
Office: re/max of boulder, inc
MLS#:IR1066030
Source:ML
Price summary
- Price:$1,650,000
- Price per sq. ft.:$358
- Monthly HOA dues:$250
About this home
Rare Coal Creek Crossing patio home offering luxury, effortless living, and privacy on a premium corner lot bordered by open space on two sides, capturing peaceful west- and south-facing views. Ideally located in revitalized Original Town Superior, just minutes from Coal Creek Open Space, miles of trails, parks, Whole Foods, Costco, Target, restaurants, shopping, and more. Designed for convenient main-level living with outstanding multi-generational flexibility, this extensively updated home features a rare PRIVATE ELEVATOR providing easy access to the walkout lower-level. A formal dining room connects to the chef's kitchen thru a butler's pantry. The beautifully appointed kitchen showcases top-of-the-line Fisher & Paykel appliances, including a gas cooktop with griddle, double ovens, large center island with seating, and generous prep space. It flows seamlessly into the spacious great room with a gas fireplace and direct access to the expansive back deck. The luxurious main-level primary suite features dual private baths, including a remodeled spa-inspired bath with a wet room incorporating a soaking tub and walk-in shower w/ dual shower heads, plus a second bath with its own walk-in shower & vanity. The walkout lower level offers exceptional living space with a large family room and three oversized bedrooms, each with an ensuite bath, providing ideal accommodations for guests, extended family, or live-in caregivers. Enjoy spectacular Colorado sunsets from the extended covered front porch or entertain on the expansive back deck overlooking protected open space, where abundant wildlife creates a peaceful natural backdrop. Additional highlights include a 3-car garage with an EV charging outlet, OWNED solar panels, and an unbeatable location in one of Superior's most desirable neighborhoods with convenient/easy access to Boulder & Denver. HOA maintains the landscaping & snow removal....
Contact an agent
Home facts
- Year built:2016
- Subdivision & Development:Coal Creek Crossing
- Listing ID #:IR1066030
Rooms and interior
- Bedrooms:4
- Total bathrooms:6
- Full bathrooms:2
- Half bathrooms:1
- Bathrooms Description:Five Piece Bath
- Kitchen Description:Bar Fridge, Dishwasher, Disposal, Double Oven, Eat-in Kitchen, Kitchen Island, Microwave, Oven, Pantry, Refrigerator, Self Cleaning Oven
- Basement:Yes
- Basement Description:Full, Sump Pump, Walk-Out Access
- Living area:4,609 sq. ft.
Heating and cooling
- Cooling:Ceiling Fan(s), Central Air
- Heating:Forced Air
- Central air:Yes
Structure and exterior
- Roof:Composition
- Year built:2016
- Building area:4,609 sq. ft.
- Lot area:0.17 Acres
- Lot Features:Corner, Open Space, Sprinklers In Front
- Architectural Style:Contemporary
- Construction Materials:Frame, Stone
- Exterior Features:Deck, Patio
- Foundation Description:Slab
- Levels:1 Story
Schools
- High school:Monarch
- Middle school:Monarch K-8
- Elementary school:Monarch K-8
Utilities
- Water:Public
- Sewer:Public Sewer
Finances and disclosures
- Price:$1,650,000
- Price per sq. ft.:$358
- Tax amount:$10,706 (2025)
Features and amenities
- Laundry features:In Unit
- Amenities:Bar Fridge, Double Pane Windows, Fire Sprinkler System, Smoke Detector(s), Window Coverings
Parking
- Total parking spaces:3
- Garage:Yes
- Garage spaces:3
 Based on information submitted to the MLS GRID as of August 13, 2026 02:32 PM. All data is obtained from various sources and may not have been verified by broker or MLS GRID. Supplied Open House information is subject to change without notice. All information should be independently reviewed and verified for accuracy. Properties may or may not be listed by the office/agent presenting the information.
New listings near 218 6th Avenue
- New
 $650,000Active0.16 Acres
314 W Charles Street, Superior, CO 80027
MLS# 9701106Listed by: 8Z REAL ESTATE - Open Sat, 1 to 4pmNew
 $850,000Active4 beds 4 baths2,561 sq. ft.
1595 S Vilas Court, Superior, CO 80027
MLS# IR1065952Listed by: LIV SOTHEBY'S INTL REALTY - Open Thu, 11am to 3pmNew
 $750,000Active2 beds 4 baths1,772 sq. ft.
2567 Trail Lane, Superior, CO 80027
MLS# 3423910Listed by: COLDWELL BANKER REALTY 56  $624,000Active2 beds 3 baths1,604 sq. ft.
2338 Central Park Way, Superior, CO 80027
MLS# IR1059465Listed by: COMPASS - BOULDER- New
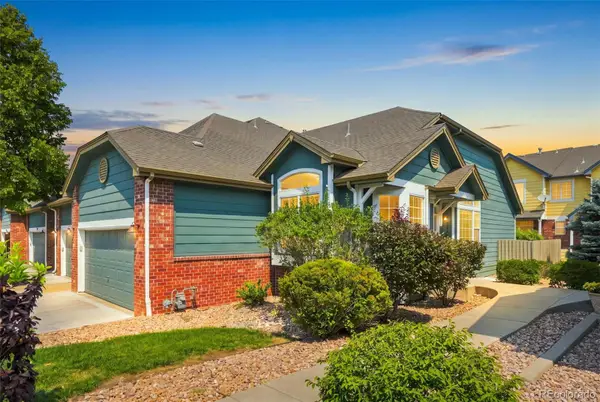 $525,000Active2 beds 2 baths2,595 sq. ft.
2855 Rock Creek Circle #292, Superior, CO 80027
MLS# 9851480Listed by: ASSIST 2 SELL SMART CHOICE REALTY 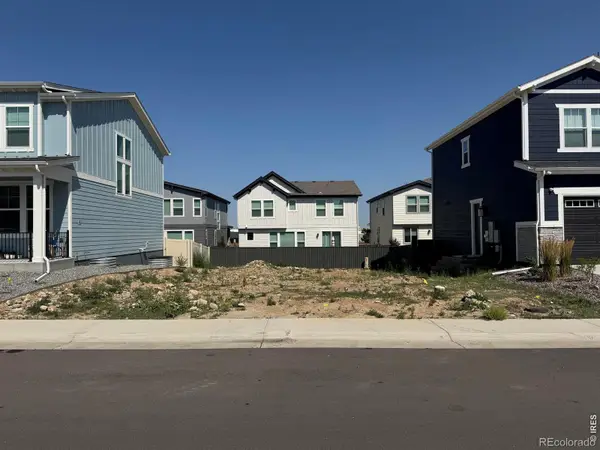 $225,000Active0.08 Acres
336 Fox Lane, Superior, CO 80027
MLS# IR1065599Listed by: LIVE WEST REALTY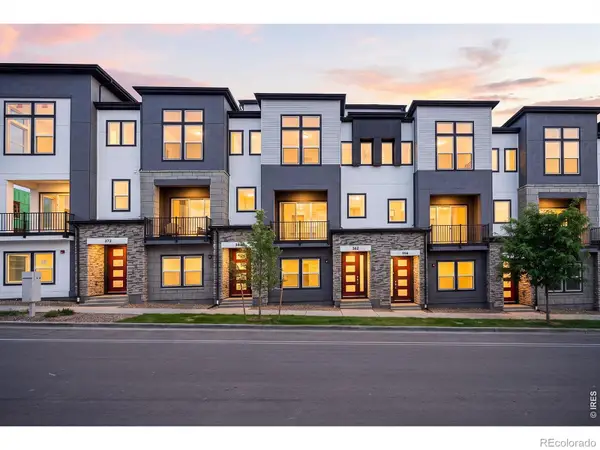 $770,000Active3 beds 3 baths2,051 sq. ft.
362 Marshall Road, Superior, CO 80027
MLS# IR1065578Listed by: CORE RESIDENTIAL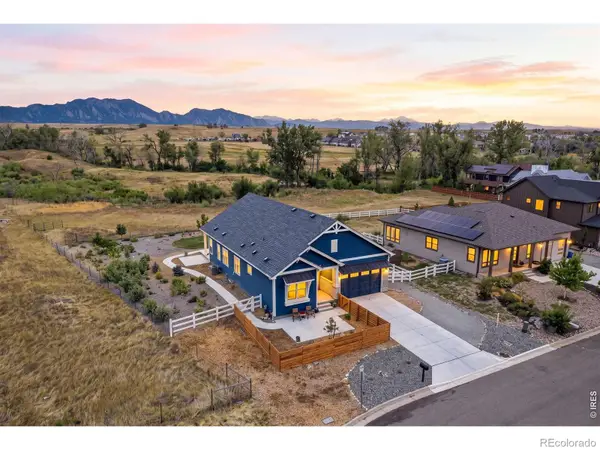 $1,279,990Pending3 beds 2 baths1,823 sq. ft.
415 3rd Avenue, Superior, CO 80027
MLS# IR1065549Listed by: CORE RESIDENTIAL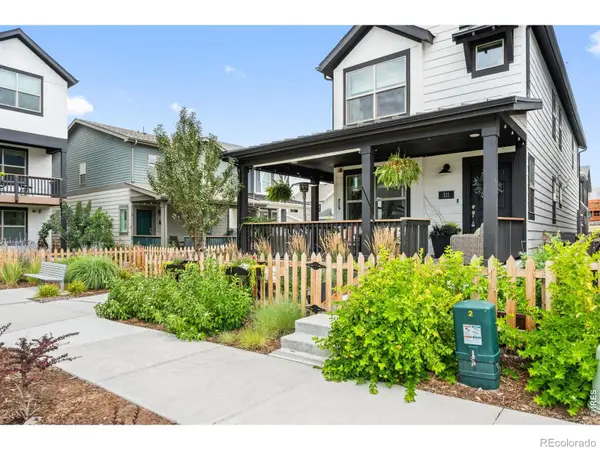 $725,000Active3 beds 3 baths1,565 sq. ft.
311 Marshall Mews, Superior, CO 80027
MLS# IR1065427Listed by: MODERN PRESTIGE REAL ESTATE


Protect your home and budget from life's surprises with an Assurant Home Warranty, backed by a partner that supports you through every step of homeownership. Explore Plans.
© 2023 - 2026 ERA Franchise Systems LLC. All rights reserved. ERA Franchise Systems LLC fully supports the principles of the Fair Housing Act and the Equal Opportunity Act. ERA, ERA Real Estate powered, and their respective logos are registered service marks of ERA Franchise Systems LLC. Each office is independently owned and operated.