
2320 Miner Lane, Superior, CO 80027
Local realty services provided by:ERA New Age
2320 Miner Lane,Superior, CO 80027
$1,150,000
- 3 Beds
- 4 Baths
- 3,256 sq. ft.
- Single family
- Pending
Listed by: stacy neir
Office: compass-denver
MLS#:IR1064113
Source:ML
Price summary
- Price:$1,150,000
- Price per sq. ft.:$353.19
About this home
Rare opportunity to own in Downtown Superior's newest Toll Brothers community, now sold out. Only two years old and meticulously maintained, this newer construction home sits on a desirable corner lot along a greenbelt with southwest-facing light and a sunny south-facing patio. Downtown Superior blends the energy of an active downtown hub with Boulder Valley School District access, nearby retail, dining, entertainment, parks, trails, and close proximity to Boulder without the Boulder price.Inside, Scandinavian-inspired accents, designer finishes, and an open-concept layout create a home that feels straight out of an interior design magazine. The thoughtful floor plan offers 3 bedrooms, a loft, main-floor office, and finished basement. Wide-plank light oak flooring flows throughout the main level, where oversized windows and a wall of sliding glass doors bring in beautiful natural light and create seamless indoor-outdoor living. The chef's kitchen features Cherry Cappuccino shaker cabinetry, an oversized Monte Cristo granite island, creamy glazed tile backsplash, black Kohler sink with motion-activated faucet, Thermador refrigerator, and professional JennAir gas range with hood.Upstairs, the palatial primary suite captures Flatiron mountain views and includes a spacious bath leading to an oversized closet with built-ins. The upper level also features two additional bedrooms, a loft, plush like-new carpet, and laundry with Miele washer/dryer.The finished basement is ideal for entertaining and wellness with a wet bar, beverage fridge, powder bath, large flex room with bed nook, and Hallmark sauna with Bluetooth sound system. Outdoor spaces include a new porcelain tile patio, professional landscaping, and self-watering 4x6 raised garden bed.Additional features include motorized shades on the main level, leased solar panels at $94/month, built-in speakers on the main and basement levels, insulated garage wired for EV charger, and radon mitigation system....
Contact an agent
Home facts
- Year built:2024
- Subdivision & Development:LOT 1 BLK 19 SUPERIOR RESIDENTIAL FLG 1B RPLT 6
- Listing ID #:IR1064113
Rooms and interior
- Bedrooms:3
- Total bathrooms:4
- Full bathrooms:1
- Half bathrooms:2
- Flooring:Wood
- Kitchen Description:Bar Fridge, Dishwasher, Disposal, Kitchen Island, Microwave, Oven, Refrigerator
- Basement:Yes
- Basement Description:Full, Sump Pump
- Living area:3,256 sq. ft.
Heating and cooling
- Cooling:Central Air
- Heating:Forced Air
- Central air:Yes
Structure and exterior
- Roof:Composition
- Year built:2024
- Building area:3,256 sq. ft.
- Lot area:0.09 Acres
- Lot Features:Corner, Level, Open Space, Sprinklers In Front
- Architectural Style:Contemporary
- Construction Materials:Brick, Frame, Vinyl Siding
- Exterior Features:Patio
- Foundation Description:Slab
- Levels:2 Story
Schools
- High school:Monarch
- Middle school:Monarch K-8
- Elementary school:Monarch K-8
Utilities
- Water:Public
- Sewer:Public Sewer
Finances and disclosures
- Price:$1,150,000
- Price per sq. ft.:$353.19
- Tax amount:$12,815 (2025)
Features and amenities
- Laundry features:Dryer, In Unit, Washer
- Amenities:Bar Fridge, Double Pane Windows, Smoke Detector(s), Window Coverings
Parking
- Total parking spaces:2
- Garage:Yes
- Garage spaces:2
 Based on information submitted to the MLS GRID as of September 7, 2026 08:08 AM. All data is obtained from various sources and may not have been verified by broker or MLS GRID. Supplied Open House information is subject to change without notice. All information should be independently reviewed and verified for accuracy. Properties may or may not be listed by the office/agent presenting the information.
New listings near 2320 Miner Lane
- Coming Soon
 $1,795,000Coming Soon5 beds 4 baths4,188 sq. ft.
592 Central Park Circle, Superior, CO 80027
MLS# IR1068105Listed by: RE/MAX ELEVATE - New
 $339,900Active1 beds 1 baths799 sq. ft.
2011 Enterprise Street #2011, Superior, CO 80027
MLS# 4187178Listed by: BERKSHIRE HATHAWAY HOMESERVICES ELEVATED LIVING RE - New
 $1,070,000Active4 beds 4 baths4,039 sq. ft.
2932 Casalon Circle, Superior, CO 80027
MLS# IR1067947Listed by: RE/MAX OF BOULDER, INC - New
 $1,695,000Active3 beds 4 baths3,127 sq. ft.
102 W William Street, Superior, CO 80027
MLS# IR1067825Listed by: CORE RESIDENTIAL - New
 $384,900Active2 beds 2 baths1,434 sq. ft.
2086 Concord Lane, Louisville, CO 80027
MLS# IR1067652Listed by: RESIDENT REALTY - New
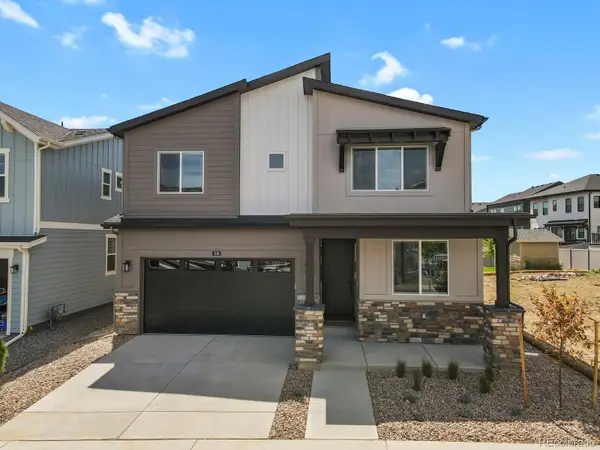 $969,000Active5 beds 4 baths2,960 sq. ft.
106 Cayauga Way, Superior, CO 80027
MLS# 9901579Listed by: HOMESMART - New
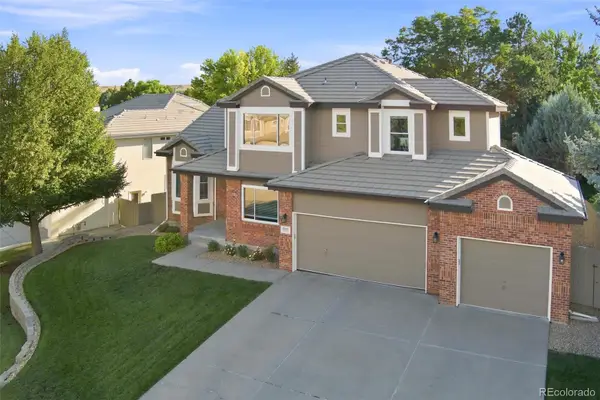 $1,285,000Active5 beds 5 baths4,420 sq. ft.
1999 Lasalle Street, Superior, CO 80027
MLS# IR1067492Listed by: STAUFER TEAM REAL ESTATE - New
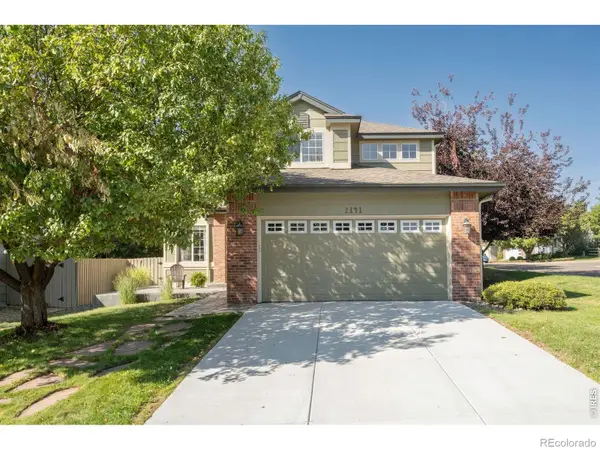 $825,000Active4 beds 3 baths2,516 sq. ft.
2141 Dailey Street, Superior, CO 80027
MLS# IR1067378Listed by: LIV SOTHEBY'S INTL REALTY 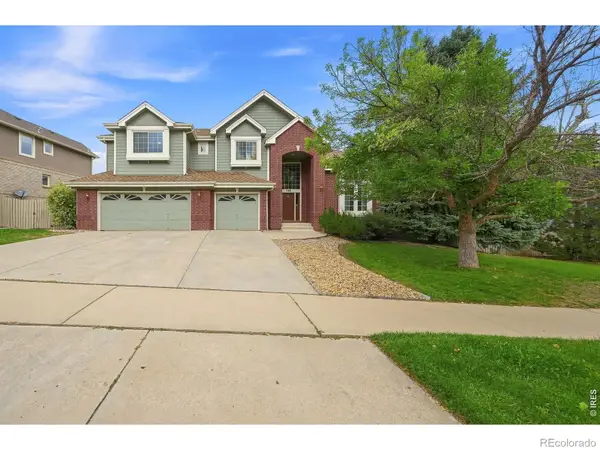 $1,300,000Active5 beds 5 baths4,995 sq. ft.
785 E Heartstrong Street, Superior, CO 80027
MLS# IR1067217Listed by: RE/MAX ELEVATE $315,000Active1 beds 1 baths799 sq. ft.
2040 Shamrock Drive, Superior, CO 80027
MLS# IR1067018Listed by: COLDWELL BANKER REALTY-BOULDER


Protect your home and budget from life's surprises with an Assurant Home Warranty, backed by a partner that supports you through every step of homeownership. Explore Plans.
© 2023 - 2026 ERA Franchise Systems LLC. All rights reserved. ERA Franchise Systems LLC fully supports the principles of the Fair Housing Act and the Equal Opportunity Act. ERA, ERA Real Estate powered, and their respective logos are registered service marks of ERA Franchise Systems LLC. Each office is independently owned and operated.