
312 W Charles Street, Superior, CO 80027
Local realty services provided by:ERA New Age
Listed by: meredith richardson
Office: 8z real estate
MLS#:5487245
Source:ML
Price summary
- Price:$2,395,000
- Price per sq. ft.:$540.02
About this home
**Some homes simply need to be experienced. This is one of them.** Photos cannot capture the feeling, craftsmanship, and extraordinary indoor-outdoor connection of this one-of-a-kind custom home. **A true must-see.**
Set against protected Boulder open space with trails just outside your door, this remarkable home blends sophisticated design with an effortless Colorado lifestyle. Open the expansive moving glass wall and the home transforms—bringing the outdoors, patio, and open space seamlessly into your living experience.
Inside, every detail has been thoughtfully considered. A true chef's kitchen features a **Viking range**, while the beverage bar with **instant hot water** makes entertaining effortless. Step outside to the covered patio and **outdoor kitchen**, designed for long summer evenings and memorable gatherings.
Upstairs, discover a unique **New York brownstone-inspired feel**, with generously sized bedrooms, distinctive colored doors, individual mail slots, charming exterior-style lighting, and ensuite baths throughout. Ideal for guests, multigenerational living, or simply giving everyone their own private retreat.
And then there is the location—**trails at your doorstep, protected open space behind you, shopping and dining nearby, and an easy commute to both Boulder and Denver. A one of a kind Superior location.**
This isn't a cookie-cutter luxury home. **It has personality. It has soul. And it has to be seen in person to truly appreciate what makes it so special.**
**Don't judge this home by the photos. Come experience it. You may find yourself wondering why you waited.**
**312 W. Charles Street — truly a home that must be experienced.** Please see videos!
This is Colorado Living!...
Contact an agent
Home facts
- Year built:2023
- Subdivision & Development:Erins Community
- Listing ID #:5487245
Rooms and interior
- Bedrooms:5
- Total bathrooms:5
- Full bathrooms:1
- Half bathrooms:1
- Flooring:Carpet, Laminate
- Kitchen Description:Dishwasher, Disposal, Eat-in Kitchen, Kitchen Island, Microwave, Oven, Pantry, Range, Refrigerator
- Basement:Yes
- Basement Description:Finished, Interior Entry
- Living area:4,435 sq. ft.
Heating and cooling
- Cooling:Central Air
- Heating:Forced Air
- Central air:Yes
Structure and exterior
- Roof:Composition
- Year built:2023
- Building area:4,435 sq. ft.
- Lot area:0.2 Acres
- Construction Materials:Frame
- Exterior Features:Covered, Patio
- Levels:2 Story
Schools
- High school:Monarch
- Middle school:Monarch K-8
- Elementary school:Monarch K-8
Utilities
- Water:Public
- Sewer:Public Sewer
Finances and disclosures
- Price:$2,395,000
- Price per sq. ft.:$540.02
- Tax amount:$7,999 (2025)
Features and amenities
- Laundry features:Dryer, Washer
Parking
- Total parking spaces:2
- Garage:Yes
- Garage spaces:2
 Based on information submitted to the MLS GRID as of September 5, 2026 02:48 PM. All data is obtained from various sources and may not have been verified by broker or MLS GRID. Supplied Open House information is subject to change without notice. All information should be independently reviewed and verified for accuracy. Properties may or may not be listed by the office/agent presenting the information.
New listings near 312 W Charles Street
- New
 $339,900Active1 beds 1 baths799 sq. ft.
2011 Enterprise Street #2011, Superior, CO 80027
MLS# 4187178Listed by: BERKSHIRE HATHAWAY HOMESERVICES ELEVATED LIVING RE - New
 $1,070,000Active4 beds 4 baths4,039 sq. ft.
2932 Casalon Circle, Superior, CO 80027
MLS# IR1067947Listed by: RE/MAX OF BOULDER, INC - New
 $1,695,000Active3 beds 4 baths3,127 sq. ft.
102 W William Street, Superior, CO 80027
MLS# IR1067825Listed by: CORE RESIDENTIAL - New
 $384,900Active2 beds 2 baths1,434 sq. ft.
2086 Concord Lane, Louisville, CO 80027
MLS# IR1067652Listed by: RESIDENT REALTY - Open Sat, 11am to 1pmNew
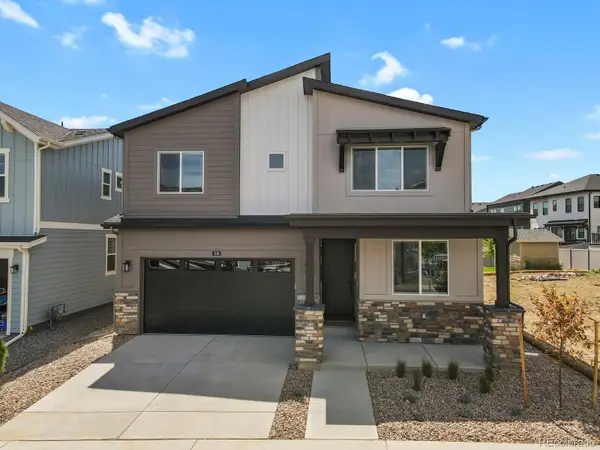 $969,000Active5 beds 4 baths2,960 sq. ft.
106 Cayauga Way, Superior, CO 80027
MLS# 9901579Listed by: HOMESMART - New
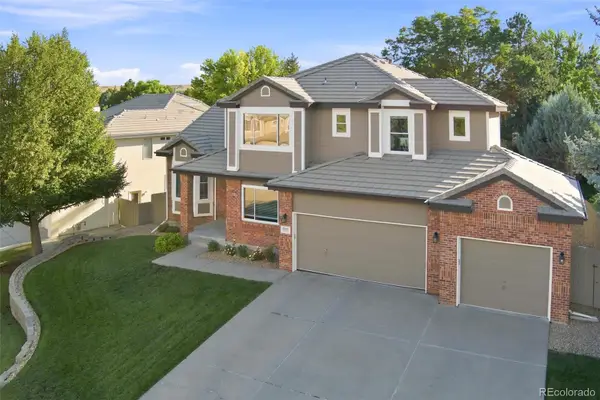 $1,285,000Active5 beds 5 baths4,420 sq. ft.
1999 Lasalle Street, Superior, CO 80027
MLS# 7287062Listed by: STAUFER TEAM REAL ESTATE - New
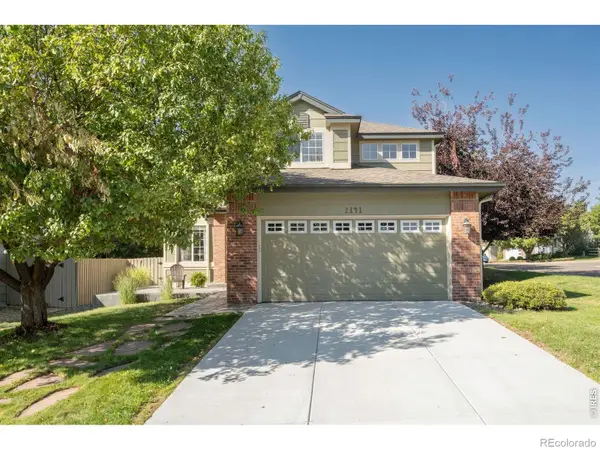 $825,000Active4 beds 3 baths2,516 sq. ft.
2141 Dailey Street, Superior, CO 80027
MLS# IR1067378Listed by: LIV SOTHEBY'S INTL REALTY - New
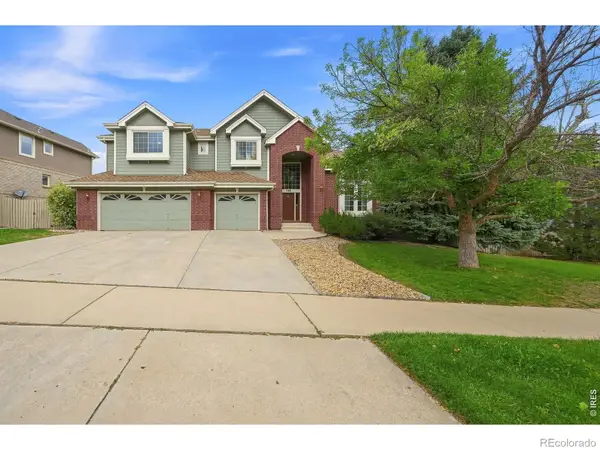 $1,300,000Active5 beds 5 baths4,995 sq. ft.
785 E Heartstrong Street, Superior, CO 80027
MLS# IR1067217Listed by: RE/MAX ELEVATE  $315,000Active1 beds 1 baths799 sq. ft.
2040 Shamrock Drive, Superior, CO 80027
MLS# IR1067018Listed by: COLDWELL BANKER REALTY-BOULDER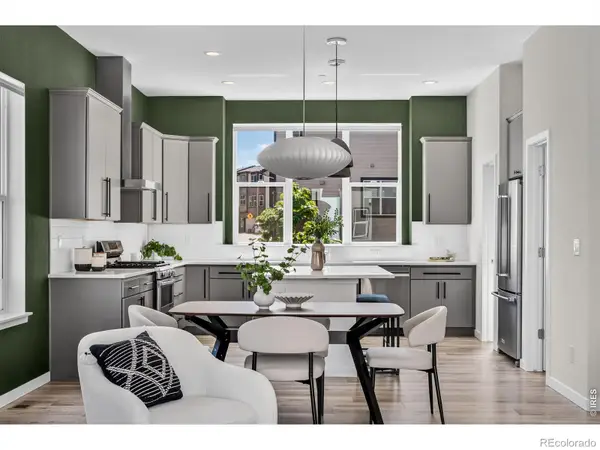 $675,000Active3 beds 4 baths1,740 sq. ft.
2291 Old Rail Way, Superior, CO 80027
MLS# IR1066941Listed by: WESTWATER REALTY


Protect your home and budget from life's surprises with an Assurant Home Warranty, backed by a partner that supports you through every step of homeownership. Explore Plans.
© 2023 - 2026 ERA Franchise Systems LLC. All rights reserved. ERA Franchise Systems LLC fully supports the principles of the Fair Housing Act and the Equal Opportunity Act. ERA, ERA Real Estate powered, and their respective logos are registered service marks of ERA Franchise Systems LLC. Each office is independently owned and operated.