
3722 Castle Peak Avenue, Superior, CO 80027
Local realty services provided by:LUX Real Estate Company ERA Powered
3722 Castle Peak Avenue,Superior, CO 80027
$780,000
- 3 Beds
- 3 Baths
- 2,826 sq. ft.
- Single family
- Active
Listed by: richard staufer, caroline kava
Office: staufer team real estate
MLS#:IR1061538
Source:ML
Price summary
- Price:$780,000
- Price per sq. ft.:$276.01
- Monthly HOA dues:$26.92
About this home
SELLERS SHALL CREDIT $10,000 TOWARDS RATE BUY DOWN /CLOSING COSTS. Stunning 3-bedroom, 2.5-bath single-family home with breathtaking mountain views from the primary suite and its private deck. Hardwood floors span the main level, complemented by new carpet on the stairs and upper floor for added warmth and comfort. The gourmet kitchen features granite countertops, rich cherry cabinetry, and soaring 9-foot ceilings. The primary bath has been beautifully refreshed with a sleek, frameless glass shower. This home has been extensively updated, including fresh interior paint, new carpet throughout, a new AC unit, furnace, and water heater, plus updated secondary bathrooms. The backyard offers a rare sense of openness, overlooking neighboring yards without backing directly to another home-creating a peaceful, park-like feel. Built in 2003, the home also boasts exceptional structural integrity, including a concrete structural floor and additional support beams, making it superior in both location and construction quality....
Contact an agent
Home facts
- Year built:2003
- Subdivision & Development:Rock Creek Ranch Flg 21
- Listing ID #:IR1061538
Rooms and interior
- Bedrooms:3
- Total bathrooms:3
- Full bathrooms:2
- Half bathrooms:1
- Bathrooms Description:Five Piece Bath
- Kitchen Description:Dishwasher, Disposal, Eat-in Kitchen, Kitchen Island, Microwave, Oven, Pantry, Refrigerator
- Basement:Yes
- Basement Description:Bath/Stubbed, Full, Unfinished
- Living area:2,826 sq. ft.
Heating and cooling
- Cooling:Ceiling Fan(s), Central Air
- Heating:Forced Air
- Central air:Yes
Structure and exterior
- Roof:Spanish Tile
- Year built:2003
- Building area:2,826 sq. ft.
- Lot area:0.1 Acres
- Lot Features:Sprinklers In Front
- Architectural Style:Contemporary
- Construction Materials:Frame
- Exterior Features:Deck
- Levels:2 Story
Schools
- High school:Monarch
- Middle school:Eldorado K-8
- Elementary school:Eldorado
Utilities
- Water:Public
- Sewer:Public Sewer
Finances and disclosures
- Price:$780,000
- Price per sq. ft.:$276.01
- Tax amount:$5,614 (2025)
Features and amenities
- Laundry features:Dryer, In Unit, Washer
- Amenities:Smoke Detector(s), Window Coverings
Parking
- Total parking spaces:2
- Garage:Yes
- Garage spaces:2
 Based on information submitted to the MLS GRID as of September 16, 2026 02:38 PM. All data is obtained from various sources and may not have been verified by broker or MLS GRID. Supplied Open House information is subject to change without notice. All information should be independently reviewed and verified for accuracy. Properties may or may not be listed by the office/agent presenting the information.
New listings near 3722 Castle Peak Avenue
- Coming Soon
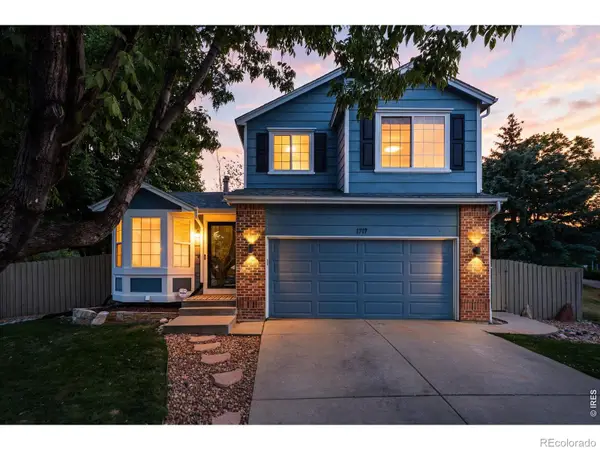 $780,000Coming Soon4 beds 4 baths2,117 sq. ft.
1717 Reliance Court, Superior, CO 80027
MLS# IR1068734Listed by: COMPASS - BOULDER - New
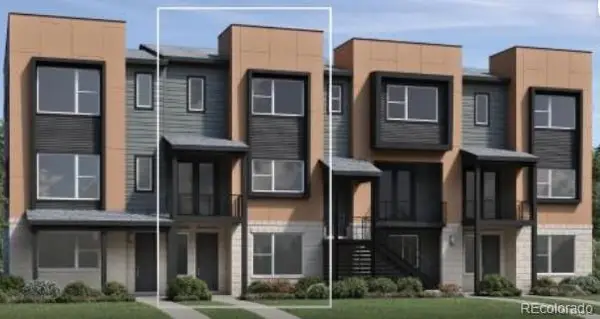 $730,000Active3 beds 4 baths2,095 sq. ft.
2561 Emiline Way, Superior, CO 80027
MLS# 6317684Listed by: COLDWELL BANKER REALTY 56 - New
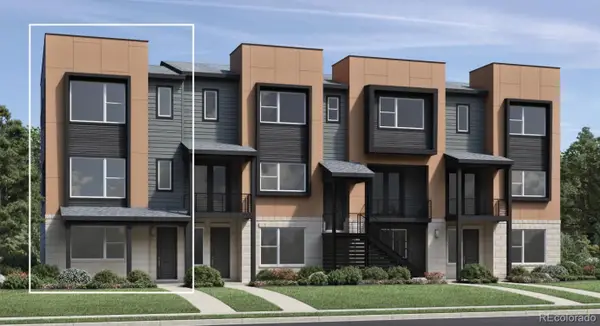 $710,000Active3 beds 4 baths1,963 sq. ft.
2563 Trail Lane, Superior, CO 80027
MLS# 7044324Listed by: COLDWELL BANKER REALTY 56 - New
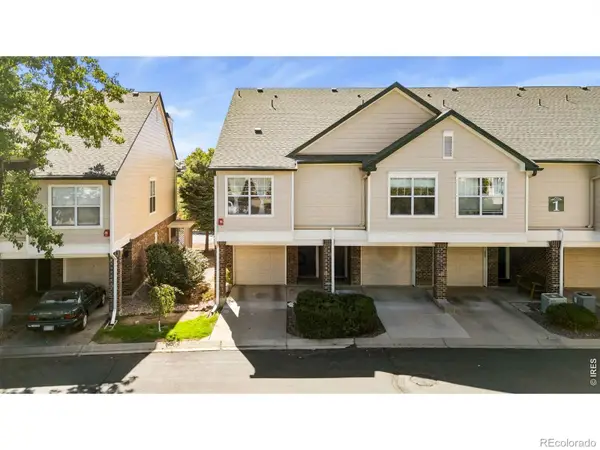 $430,000Active2 beds 2 baths1,224 sq. ft.
1836 Mallard Drive #1, Superior, CO 80027
MLS# IR1068647Listed by: KITTLE REAL ESTATE - New
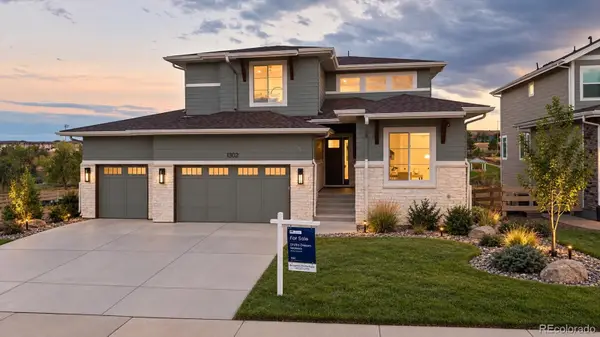 $1,899,000Active5 beds 4 baths3,882 sq. ft.
1302 Eldorado Drive, Superior, CO 80027
MLS# 8671958Listed by: REAL BROKER, LLC DBA REAL - New
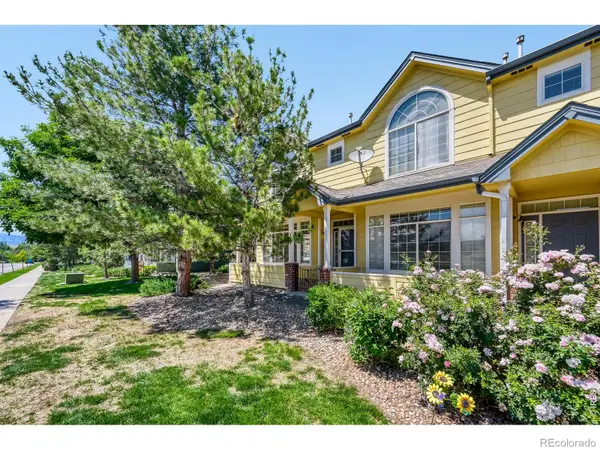 $499,000Active2 beds 3 baths1,537 sq. ft.
2855 Rock Creek Circle #233, Superior, CO 80027
MLS# IR1068166Listed by: COMPASS - BOULDER - New
 $1,795,000Active5 beds 4 baths4,188 sq. ft.
592 Central Park Circle, Superior, CO 80027
MLS# IR1068105Listed by: RE/MAX ELEVATE  $339,900Active1 beds 1 baths799 sq. ft.
2011 Enterprise Street #2011, Superior, CO 80027
MLS# 4187178Listed by: BERKSHIRE HATHAWAY HOMESERVICES ELEVATED LIVING RE $1,070,000Active4 beds 4 baths4,039 sq. ft.
2932 Casalon Circle, Superior, CO 80027
MLS# IR1067947Listed by: RE/MAX OF BOULDER, INC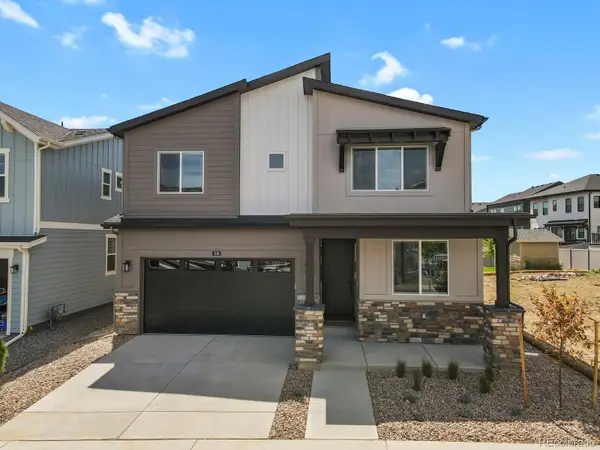 $899,900Active5 beds 4 baths2,960 sq. ft.
106 Cayauga Way, Superior, CO 80027
MLS# 9901579Listed by: HOMESMART


Protect your home and budget from life's surprises with an Assurant Home Warranty, backed by a partner that supports you through every step of homeownership. Explore Plans.
© 2023 - 2026 ERA Franchise Systems LLC. All rights reserved. ERA Franchise Systems LLC fully supports the principles of the Fair Housing Act and the Equal Opportunity Act. ERA, ERA Real Estate powered, and their respective logos are registered service marks of ERA Franchise Systems LLC. Each office is independently owned and operated.