
402 S 3rd Avenue, Superior, CO 80027
Local realty services provided by:LUX Real Estate Company ERA Powered
402 S 3rd Avenue,Superior, CO 80027
$2,795,000
- 5 Beds
- 5 Baths
- 6,068 sq. ft.
- Single family
- Active
Listed by: tom studebaker, nathan freeman
Office: core residential
MLS#:IR1063655
Source:ML
Price summary
- Price:$2,795,000
- Price per sq. ft.:$460.61
About this home
Newly constructed in the heart of Old Town Superior, this two-story residence was designed to enrich daily living at every turn. Just steps from Coal Creek, open space, and miles of trails, it offers a rare balance of architectural sophistication and everyday comfort in one of Superior's most sought-after locations.Expansive windows fill the main level with natural light, where an open-concept living space flows effortlessly for gathering, entertaining, and quiet evenings alike. A main-floor study with a full bath adds valuable flexibility, easily serving as a guest bedroom.Upstairs, three bedrooms include a serene primary suite, complemented by two full baths, a versatile loft, and a conveniently located laundry room-thoughtful design that supports the rhythms of daily life.The fully finished basement transforms the home's footprint, featuring a wet bar, spacious recreation room, and family/media room ideal for entertaining, plus an additional bedroom and full bath for guests or extended family.A fully independent, finished ADU completes the property, offering a private living room, kitchen, 3/4 bath, and bedroom-perfect for multigenerational living, guests, rental income, or a private studio.Beyond the walls, Coal Creek and an interconnected trail network provide immediate access to nature, while dining, shopping, and schools remain just minutes away. Please note: photos are representative of the home's finish level, quality, and construction style, and do not depict the actual property. New custom spec home by Colson Builders. Contact listing broker for construction materials details, timeframe, purchase agreement documents....
Contact an agent
Home facts
- Year built:2026
- Subdivision & Development:Original Town Superior
- Listing ID #:IR1063655
Rooms and interior
- Bedrooms:5
- Total bathrooms:5
- Full bathrooms:4
- Flooring:Tile, Wood
- Bathrooms Description:Five Piece Bath
- Kitchen Description:Dishwasher, Disposal, Eat-in Kitchen, Kitchen Island, Microwave, Oven, Refrigerator
- Basement:Yes
- Basement Description:Full
- Living area:6,068 sq. ft.
Heating and cooling
- Cooling:Central Air
- Heating:Forced Air
- Central air:Yes
Structure and exterior
- Roof:Metal
- Year built:2026
- Building area:6,068 sq. ft.
- Lot area:0.16 Acres
- Lot Features:Level
- Architectural Style:Contemporary
- Construction Materials:Frame, Stone, Stucco
- Exterior Features:Patio
- Levels:2 Story
Schools
- High school:Monarch
- Middle school:Monarch K-8
- Elementary school:Monarch K-8
Utilities
- Water:Public
- Sewer:Public Sewer
Finances and disclosures
- Price:$2,795,000
- Price per sq. ft.:$460.61
Features and amenities
- Laundry features:In Unit
- Amenities:Smoke Detector(s)
Parking
- Total parking spaces:3
- Garage:Yes
- Garage spaces:3
 Based on information submitted to the MLS GRID as of September 5, 2026 02:48 PM. All data is obtained from various sources and may not have been verified by broker or MLS GRID. Supplied Open House information is subject to change without notice. All information should be independently reviewed and verified for accuracy. Properties may or may not be listed by the office/agent presenting the information.
New listings near 402 S 3rd Avenue
- New
 $339,900Active1 beds 1 baths799 sq. ft.
2011 Enterprise Street #2011, Superior, CO 80027
MLS# 4187178Listed by: BERKSHIRE HATHAWAY HOMESERVICES ELEVATED LIVING RE - New
 $1,070,000Active4 beds 4 baths4,039 sq. ft.
2932 Casalon Circle, Superior, CO 80027
MLS# IR1067947Listed by: RE/MAX OF BOULDER, INC - New
 $1,695,000Active3 beds 4 baths3,127 sq. ft.
102 W William Street, Superior, CO 80027
MLS# IR1067825Listed by: CORE RESIDENTIAL - New
 $384,900Active2 beds 2 baths1,434 sq. ft.
2086 Concord Lane, Louisville, CO 80027
MLS# IR1067652Listed by: RESIDENT REALTY - Open Sat, 11am to 1pmNew
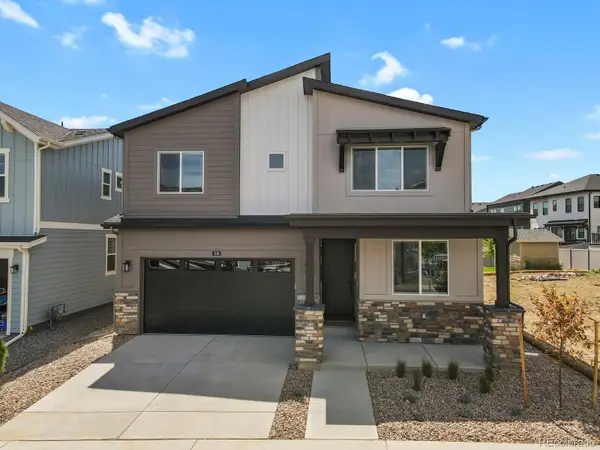 $969,000Active5 beds 4 baths2,960 sq. ft.
106 Cayauga Way, Superior, CO 80027
MLS# 9901579Listed by: HOMESMART - New
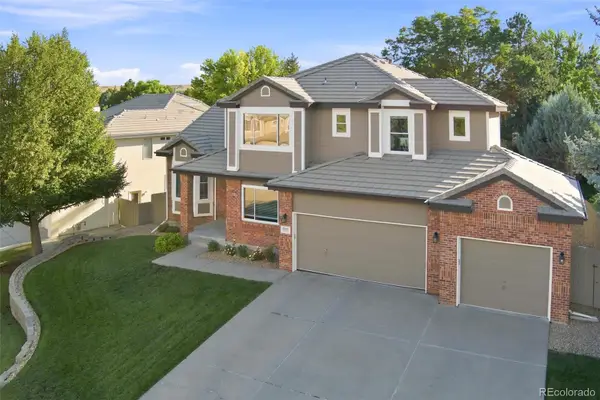 $1,285,000Active5 beds 5 baths4,420 sq. ft.
1999 Lasalle Street, Superior, CO 80027
MLS# 7287062Listed by: STAUFER TEAM REAL ESTATE - New
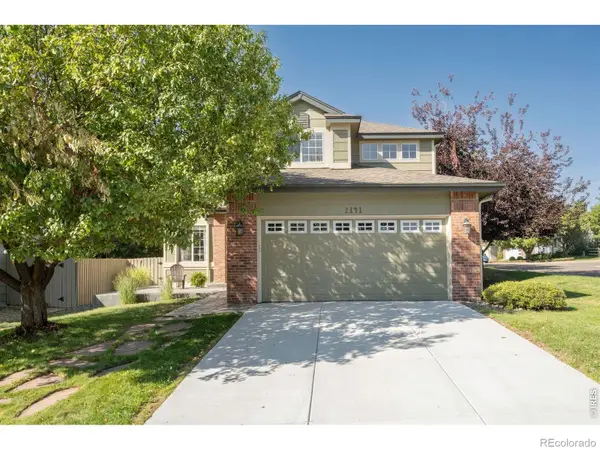 $825,000Active4 beds 3 baths2,516 sq. ft.
2141 Dailey Street, Superior, CO 80027
MLS# IR1067378Listed by: LIV SOTHEBY'S INTL REALTY - New
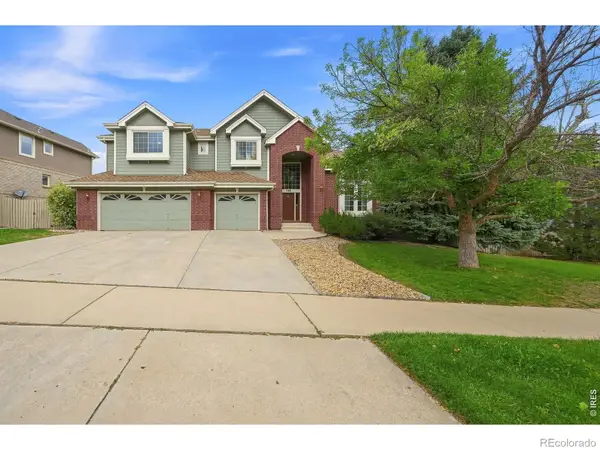 $1,300,000Active5 beds 5 baths4,995 sq. ft.
785 E Heartstrong Street, Superior, CO 80027
MLS# IR1067217Listed by: RE/MAX ELEVATE  $315,000Active1 beds 1 baths799 sq. ft.
2040 Shamrock Drive, Superior, CO 80027
MLS# IR1067018Listed by: COLDWELL BANKER REALTY-BOULDER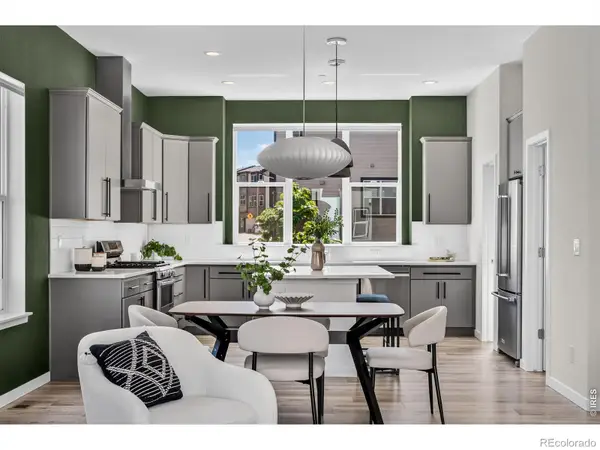 $675,000Active3 beds 4 baths1,740 sq. ft.
2291 Old Rail Way, Superior, CO 80027
MLS# IR1066941Listed by: WESTWATER REALTY


Protect your home and budget from life's surprises with an Assurant Home Warranty, backed by a partner that supports you through every step of homeownership. Explore Plans.
© 2023 - 2026 ERA Franchise Systems LLC. All rights reserved. ERA Franchise Systems LLC fully supports the principles of the Fair Housing Act and the Equal Opportunity Act. ERA, ERA Real Estate powered, and their respective logos are registered service marks of ERA Franchise Systems LLC. Each office is independently owned and operated.