
745 Josephine Way, Superior, CO 80027
Local realty services provided by:ERA New Age
Listed by: the bernardi group
Office: coldwell banker realty-boulder
MLS#:IR1063249
Source:ML
Price summary
- Price:$879,000
- Price per sq. ft.:$407.32
About this home
THE FLATIRON OVERLOOK. Some new construction tells you it's elevated. This one shows you - in plantation shutters, real hardwood floors, and a kitchen anchored by weathered granite that looks earned rather than selected from a catalog. Built across three levels in the heart of downtown Superior, The Flatiron Overlook delivers a layout designed for how people actually live: a dedicated office and a discreet Zoom room (with its own Sonos) at the entry level; an open great room with 5.1 surround sound and views that stop at the Flatirons, not the neighbor's fence. No homes behind. Just open sightlines and a dog park at the edge of the property. The kitchen is both functional and considered - custom cabinetry, premium appliances, designer detailing, and an island that earns its footprint. The primary suite offers a luxe 3/4 bath and a generous walk-in. Two secondary bedrooms are spacious and bright. And yes, despite the Highway 36 address, the home is remarkably quiet. That's not luck: upgraded insulation in the walls and floors was engineered for noise reduction and energy efficiency alike. Above it all: a rooftop deck with TV, speakers, and an unobstructed Flatirons panorama that makes the rest of the neighborhood disappear. Multi-zone audio carries through the kitchen, primary suite, and deck. The garage is fully insulated and finished. And the manufacturer's roof shingle warranty transfers to the new owner. Walk to restaurants, the farmers market, shopping, and year-round community events. No HOA. This is the version of downtown Superior living that doesn't ask you to trade anything....
Contact an agent
Home facts
- Year built:2024
- Subdivision & Development:Superior Residential
- Listing ID #:IR1063249
Rooms and interior
- Bedrooms:3
- Total bathrooms:4
- Full bathrooms:1
- Half bathrooms:2
- Flooring:Tile, Wood
- Kitchen Description:Dishwasher, Disposal, Double Oven, Eat-in Kitchen, Kitchen Island, Microwave, Oven, Pantry, Refrigerator
- Basement:Yes
- Living area:2,158 sq. ft.
Heating and cooling
- Cooling:Attic Fan, Central Air
- Heating:Forced Air
- Central air:Yes
Structure and exterior
- Roof:Composition
- Year built:2024
- Building area:2,158 sq. ft.
- Lot area:0.03 Acres
- Architectural Style:Contemporary
- Construction Materials:Frame
- Exterior Features:Balcony, Deck, Gas Grill
- Levels:3 or More Stories
Schools
- High school:Monarch
- Middle school:Monarch K-8
- Elementary school:Douglass
Utilities
- Water:Public
- Sewer:Public Sewer
Finances and disclosures
- Price:$879,000
- Price per sq. ft.:$407.32
- Tax amount:$9,005 (2025)
Features and amenities
- Amenities:Window Coverings
Parking
- Total parking spaces:2
- Garage:Yes
- Garage spaces:2
 Based on information submitted to the MLS GRID as of August 20, 2026 02:21 PM. All data is obtained from various sources and may not have been verified by broker or MLS GRID. Supplied Open House information is subject to change without notice. All information should be independently reviewed and verified for accuracy. Properties may or may not be listed by the office/agent presenting the information.
New listings near 745 Josephine Way
- New
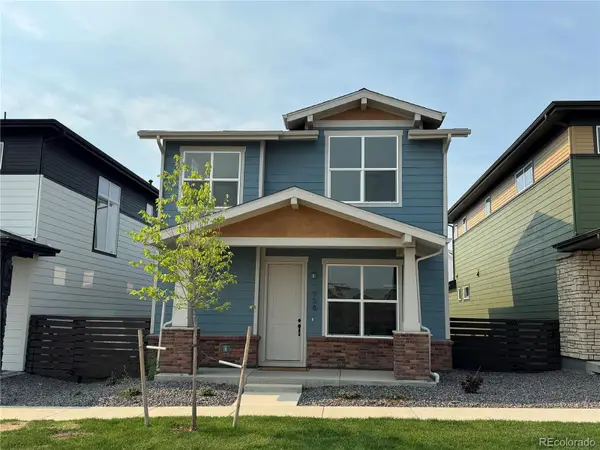 $799,900Active3 beds 3 baths3,047 sq. ft.
958 Superior Drive, Louisville, CO 80027
MLS# 1661052Listed by: REVOLUTIONARY REALTY LLC - New
 $842,500Active3 beds 3 baths2,506 sq. ft.
1510 Stoneham Street, Superior, CO 80027
MLS# IR1066437Listed by: COLDWELL BANKER REALTY-BOULDER - New
 $650,000Active0.16 Acres
314 W Charles Street, Superior, CO 80027
MLS# 9701106Listed by: 8Z REAL ESTATE  $1,650,000Active4 beds 6 baths4,609 sq. ft.
218 6th Avenue, Superior, CO 80027
MLS# 4155044Listed by: RE/MAX OF BOULDER $850,000Active4 beds 4 baths2,561 sq. ft.
1595 S Vilas Court, Superior, CO 80027
MLS# IR1065952Listed by: LIV SOTHEBY'S INTL REALTY- Open Thu, 11am to 2pm
 $750,000Active2 beds 4 baths1,772 sq. ft.
2567 Trail Lane, Superior, CO 80027
MLS# 3423910Listed by: COLDWELL BANKER REALTY 56  $624,000Active2 beds 3 baths1,604 sq. ft.
2338 Central Park Way, Superior, CO 80027
MLS# IR1059465Listed by: COMPASS - BOULDER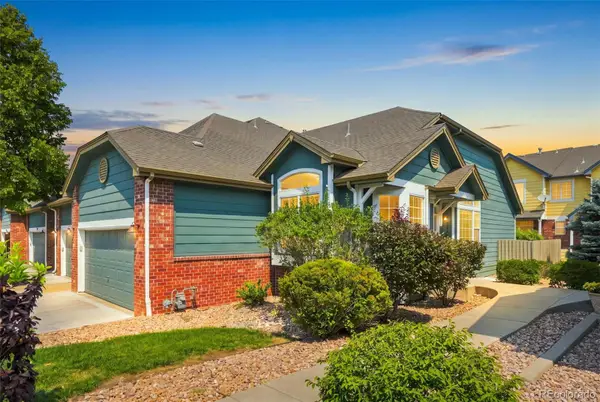 $525,000Active2 beds 2 baths2,595 sq. ft.
2855 Rock Creek Circle #292, Superior, CO 80027
MLS# 9851480Listed by: ASSIST 2 SELL SMART CHOICE REALTY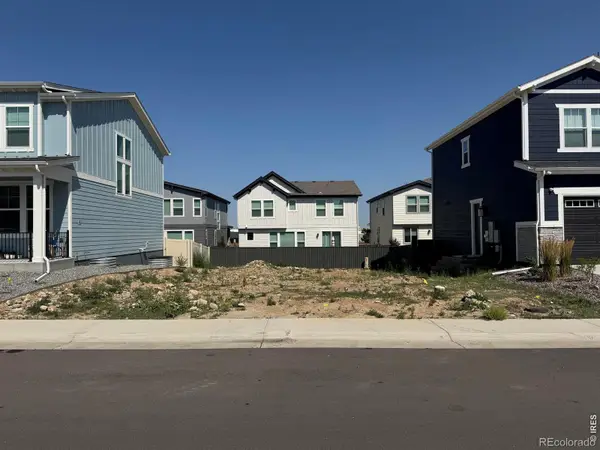 $225,000Active0.08 Acres
336 Fox Lane, Superior, CO 80027
MLS# IR1065599Listed by: LIVE WEST REALTY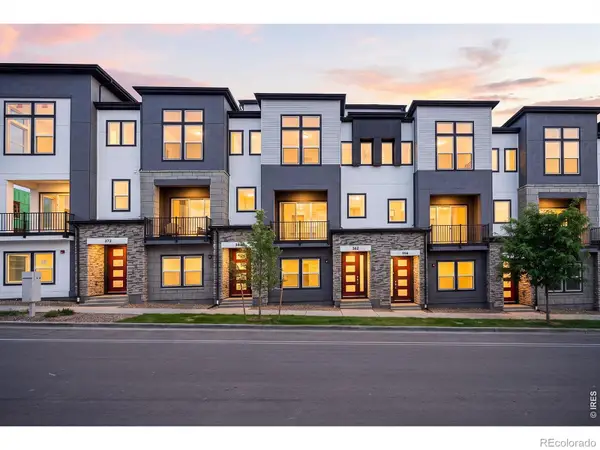 $770,000Active3 beds 3 baths2,051 sq. ft.
362 Marshall Road, Superior, CO 80027
MLS# IR1065578Listed by: CORE RESIDENTIAL


Protect your home and budget from life's surprises with an Assurant Home Warranty, backed by a partner that supports you through every step of homeownership. Explore Plans.
© 2023 - 2026 ERA Franchise Systems LLC. All rights reserved. ERA Franchise Systems LLC fully supports the principles of the Fair Housing Act and the Equal Opportunity Act. ERA, ERA Real Estate powered, and their respective logos are registered service marks of ERA Franchise Systems LLC. Each office is independently owned and operated.