
10211 Ura Lane #9-207, Thornton, CO 80260
Local realty services provided by:ERA Teamwork Realty
10211 Ura Lane #9-207,Thornton, CO 80260
$132,000
- 2 Beds
- 1 Baths
- 813 sq. ft.
- Condominium
- Active
Listed by: paul witmer
Office: viaterra two
MLS#:3907917
Source:ML
Price summary
- Price:$132,000
- Price per sq. ft.:$162.36
- Monthly HOA dues:$427
About this home
Affordable, well-located, and full of possibility! This 2-bedroom, 1-bath condo offers an incredible opportunity to own a home within easy reach of both Boulder and Denver. Whether you're looking for a place of your own, the flexibility of a second bedroom, or a property where a little vision and some hands-on work could create additional value, this one deserves a closer look.
The functional floor plan offers two comfortably sized bedrooms, while the covered deck provides a great spot to relax and enjoy some fresh air. If you're handy or simply enjoy making a space your own, bring your ideas and discover the potential this home has to offer. The community features plenty of parking along with a seasonal pool and clubhouse. Even better, the HOA fee includes ALL utilities except electricity and internet, helping simplify monthly expenses. Recent improvements include a newer electrical panel and new security doors at the main entrance.
Note: AI staging used in living room and primary bedroom pictures....
Contact an agent
Home facts
- Year built:1973
- Subdivision & Development:Bravado
- Listing ID #:3907917
Rooms and interior
- Bedrooms:2
- Total bathrooms:1
- Flooring:Carpet, Linoleum
- Kitchen Description:Dishwasher, Range, Refrigerator
- Living area:813 sq. ft.
Heating and cooling
- Cooling:Central Air
- Heating:Forced Air
- Central air:Yes
Structure and exterior
- Year built:1973
- Building area:813 sq. ft.
- Construction Materials:Frame
- Exterior Features:Balcony, Covered
- Levels:2 Story
Schools
- High school:Northglenn
- Middle school:Silver Hills
- Elementary school:Hillcrest
Utilities
- Water:Public
- Sewer:Public Sewer
Finances and disclosures
- Price:$132,000
- Price per sq. ft.:$162.36
- Tax amount:$1,324 (2025)
Features and amenities
- Laundry features:Coin Laundry, Common Area
- Pool features:Outdoor Pool
Parking
- Total parking spaces:1
 Based on information submitted to the MLS GRID as of September 15, 2026 02:30 PM. All data is obtained from various sources and may not have been verified by broker or MLS GRID. Supplied Open House information is subject to change without notice. All information should be independently reviewed and verified for accuracy. Properties may or may not be listed by the office/agent presenting the information.
New listings near 10211 Ura Lane #9-207
- Coming Soon
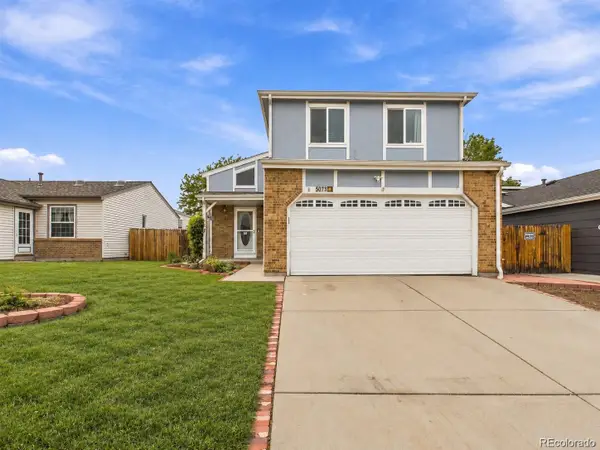 $495,000Coming Soon3 beds 2 baths2,204 sq. ft.
5073 E 112th Place, Thornton, CO 80233
MLS# 6334310Listed by: MEGASTAR REALTY - Coming SoonOpen Sat, 1 to 3pm
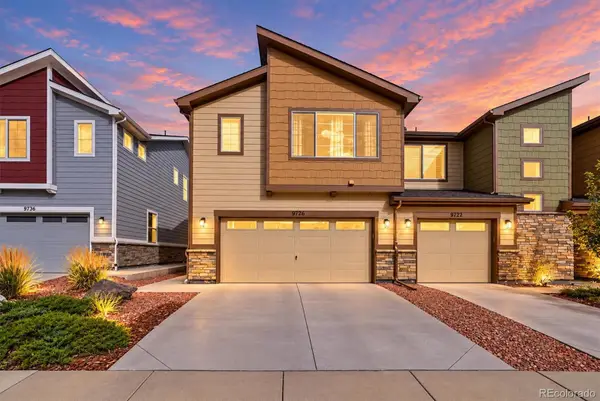 $424,900Coming Soon3 beds 3 baths1,540 sq. ft.
9726 Ash Lane, Thornton, CO 80229
MLS# 8746016Listed by: COMPASS - DENVER - Coming Soon
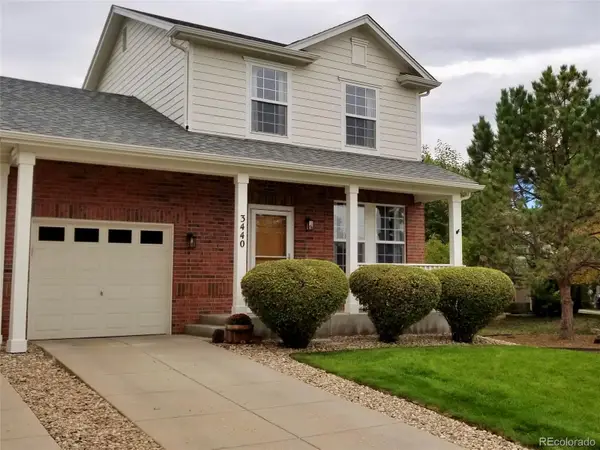 $399,900Coming Soon2 beds 2 baths1,148 sq. ft.
3440 E 123rd Drive, Thornton, CO 80241
MLS# 9286100Listed by: LEFT HAND HOMES LLC - Coming Soon
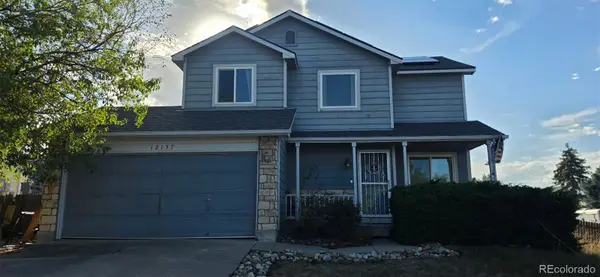 $400,000Coming Soon2 beds 2 baths1,708 sq. ft.
12137 Hudson Court, Thornton, CO 80241
MLS# 7529814Listed by: BERKSHIRE HATHAWAY HOMESERVICES COLORADO REAL ESTATE, LLC - Coming SoonOpen Sun, 12 to 2pm
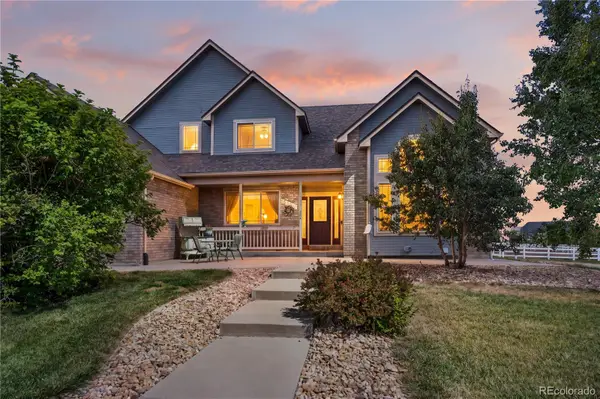 $950,000Coming Soon4 beds 4 baths3,309 sq. ft.
15820 Ulster Street, Thornton, CO 80602
MLS# 8599668Listed by: ORCHARD BROKERAGE LLC - Coming Soon
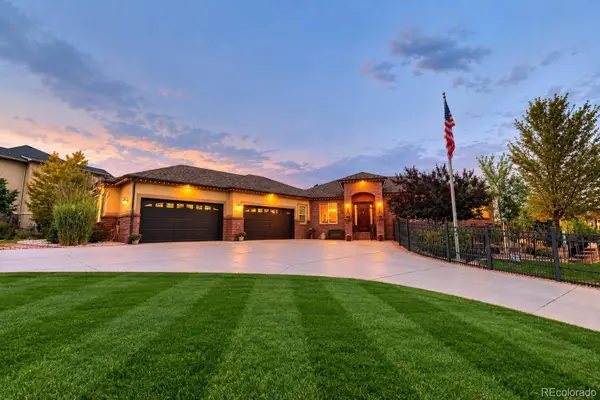 $1,650,000Coming Soon5 beds 5 baths6,211 sq. ft.
8191 E 131st Court, Thornton, CO 80602
MLS# 7519567Listed by: ELEVATE PROPERTY GROUP LLC - New
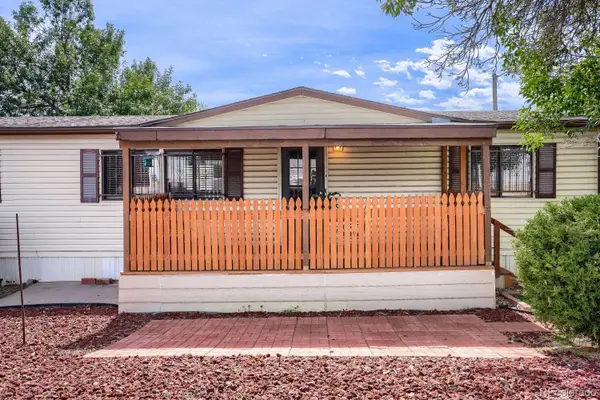 $100,000Active3 beds 2 baths1,296 sq. ft.
2100 W 100th Avenue, Thornton, CO 80260
MLS# 8653073Listed by: REALTY OF AMERICA LLC - New
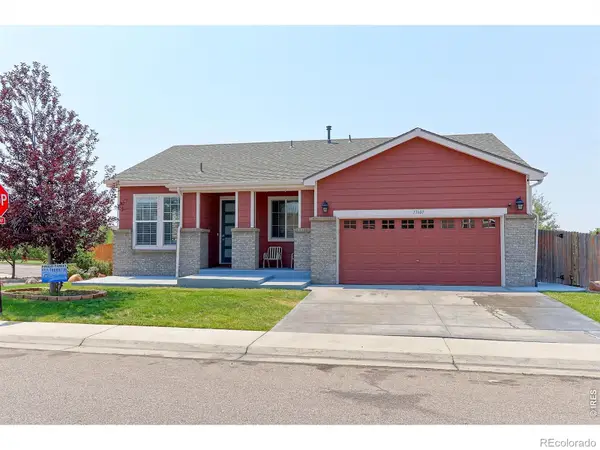 $624,900Active5 beds 3 baths3,428 sq. ft.
13601 Krameria Street, Thornton, CO 80602
MLS# IR1068654Listed by: RE/MAX NORTHWEST - New
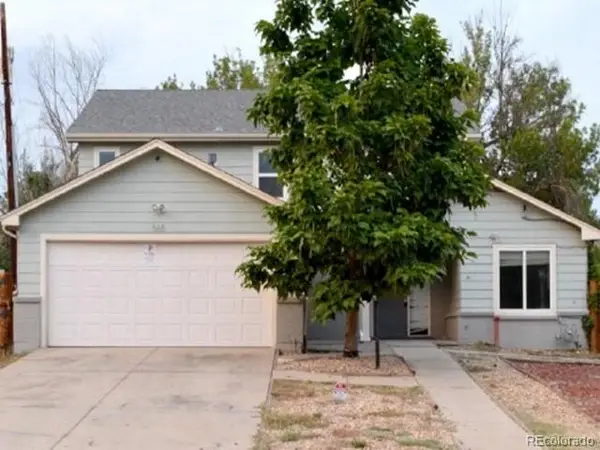 $800,000Active5 beds 3 baths4,544 sq. ft.
565 W 96th Avenue, Thornton, CO 80260
MLS# 4794692Listed by: REALHOME SERVICES & SOLUTIONS - New
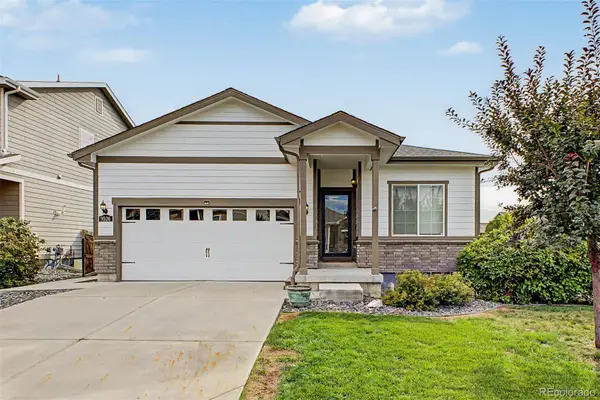 $505,000Active3 beds 2 baths2,918 sq. ft.
9526 Dexter Lane, Thornton, CO 80229
MLS# 9490756Listed by: EXP REALTY, LLC


Protect your home and budget from life's surprises with an Assurant Home Warranty, backed by a partner that supports you through every step of homeownership. Explore Plans.
© 2023 - 2026 ERA Franchise Systems LLC. All rights reserved. ERA Franchise Systems LLC fully supports the principles of the Fair Housing Act and the Equal Opportunity Act. ERA, ERA Real Estate powered, and their respective logos are registered service marks of ERA Franchise Systems LLC. Each office is independently owned and operated.