
1811 W 101st, Thornton, CO 80260
Local realty services provided by:RONIN Real Estate Professionals ERA Powered
Listed by: kelly kummer
Office: compass - denver
MLS#:9643700
Source:ML
Price summary
- Price:$350,000
- Price per sq. ft.:$260.42
- Monthly HOA dues:$457
About this home
Welcome home to effortless, low-maintenance living in this charming, move-in-ready, ranch-style end-unit townhome! Designed for comfort and convenience, this home offers the ease of main-level living with a spacious primary suite featuring a generous walk-in closet. Enjoy the natural light pouring through the beautiful bay window, or relax on the lovely covered front porch with your morning coffee. The full, unfinished basement with rough-in plumbing offers incredible potential to create additional living space tailored to your needs, whether you envision a family room, home gym, hobby space, or simply plenty of extra storage. Enjoy peace of mind knowing the furnace, A/C, and water heater were all replaced in 2022. An attached two-car garage and included washer and dryer add to the everyday convenience. Spend less time worrying about home maintenance and more time enjoying everything this wonderful community has to offer, including a nearby pool and tennis courts. With convenient access to I-25, you'll love the balance of a welcoming neighborhood atmosphere and easy connectivity to the surrounding area. Move right in, settle in, and enjoy the lifestyle you've been looking for!...
Contact an agent
Home facts
- Year built:1997
- Subdivision & Development:Parkside
- Listing ID #:9643700
Rooms and interior
- Bedrooms:2
- Total bathrooms:2
- Full bathrooms:1
- Flooring:Carpet, Laminate, Vinyl
- Kitchen Description:Dishwasher, Microwave, Oven, Range, Refrigerator
- Basement Description:Unfinished
- Living area:1,344 sq. ft.
Heating and cooling
- Cooling:Central Air
- Heating:Forced Air, Natural Gas
Structure and exterior
- Roof:Composition
- Year built:1997
- Building area:1,344 sq. ft.
- Lot Features:Corner
- Construction Materials:Frame, Vinyl Siding
- Exterior Features:Covered, Front Porch, Patio
- Levels:1 Story
Schools
- High school:Northglenn
- Middle school:Silver Hills
- Elementary school:Hillcrest
Utilities
- Water:Public
- Sewer:Public Sewer
Finances and disclosures
- Price:$350,000
- Price per sq. ft.:$260.42
- Tax amount:$3,150
Features and amenities
- Laundry features:Dryer, In Unit, Washer
- Amenities:Bay Window(s), Double Pane Windows, Gas Water Heater, Skylight(s), Window Coverings
- Pool features:Outdoor Pool
Parking
- Garage spaces:2
 Based on information submitted to the MLS GRID as of November 12, 2026 05:48 AM. All data is obtained from various sources and may not have been verified by broker or MLS GRID. Supplied Open House information is subject to change without notice. All information should be independently reviewed and verified for accuracy. Properties may or may not be listed by the office/agent presenting the information.
New listings near 1811 W 101st
- Coming Soon
 $499,998Coming Soon4 beds 2 baths1,895 sq. ft.
4756 E 129th, Thornton, CO 80241
MLS# 5377639Listed by: HOMESMART - Coming Soon
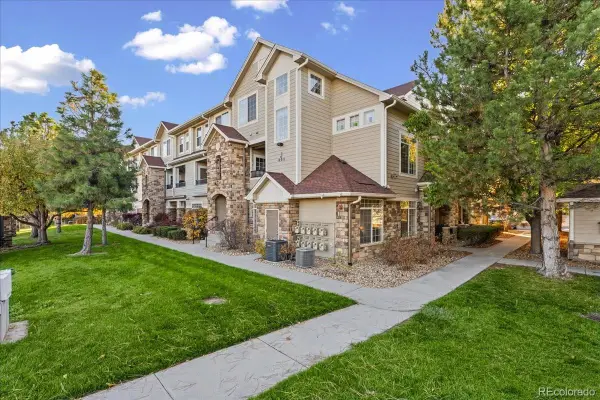 $314,900Coming Soon2 beds 2 baths999 sq. ft.
12711 Colorado #J1011, Thornton, CO 80241
MLS# 9041307Listed by: MB THE REAL ESTATE FIRM - Coming Soon
 $365,000Coming Soon3 beds 2 baths1,429 sq. ft.
12783 Ivanhoe, Thornton, CO 80602
MLS# 3522773Listed by: LOKATION REAL ESTATE - Coming Soon
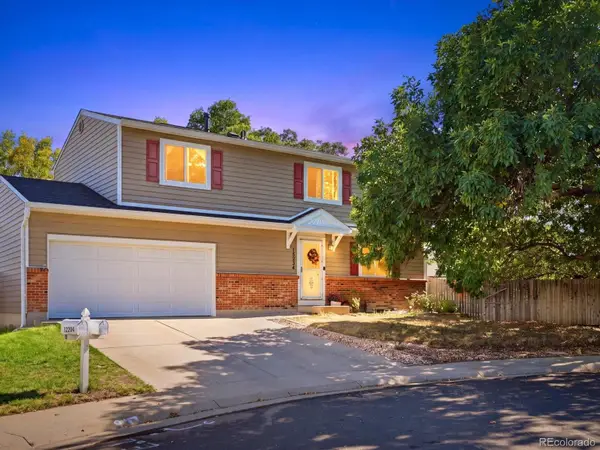 $490,000Coming Soon4 beds 3 baths2,091 sq. ft.
12234 Bellaire, Thornton, CO 80241
MLS# 3573646Listed by: ORCHARD BROKERAGE LLC - Coming SoonOpen Sat, 12 to 2pm
 $675,000Coming Soon4 beds 3 baths2,889 sq. ft.
2752 E 139th, Thornton, CO 80602
MLS# IR1071984Listed by: REAL - New
 $435,000Active3 beds 2 baths1,426 sq. ft.
9290 Harris, Thornton, CO 80229
MLS# 4142600Listed by: NEW PADD GROUP COLORADO REALTY - New
 $350,000Active2 beds 2 baths1,344 sq. ft.
1811 W 101st, Thornton, CO 80260
MLS# 9643700Listed by: COMPASS - DENVER - New
 $500,000Active3 beds 3 baths1,971 sq. ft.
4305 E 94th, Thornton, CO 80229
MLS# 2202907Listed by: JDI INVESTMENTS - New
 $575,000Active3 beds 3 baths2,098 sq. ft.
5676 E 130th, Thornton, CO 80602
MLS# 6605553Listed by: MEGASTAR REALTY - New
 $524,900Active3 beds 3 baths1,868 sq. ft.
6823 E 149th, Thornton, CO 80602
MLS# 7638932Listed by: COLDWELL BANKER REALTY 56


Protect your home and budget from life's surprises with an Assurant Home Warranty, backed by a partner that supports you through every step of homeownership. Explore Plans.
© 2023 - 2026 ERA Franchise Systems LLC. All rights reserved. ERA Franchise Systems LLC fully supports the principles of the Fair Housing Act and the Equal Opportunity Act. ERA, ERA Real Estate powered, and their respective logos are registered service marks of ERA Franchise Systems LLC. Each office is independently owned and operated.