
10334 Adams, Thornton, CO 80229
Local realty services provided by:ERA Shields Real Estate
10334 Adams,Thornton, CO 80229
$415,000
- 2 Beds
- 2 Baths
- 1,335 sq. ft.
- Single family
- Coming Soon
Listed by: kristen miller, linda jones
Office: a perfect location realty
MLS#:4703601
Source:ML
Price summary
- Price:$415,000
- Price per sq. ft.:$310.86
- Monthly HOA dues:$450
About this home
Professional Photos and staging Coming Soon. Active by Saturday, 11-7.
Enjoy easy, one-level living in this peaceful community! This move-in-ready home features vaulted ceilings and abundant natural light in the spacious living and dining area, highlighted by a cozy corner fireplace. The kitchen offers easy access to a private patio, perfect for enjoying your morning coffee or relaxing outdoors. Recent updates include replaced windows, a new A/C and furnace, and appliances less than a year old. The primary suite features a private bath with double sinks, a soaking tub, and a separate shower. A convenient hall bath with a shower adds to the home's functional layout. Enjoy a great location near Grandview Ponds open space, scenic trails, and light rail for easy access to nearby destinations. Don't miss this wonderful opportunity for comfortable, low-maintenance, one-floor living in a peaceful setting. Welcome home!
Contact an agent
Home facts
- Year built:1999
- Subdivision & Development:Settlers Chase Prospects
- Listing ID #:4703601
Rooms and interior
- Bedrooms:2
- Total bathrooms:2
- Full bathrooms:1
- Flooring:Carpet, Linoleum
- Bathrooms Description:Five Piece Bath
- Kitchen Description:Dishwasher, Disposal, Microwave, Range, Refrigerator
- Living area:1,335 sq. ft.
Heating and cooling
- Cooling:Central Air
- Heating:Forced Air
Structure and exterior
- Roof:Composition
- Year built:1999
- Building area:1,335 sq. ft.
- Architectural Style:Contemporary
- Construction Materials:Frame
- Exterior Features:Front Porch, Patio
- Levels:1 Story
Schools
- High school:York Int'l K-12
- Middle school:York Int'l K-12
- Elementary school:Bertha Heid K-8
Utilities
- Water:Public
- Sewer:Public Sewer
Finances and disclosures
- Price:$415,000
- Price per sq. ft.:$310.86
- Tax amount:$2,691
Features and amenities
- Laundry features:Dryer, Washer
Parking
- Garage spaces:2
 Based on information submitted to the MLS GRID as of November 2, 2026 02:42 AM. All data is obtained from various sources and may not have been verified by broker or MLS GRID. Supplied Open House information is subject to change without notice. All information should be independently reviewed and verified for accuracy. Properties may or may not be listed by the office/agent presenting the information.
New listings near 10334 Adams
- Coming Soon
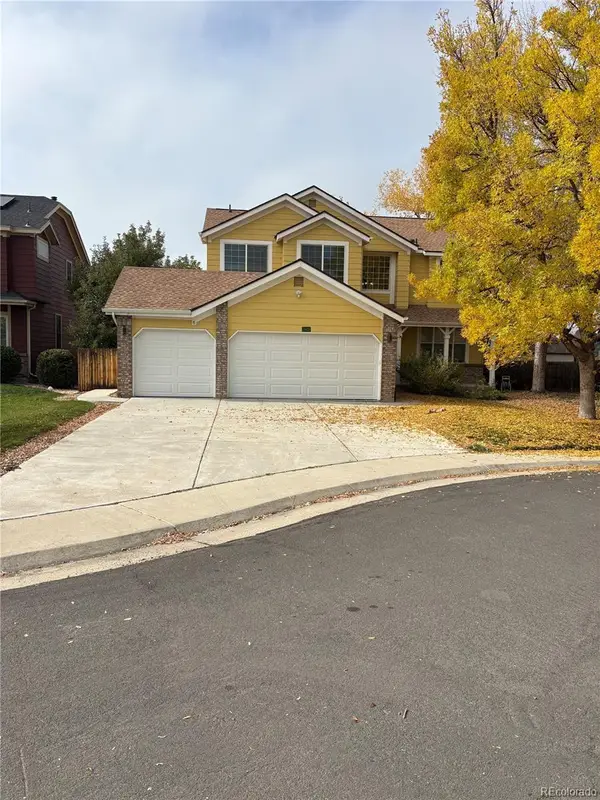 $775,000Coming Soon3 beds 3 baths2,521 sq. ft.
13429 Lafayette, Thornton, CO 80241
MLS# 4392018Listed by: RE/MAX ALLIANCE - OLDE TOWN - Coming Soon
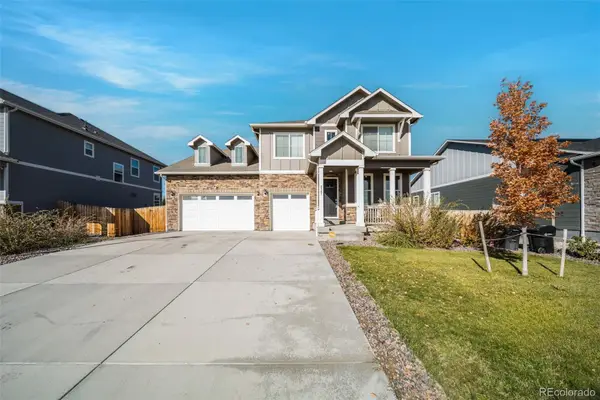 $875,000Coming Soon5 beds 7 baths4,175 sq. ft.
8387 E 132nd, Thornton, CO 80602
MLS# 6944553Listed by: REALTY OF AMERICA LLC - New
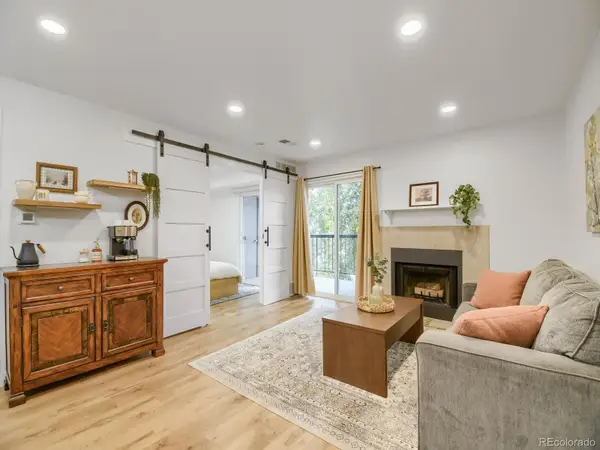 $234,000Active1 beds 1 baths600 sq. ft.
8813 Colorado #207, Thornton, CO 80229
MLS# 6372964Listed by: HOMESMART - New
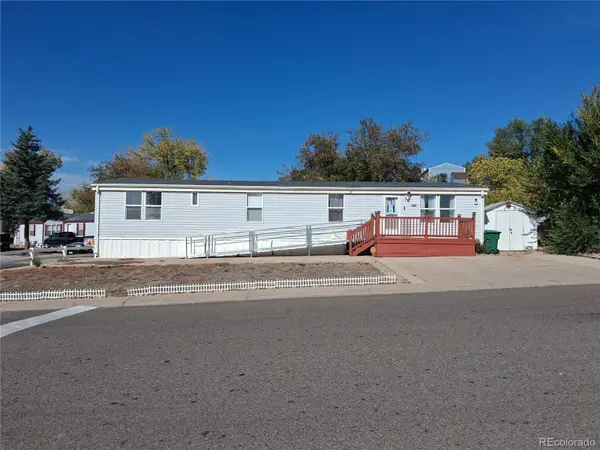 $115,000Active4 beds 2 baths1,344 sq. ft.
1201 W Thornton, Thornton, CO 80260
MLS# 2811384Listed by: JPAR MODERN REAL ESTATE - New
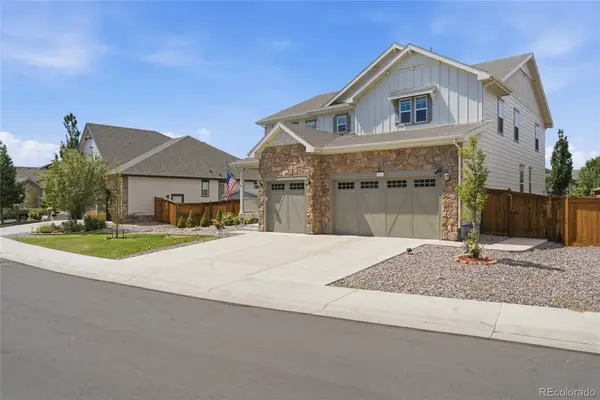 $910,000Active7 beds 5 baths5,215 sq. ft.
15927 Milwaukee, Thornton, CO 80602
MLS# 6289286Listed by: KELLER WILLIAMS DTC - New
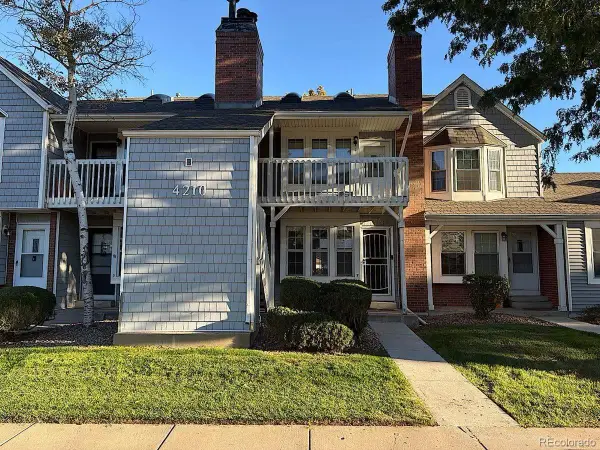 $150,000Active1 beds 1 baths544 sq. ft.
4210 E 94th #F, Thornton, CO 80229
MLS# 2078123Listed by: REAL BROKER, LLC DBA REAL - New
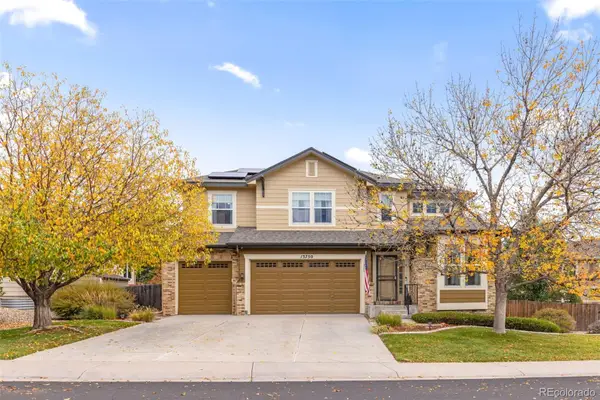 $699,900Active4 beds 4 baths2,883 sq. ft.
13750 Dexter, Thornton, CO 80602
MLS# 2147112Listed by: COLORADO CONNECT REAL ESTATE - New
 $1,100,000Active4 beds 4 baths3,374 sq. ft.
14447 Madison, Thornton, CO 80602
MLS# 3084826Listed by: BROKERS GUILD REAL ESTATE - New
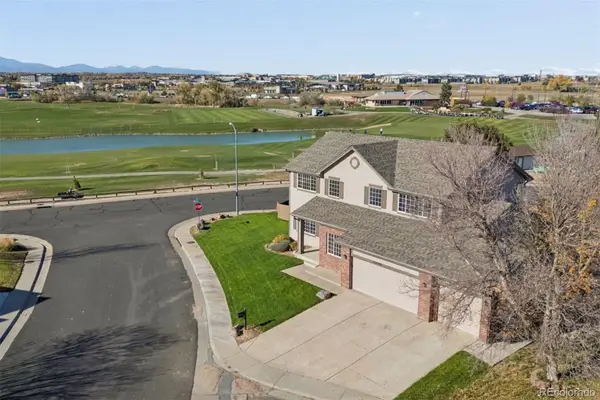 $715,000Active3 beds 3 baths2,701 sq. ft.
13398 Pearl, Thornton, CO 80241
MLS# 5853385Listed by: LIV SOTHEBY'S INTERNATIONAL REALTY


Protect your home and budget from life's surprises with an Assurant Home Warranty, backed by a partner that supports you through every step of homeownership. Explore Plans.
© 2023 - 2026 ERA Franchise Systems LLC. All rights reserved. ERA Franchise Systems LLC fully supports the principles of the Fair Housing Act and the Equal Opportunity Act. ERA, ERA Real Estate powered, and their respective logos are registered service marks of ERA Franchise Systems LLC. Each office is independently owned and operated.