
10627 Madison Street, Thornton, CO 80233
Local realty services provided by:ERA New Age
Listed by: athena brownson
Office: your castle real estate inc
MLS#:4625359
Source:ML
Price summary
- Price:$509,900
- Price per sq. ft.:$216.06
- Monthly HOA dues:$210
About this home
Welcome home to 10627 Madison Street — a spacious and inviting residence in one of Thornton's most established neighborhoods, where mature trees line the streets and the backyard feels like a private retreat. Curb appeal delivers from the start with brick accent, arched front window, lush lawn, and a mature shade tree anchoring the property with character.Step inside to a dramatic great room defined by soaring vaulted ceilings and a cozy gas fireplace. The open layout flows seamlessly into a versatile bedroom—perfectly suited for a home office behind classic French doors—before opening into a sunlit, eat-in kitchen. With sliding door access to the back deck, indoor-outdoor entertaining is truly effortless. The kitchen offers abundant cabinetry, a peninsula with sink, recessed lighting, and a sunny breakfast nook framed by backyard views. The rare main-floor primary suite features a large walk-in closet and private en suite with soaking tub. The main-floor laundry is conveniently located next to the primary with full-size washer/dryer, utility sink, and overhead cabinetry. Upstairs, a generous loft with open railing overlooks the main living area — perfect for a playroom, office, or creative space. The upper-level bedroom is just as spacious as the primary suite, with an en suite full bath that also opens to the loft. The unfinished basement offers insulated walls, egress windows, and serious potential. Out back, a covered deck opens to a fully fenced yard with mature trees, lush lawn, and thoughtful landscaping — plus a front-row seat to the neighborhood's beloved 4th of July fireworks show every year. A two-car attached garage and central A/C complete the package — all just minutes from shopping, dining, light rail, and Downtown Denver. The foundation is here — now it's yours to make it shine. New Furnace/AC and Humidifier 2023, Roof and Gutters 2020, Hot Water heater 2025...
Contact an agent
Home facts
- Year built:2000
- Subdivision & Development:Colony Glen
- Listing ID #:4625359
Rooms and interior
- Bedrooms:3
- Total bathrooms:3
- Full bathrooms:2
- Half bathrooms:1
- Flooring:Carpet, Linoleum
- Bathrooms Description:Five Piece Bath
- Kitchen Description:Dishwasher, Disposal, Microwave, Oven, Pantry, Refrigerator
- Basement:Yes
- Basement Description:Unfinished
- Living area:2,360 sq. ft.
Heating and cooling
- Cooling:Central Air
- Heating:Forced Air
- Central air:Yes
Structure and exterior
- Roof:Composition
- Year built:2000
- Building area:2,360 sq. ft.
- Lot area:0.12 Acres
- Architectural Style:Traditional
- Construction Materials:Frame
- Exterior Features:Patio, Private Yard
- Levels:2 Story
Schools
- High school:Thornton
- Middle school:Northglenn
- Elementary school:Stellar
Utilities
- Water:Public
- Sewer:Public Sewer
Finances and disclosures
- Price:$509,900
- Price per sq. ft.:$216.06
- Tax amount:$2,491 (2025)
Features and amenities
- Laundry features:Dryer, In Unit, Washer
- Amenities:Carbon Monoxide Detector(s), Smoke Detector(s)
Parking
- Total parking spaces:2
- Garage:Yes
- Garage spaces:2
 Based on information submitted to the MLS GRID as of August 2, 2026 02:31 PM. All data is obtained from various sources and may not have been verified by broker or MLS GRID. Supplied Open House information is subject to change without notice. All information should be independently reviewed and verified for accuracy. Properties may or may not be listed by the office/agent presenting the information.
New listings near 10627 Madison Street
- New
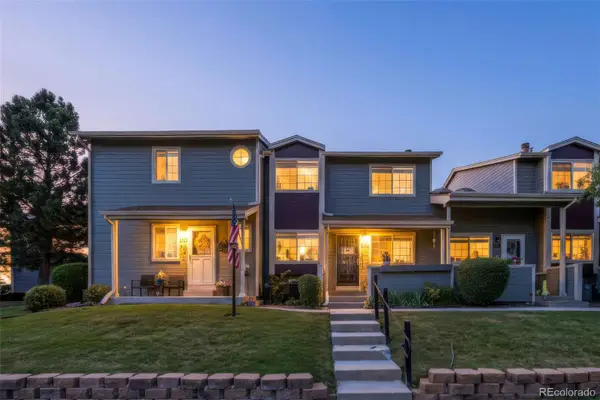 $395,000Active2 beds 3 baths1,670 sq. ft.
1708 W 101st Avenue, Denver, CO 80260
MLS# 9399316Listed by: BROKERS GUILD REAL ESTATE - Coming Soon
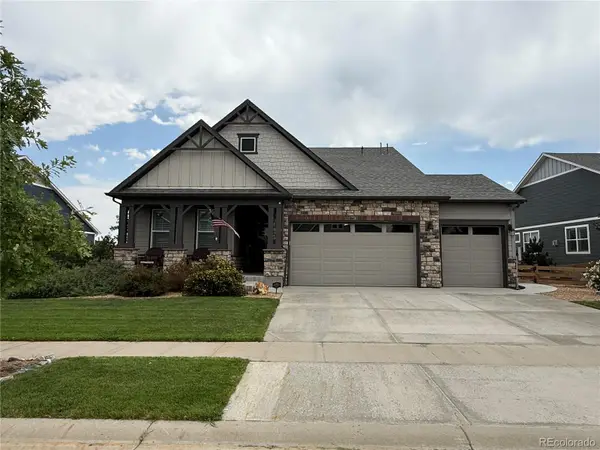 $595,000Coming Soon3 beds 2 baths
7758 E 157th Avenue, Brighton, CO 80602
MLS# 4915077Listed by: COLORADO PRIME REALTY - New
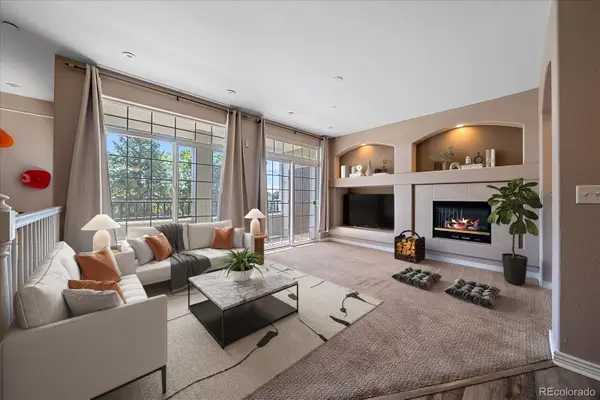 $312,000Active2 beds 2 baths1,292 sq. ft.
12711 Colorado Boulevard #406D, Thornton, CO 80241
MLS# 9886096Listed by: DISTINCT REAL ESTATE LLC - New
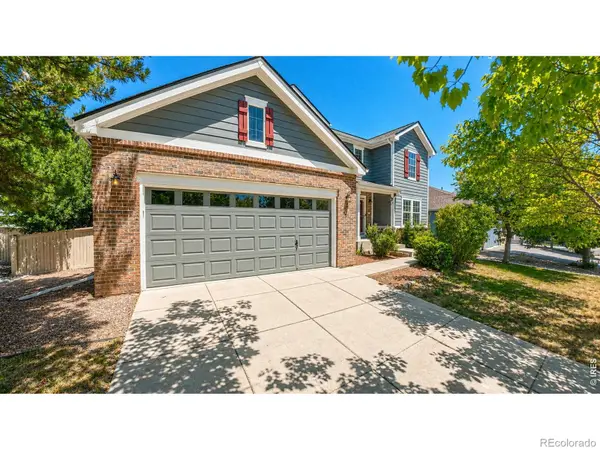 $665,000Active4 beds 3 baths3,031 sq. ft.
2123 E 100th Place, Thornton, CO 80229
MLS# IR1065562Listed by: ADVENTURE REALTY LLC - New
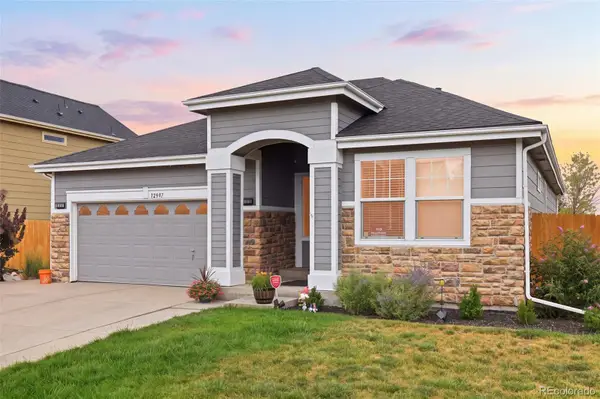 $675,000Active5 beds 3 baths3,228 sq. ft.
12947 Kearney Street, Thornton, CO 80602
MLS# 2125796Listed by: EXP REALTY, LLC - New
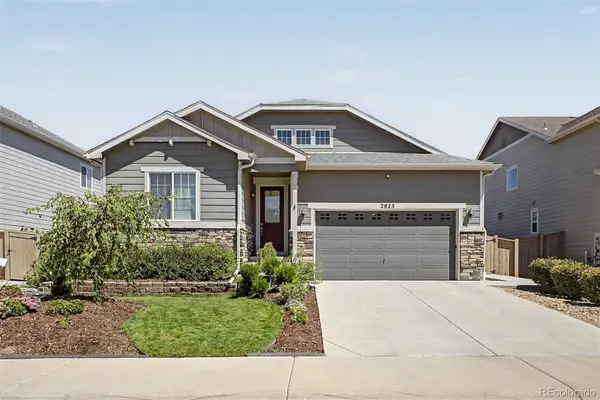 $775,000Active5 beds 3 baths3,890 sq. ft.
2025 E 150th Place, Brighton, CO 80602
MLS# 3089829Listed by: VALOR REAL ESTATE, LLC - New
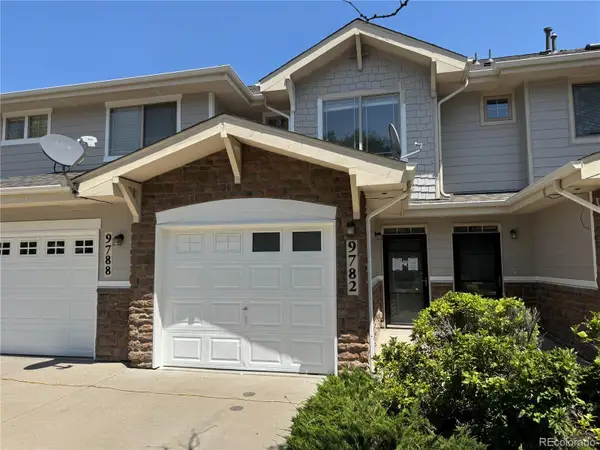 $305,000Active2 beds 3 baths1,172 sq. ft.
9782 Cherry Lane, Denver, CO 80229
MLS# 2688922Listed by: RE/MAX PROFESSIONALS - New
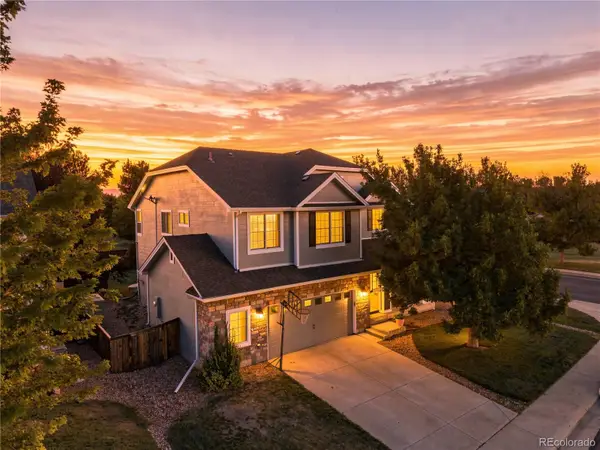 $659,000Active5 beds 4 baths3,206 sq. ft.
14719 Columbine Street, Brighton, CO 80602
MLS# 7684294Listed by: METRO 21 REAL ESTATE GROUP - Open Sun, 1:30 to 3:30pmNew
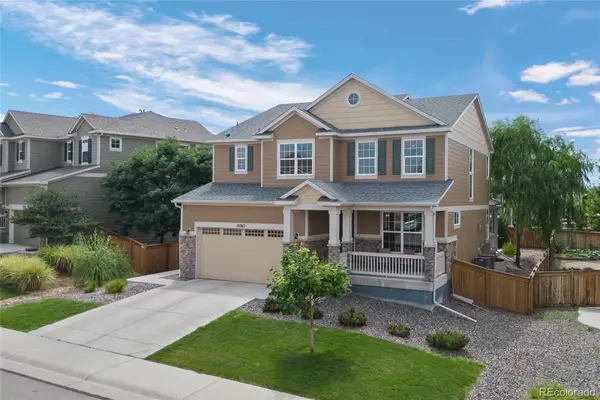 $675,000Active3 beds 3 baths3,786 sq. ft.
12263 Pontiac Street, Thornton, CO 80602
MLS# 8732057Listed by: LOKATION REAL ESTATE - New
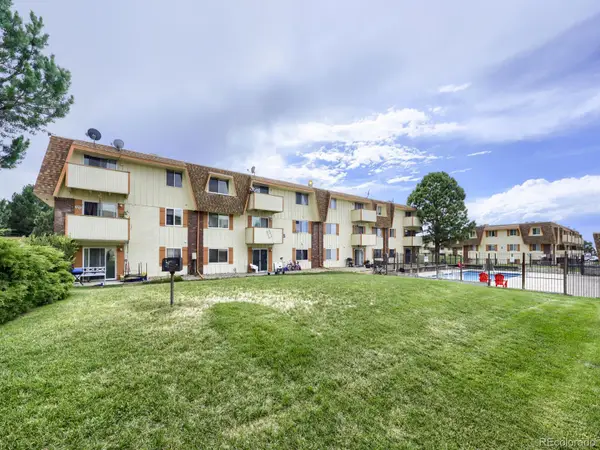 $119,900Active1 beds 1 baths744 sq. ft.
10211 Ura Lane #303, Denver, CO 80260
MLS# 1915643Listed by: MADISON & COMPANY PROPERTIES


Protect your home and budget from life's surprises with an Assurant Home Warranty, backed by a partner that supports you through every step of homeownership. Explore Plans.
© 2023 - 2026 ERA Franchise Systems LLC. All rights reserved. ERA Franchise Systems LLC fully supports the principles of the Fair Housing Act and the Equal Opportunity Act. ERA, ERA Real Estate powered, and their respective logos are registered service marks of ERA Franchise Systems LLC. Each office is independently owned and operated.