
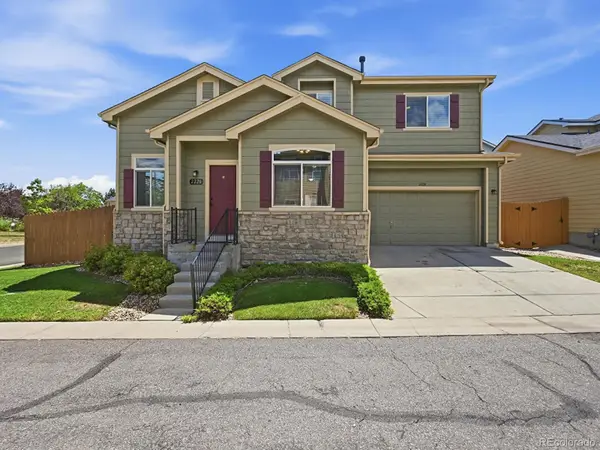
2123 E 100th Place, Thornton, CO 80229
Local realty services provided by:ERA New Age
2123 E 100th Place,Thornton, CO 80229
$665,000
- 4 Beds
- 3 Baths
- 3,031 sq. ft.
- Single family
- Active
Listed by: sal gomez
Office: adventure realty llc.
MLS#:IR1065562
Source:ML
Price summary
- Price:$665,000
- Price per sq. ft.:$219.4
- Monthly HOA dues:$85
About this home
This is an exceptional opportunity to own a home that perfectly combines premium updates, energy efficiency, and an outstanding floor plan.One of the home's most impressive features is a solar system that produces around 6800 KW per year, significantly reducing monthly electric bills. Enjoy complete peace of mind with a brand-new IKO Nordic Class 4 impact-resistant roof, backed by a 15-year workmanship warranty, 30-year underlayment warranty, and 2-year penetration warranty.Step inside to a dramatic entry featuring soaring vaulted ceilings, rich hardwood floors, elegant handrail, updated lighting, new LVP throughout, fresh interior paint, professionally cleaned, and abundant natural light that creates a warm, inviting first impression. The spacious layout includes a dedicated dining room and a convenient butler's station, both accented by beautiful new quartz countertops. The kitchen has been thoughtfully updated with quartz countertops, upgraded cabinetry, and a functional design that opens seamlessly to the generous living spaces. Enjoy the matching SS appliances, farm sink and smart refrigerator. Upstairs, you'll find two spacious secondary bedrooms with new carpet, fresh paint, and tasteful accented walls. Separating the secondary bedrooms from the primary suite is a versatile loft, ideal as a home office, second family room, library, or play area. The private primary retreat features fresh paint, new carpet, its own dedicated mini-split air conditioning unit for personalized comfort, and a luxurious five-piece bath complete with an oversized vanity offering abundant counter space.The finished basement expands the living space with a massive fourth bedroom and a large recreation room, providing endless possibilities for entertaining, a home gym, media room, or guest accommodations. From the premium updates and exceptional energy savings to the thoughtfully designed floor plan and 3 minutes from the city pool. So much peace of mind makes this a hard to beat value...
Contact an agent
Home facts
- Year built:2002
- Subdivision & Development:Harvest Ridge Filing 3
- Listing ID #:IR1065562
Rooms and interior
- Bedrooms:4
- Total bathrooms:3
- Full bathrooms:2
- Half bathrooms:1
- Flooring:Wood
- Bathrooms Description:Five Piece Bath
- Kitchen Description:Dishwasher, Disposal, Microwave, Oven, Pantry, Refrigerator, Self Cleaning Oven
- Basement:Yes
- Basement Description:Bath/Stubbed
- Living area:3,031 sq. ft.
Heating and cooling
- Cooling:Ceiling Fan(s), Central Air
- Heating:Forced Air
- Central air:Yes
Structure and exterior
- Roof:Composition
- Year built:2002
- Building area:3,031 sq. ft.
- Lot area:0.16 Acres
- Lot Features:Level, Sprinklers In Front
- Architectural Style:Contemporary
- Construction Materials:Frame
- Exterior Features:Deck
- Levels:2 Story
Schools
- High school:Thornton
- Middle school:Thornton
- Elementary school:Thornton
Utilities
- Water:Public
Finances and disclosures
- Price:$665,000
- Price per sq. ft.:$219.4
- Tax amount:$4,515 (2025)
Features and amenities
- Laundry features:Dryer, Washer
Parking
- Total parking spaces:2
- Parking description:Oversized
- Garage:Yes
- Garage spaces:2
 Based on information submitted to the MLS GRID as of August 1, 2026 11:40 PM. All data is obtained from various sources and may not have been verified by broker or MLS GRID. Supplied Open House information is subject to change without notice. All information should be independently reviewed and verified for accuracy. Properties may or may not be listed by the office/agent presenting the information.
New listings near 2123 E 100th Place
- Coming Soon
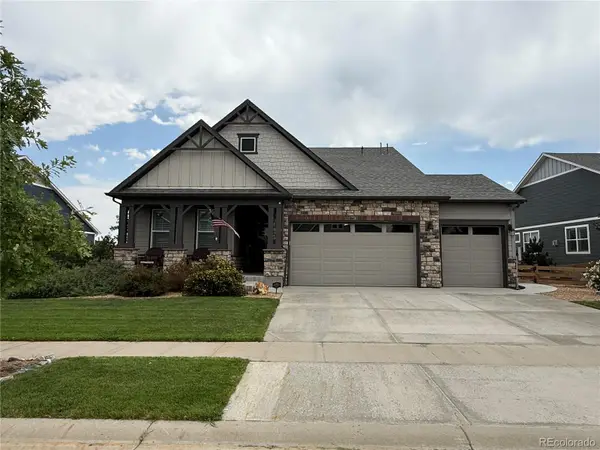 $595,000Coming Soon3 beds 2 baths
7758 E 157th Avenue, Brighton, CO 80602
MLS# 4915077Listed by: COLORADO PRIME REALTY - New
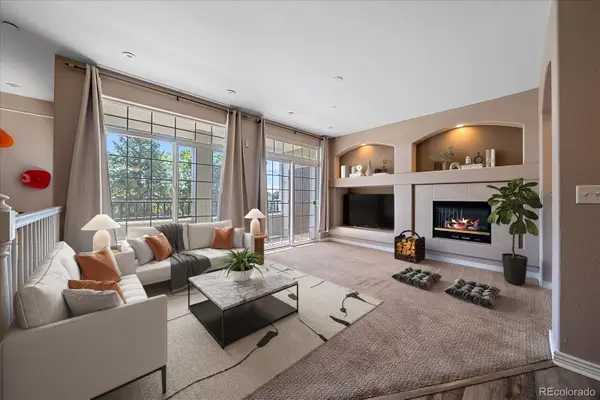 $312,000Active2 beds 2 baths1,292 sq. ft.
12711 Colorado Boulevard #406D, Thornton, CO 80241
MLS# 9886096Listed by: DISTINCT REAL ESTATE LLC - New
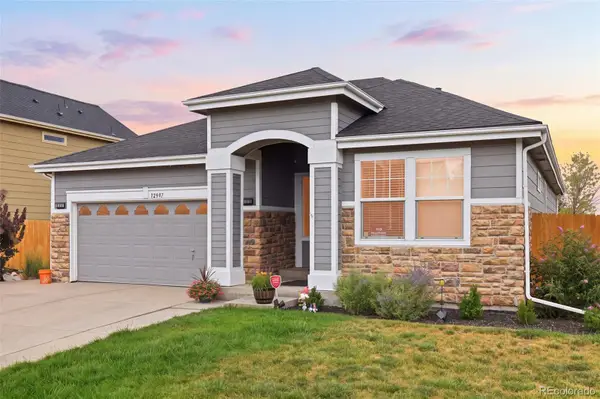 $675,000Active5 beds 3 baths3,228 sq. ft.
12947 Kearney Street, Thornton, CO 80602
MLS# 2125796Listed by: EXP REALTY, LLC - New
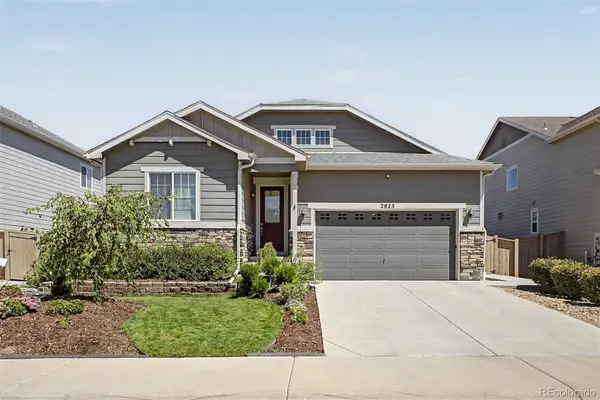 $775,000Active5 beds 3 baths3,890 sq. ft.
2025 E 150th Place, Brighton, CO 80602
MLS# 3089829Listed by: VALOR REAL ESTATE, LLC - New
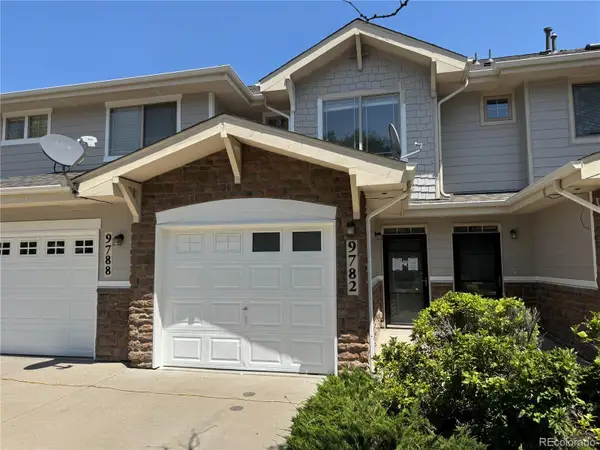 $305,000Active2 beds 3 baths1,172 sq. ft.
9782 Cherry Lane, Denver, CO 80229
MLS# 2688922Listed by: RE/MAX PROFESSIONALS - New
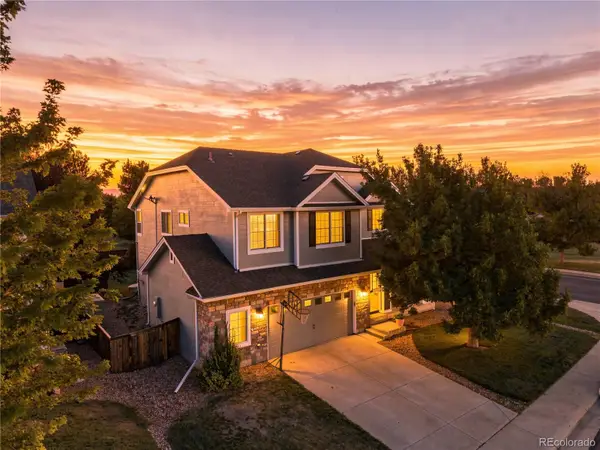 $659,000Active5 beds 4 baths3,206 sq. ft.
14719 Columbine Street, Brighton, CO 80602
MLS# 7684294Listed by: METRO 21 REAL ESTATE GROUP - Open Sun, 1:30 to 3:30pmNew
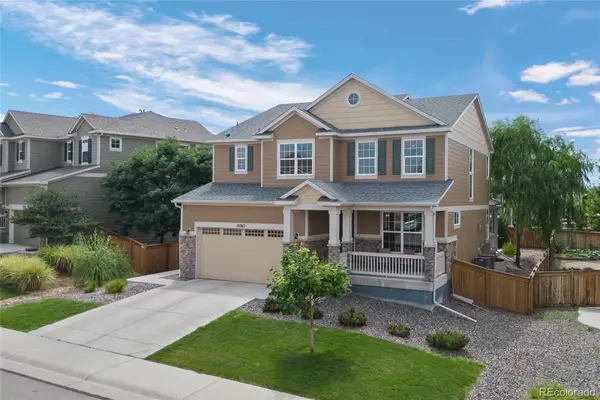 $675,000Active3 beds 3 baths3,786 sq. ft.
12263 Pontiac Street, Thornton, CO 80602
MLS# 8732057Listed by: LOKATION REAL ESTATE - New
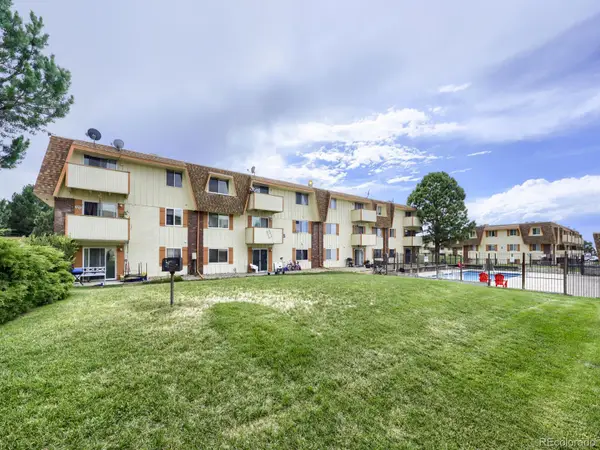 $119,900Active1 beds 1 baths744 sq. ft.
10211 Ura Lane #303, Denver, CO 80260
MLS# 1915643Listed by: MADISON & COMPANY PROPERTIES - New
 $475,000Active4 beds 4 baths2,480 sq. ft.
2220 W 101st Circle, Denver, CO 80260
MLS# 5656046Listed by: MB SHADDOX & COMPANY


Protect your home and budget from life's surprises with an Assurant Home Warranty, backed by a partner that supports you through every step of homeownership. Explore Plans.
© 2023 - 2026 ERA Franchise Systems LLC. All rights reserved. ERA Franchise Systems LLC fully supports the principles of the Fair Housing Act and the Equal Opportunity Act. ERA, ERA Real Estate powered, and their respective logos are registered service marks of ERA Franchise Systems LLC. Each office is independently owned and operated.