
11209 Holly Street, Thornton, CO 80233
Local realty services provided by:ERA Shields Real Estate
Listed by: jessica gallegos
Office: coldwell banker realty-noco
MLS#:IR1063584
Source:ML
Price summary
- Price:$375,000
- Price per sq. ft.:$205.37
- Monthly HOA dues:$375
About this home
Seller offering a $5000 CONCESSION with acceptable offer on this fresh, modern, and move-in ready, this beautifully updated Thornton townhome that offers low-maintenance living with all the upgrades. The HOA INCLUDES: water/sewer, trash, snow removal, exterior maintenance, and hazard insurance. A freshly painted exterior, newer roof, and a new privacy fence with new turf create an inviting, worry free outdoor space. Inside, the main level features new LVP flooring, vaulted ceilings, and a spacious living room centered around a cozy wood burning fireplace. The updated kitchen shines with stainless steel appliances, a gorgeous backsplash, refreshed counters, and a welcoming eat-in dining area. Upstairs, the generous primary suite includes a fully updated ensuite bathroom, while two additional bedrooms and another updated bath provide comfortable space for family or guests. The basement adds valuable flexibility with updated flooring, laundry, and a large room currently used as a bedroom-ideal as a rec room, home gym, or media space. A newer hot water heater and a large two-car attached garage with an EV charger add to the home's appeal. With zero exterior maintenance and no snow shoveling required, plus easy access to downtown Denver, major commuter routes, shopping, restaurants, and local amenities. This townhome is an easy fit for anyone seeking comfort and modern updates in a great location....
Contact an agent
Home facts
- Year built:1984
- Subdivision & Development:Holly Ridge Dev Amd
- Listing ID #:IR1063584
Rooms and interior
- Bedrooms:4
- Total bathrooms:3
- Full bathrooms:1
- Kitchen Description:Dishwasher, Disposal, Eat-in Kitchen, Microwave, Oven, Pantry, Refrigerator
- Basement:Yes
- Basement Description:Full
- Living area:1,826 sq. ft.
Heating and cooling
- Cooling:Central Air
- Heating:Forced Air
- Central air:Yes
Structure and exterior
- Roof:Composition
- Year built:1984
- Building area:1,826 sq. ft.
- Lot area:0.03 Acres
- Construction Materials:Frame
- Levels:2 Story
Schools
- High school:Mountain Range
- Middle school:Shadow Ridge
- Elementary school:Cherry Drive
Utilities
- Water:Public
- Sewer:Public Sewer
Finances and disclosures
- Price:$375,000
- Price per sq. ft.:$205.37
- Tax amount:$2,778 (2025)
Features and amenities
- Laundry features:Dryer, Washer
- Amenities:Smoke Detector(s), Window Coverings
Parking
- Total parking spaces:2
- Garage:Yes
- Garage spaces:2
 Based on information submitted to the MLS GRID as of August 25, 2026 02:34 PM. All data is obtained from various sources and may not have been verified by broker or MLS GRID. Supplied Open House information is subject to change without notice. All information should be independently reviewed and verified for accuracy. Properties may or may not be listed by the office/agent presenting the information.
New listings near 11209 Holly Street
- Coming Soon
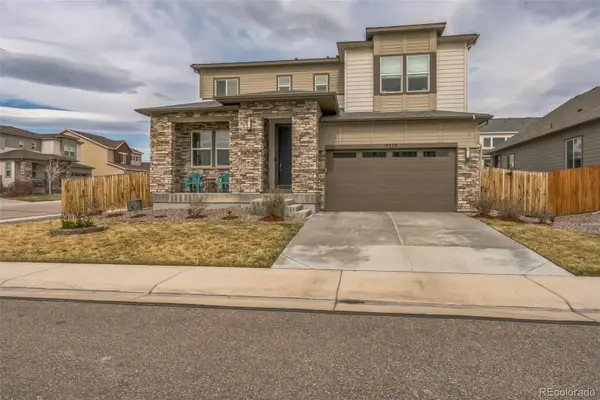 $730,000Coming Soon4 beds 4 baths4,070 sq. ft.
13329 Newport Circle, Thornton, CO 80602
MLS# 2574337Listed by: TRELORA REALTY, INC. - Coming Soon
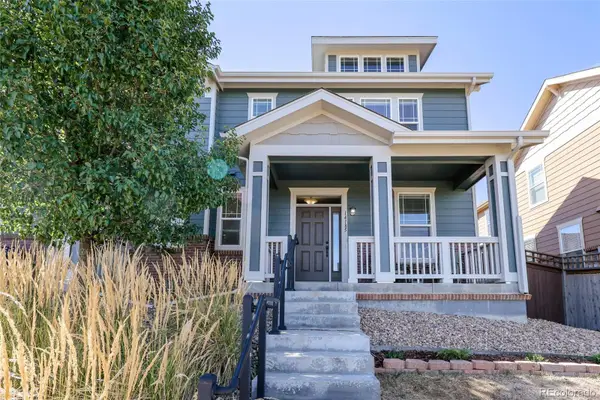 $419,900Coming Soon2 beds 3 baths1,311 sq. ft.
14185 Harrison Street, Brighton, CO 80602
MLS# 7314508Listed by: EXP REALTY, LLC - Coming SoonOpen Sat, 11am to 2pm
 $425,000Coming Soon3 beds 2 baths1,176 sq. ft.
9095 Poze Boulevard, Thornton, CO 80229
MLS# 7182386Listed by: KELLER WILLIAMS REALTY DOWNTOWN LLC - New
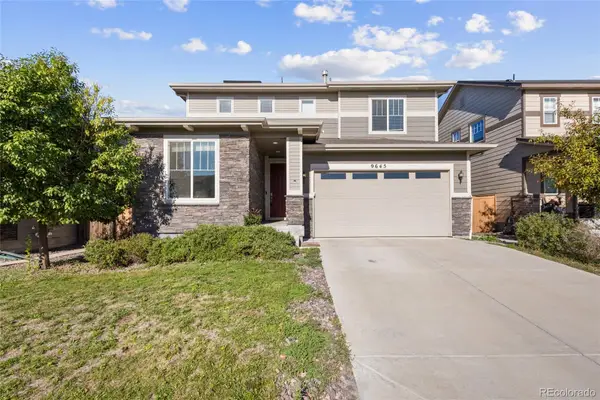 $545,000Active3 beds 3 baths2,104 sq. ft.
9645 Bellaire Lane, Denver, CO 80229
MLS# 1658833Listed by: REALTY ONE GROUP PLATINUM ELITE COLORADO - New
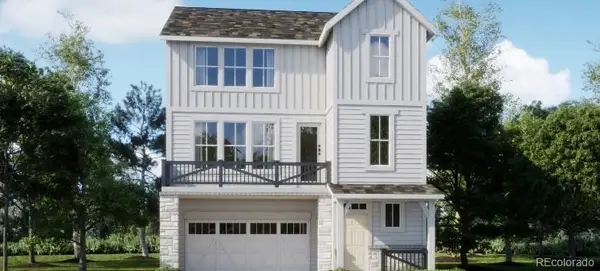 $578,400Active4 beds 4 baths2,166 sq. ft.
6913 E 149th Place, Thornton, CO 80602
MLS# 3450568Listed by: COLDWELL BANKER REALTY 56 - New
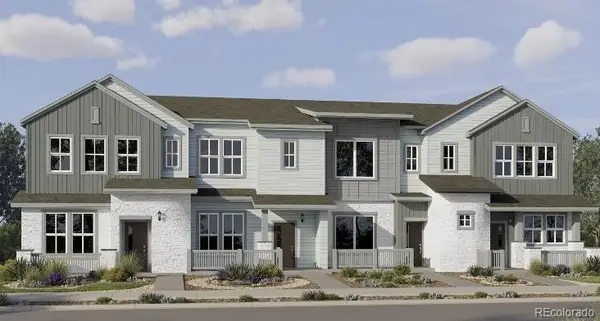 $426,900Active2 beds 3 baths1,264 sq. ft.
15251 Clayton Street, Thornton, CO 80602
MLS# 4955701Listed by: COLDWELL BANKER REALTY 56 - New
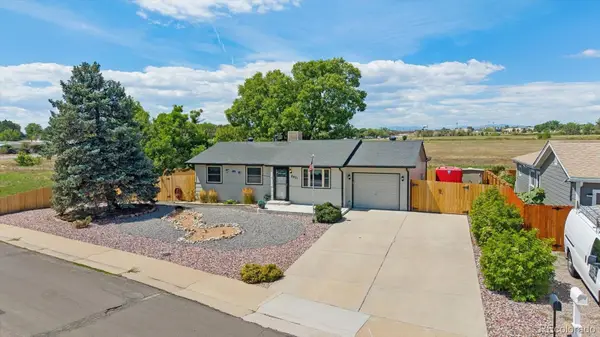 $487,900Active4 beds 2 baths2,004 sq. ft.
8831 Monroe Street, Denver, CO 80229
MLS# 4768608Listed by: BERKSHIRE HATHAWAY HOMESERVICES RE OF THE ROCKIES - New
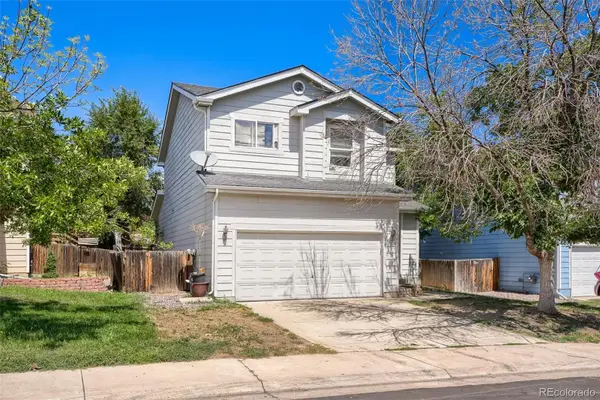 $399,900Active3 beds 3 baths1,684 sq. ft.
7979 Marion Circle, Thornton, CO 80229
MLS# 3184293Listed by: TELOS REAL ESTATE ADVISORS, LLC - New
 $524,449Active2 beds 2 baths1,552 sq. ft.
6287 E 148th Avenue, Thornton, CO 80602
MLS# 8734613Listed by: RE/MAX PROFESSIONALS 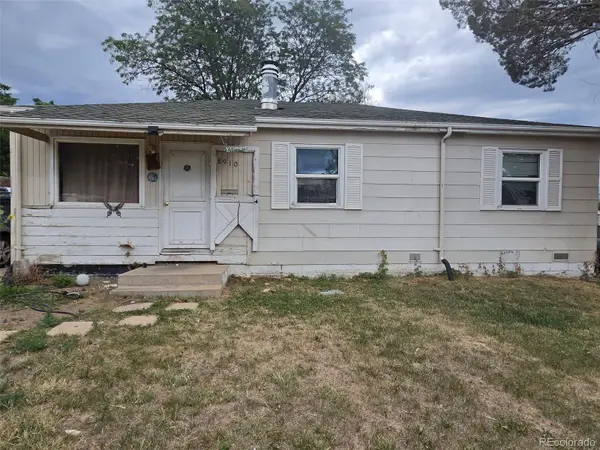 $320,000Pending3 beds 1 baths1,002 sq. ft.
8910 Utah Court, Denver, CO 80229
MLS# 6126686Listed by: HOMESMART REALTY


Protect your home and budget from life's surprises with an Assurant Home Warranty, backed by a partner that supports you through every step of homeownership. Explore Plans.
© 2023 - 2026 ERA Franchise Systems LLC. All rights reserved. ERA Franchise Systems LLC fully supports the principles of the Fair Housing Act and the Equal Opportunity Act. ERA, ERA Real Estate powered, and their respective logos are registered service marks of ERA Franchise Systems LLC. Each office is independently owned and operated.