
9095 Poze Boulevard, Thornton, CO 80229
Local realty services provided by:LUX Real Estate Company ERA Powered
9095 Poze Boulevard,Thornton, CO 80229
$425,000
- 3 Beds
- 2 Baths
- 1,176 sq. ft.
- Single family
- Coming Soon
Upcoming open houses
- Sat, Aug 2911:00 am - 02:00 pm
Listed by: melody brunetti
Office: keller williams realty downtown llc.
MLS#:7182386
Source:ML
Price summary
- Price:$425,000
- Price per sq. ft.:$361.39
About this home
Welcome home to this beautifully updated ranch that blends modern style with everyday functionality! Fresh limestone exterior paint gives the home outstanding curb appeal, while the new privacy fence with a transferable warranty creates a private outdoor retreat. Enjoy relaxing or entertaining under the pergola covered composite deck and appreciate the convenience of the detached two car garage featuring a brand-new garage door. Inside, an inviting living room highlighted by contemporary acoustic wood paneling and durable luxury vinyl plank flooring. The thoughtfully designed floor plan offers three bedrooms with brand new carpet, including a spacious primary suite complete with a walk-in closet and private ¾ bath. The kitchen is equipped with stainless steel appliances and flows into the dining area, where a cozy gas fireplace creates the perfect setting for everyday meals or entertaining guests. Just beyond, the versatile mudroom serves as a functional pantry and coffee bar while also housing the included stackable washer and dryer and energy efficient tankless water heater. Ideally located with quick access to I-25 and Highway 36, this home is just minutes from shopping, dining, parks, and everyday conveniences. Move-in ready with stylish updates throughout, this is one you won't want to miss!...
Contact an agent
Home facts
- Year built:1955
- Subdivision & Development:Thornton
- Listing ID #:7182386
Rooms and interior
- Bedrooms:3
- Total bathrooms:2
- Full bathrooms:1
- Flooring:Carpet, Tile, Vinyl
- Kitchen Description:Butcher Counters, Disposal, Microwave, Oven, Pantry, Range, Range Hood, Refrigerator, Self Cleaning Oven
- Living area:1,176 sq. ft.
Heating and cooling
- Cooling:Central Air
- Heating:Forced Air
- Central air:Yes
Structure and exterior
- Roof:Composition
- Year built:1955
- Building area:1,176 sq. ft.
- Lot area:0.15 Acres
- Lot Features:Corner, Near Public Transit, Sprinklers In Front
- Construction Materials:Brick, Frame
- Exterior Features:Covered, Deck, Private Yard
- Foundation Description:Slab
- Levels:1 Story
Schools
- High school:Academy
- Middle school:Clayton K-8
- Elementary school:Meadow K-8
Utilities
- Water:Public
- Sewer:Public Sewer
Finances and disclosures
- Price:$425,000
- Price per sq. ft.:$361.39
- Tax amount:$2,665 (2025)
Features and amenities
- Laundry features:Dryer, Washer
- Amenities:Carbon Monoxide Detector(s), Double Pane Windows, Smoke Detector(s), Tankless Water Heater, Video Doorbell
Parking
- Total parking spaces:2
- Parking description:Concrete Driveway
- Garage:Yes
- Garage spaces:2
 Based on information submitted to the MLS GRID as of August 23, 2026 02:48 AM. All data is obtained from various sources and may not have been verified by broker or MLS GRID. Supplied Open House information is subject to change without notice. All information should be independently reviewed and verified for accuracy. Properties may or may not be listed by the office/agent presenting the information.
New listings near 9095 Poze Boulevard
- Coming Soon
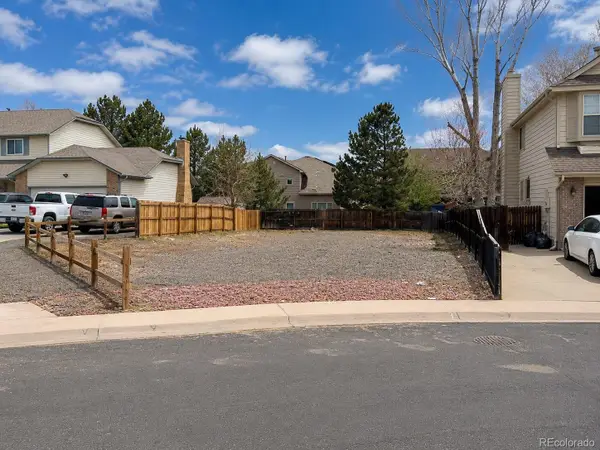 $200,000Coming Soon0.13 Acres
2932 E 133rd Circle, Thornton, CO 80241
MLS# 9151884Listed by: KELLER WILLIAMS REALTY DOWNTOWN LLC - Coming Soon
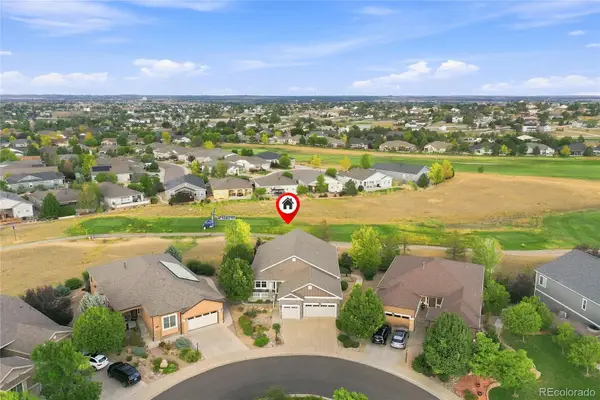 $920,000Coming Soon4 beds 3 baths4,632 sq. ft.
15118 Verbena Street, Thornton, CO 80602
MLS# 2578882Listed by: THE STELLER GROUP, INC - New
 $459,000Active3 beds 2 baths1,760 sq. ft.
4147 E 95th Drive, Denver, CO 80229
MLS# 6273031Listed by: KELLER WILLIAMS REALTY DOWNTOWN LLC - New
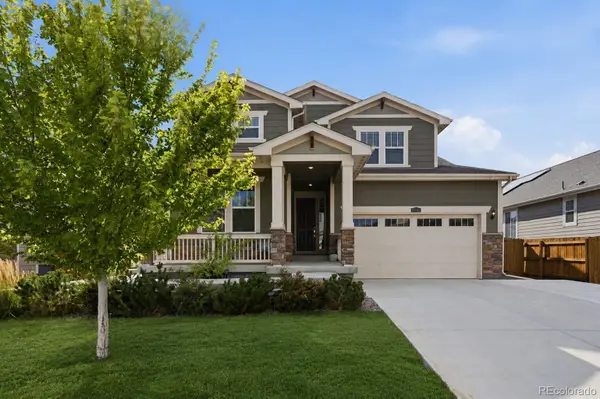 Listed by ERA$740,000Active5 beds 5 baths4,363 sq. ft.
16343 Fillmore Street, Thornton, CO 80602
MLS# 6473189Listed by: SUCCESS REALTY EXPERTS, LLC - New
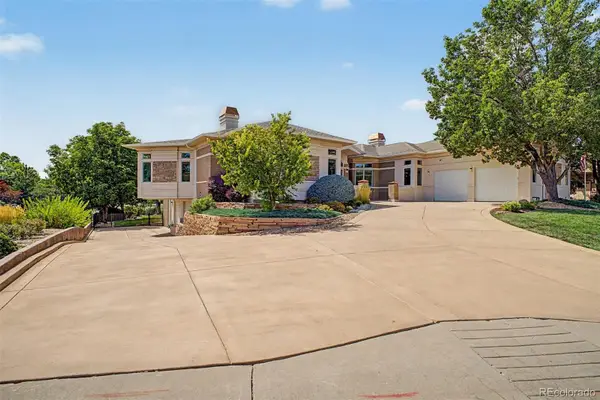 $1,850,000Active4 beds 6 baths5,810 sq. ft.
57 Blue Heron Drive, Thornton, CO 80241
MLS# 3185008Listed by: COLDWELL BANKER REALTY 56 - New
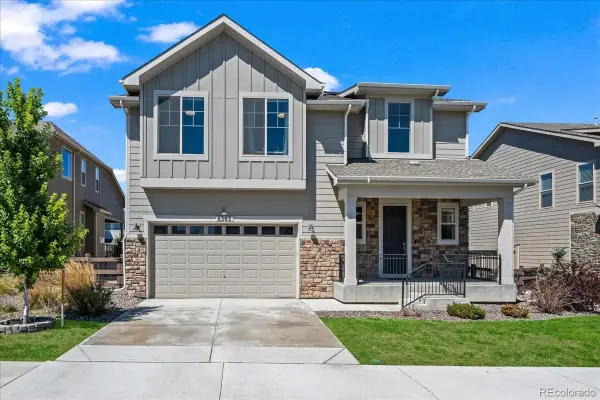 $725,000Active3 beds 3 baths3,734 sq. ft.
6363 E 142nd Place, Thornton, CO 80602
MLS# 6391325Listed by: YOUR CASTLE REAL ESTATE INC - New
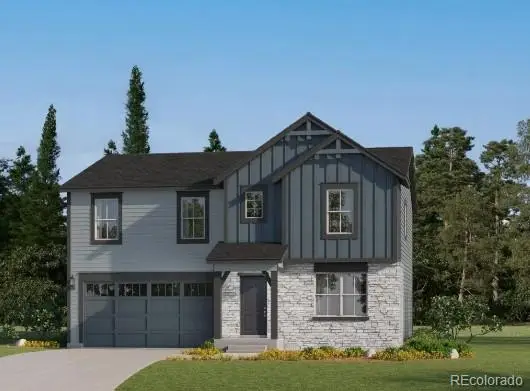 $669,900Active4 beds 3 baths2,590 sq. ft.
3341 E 152nd Circle, Thornton, CO 80602
MLS# 2024847Listed by: COLDWELL BANKER REALTY 56 - New
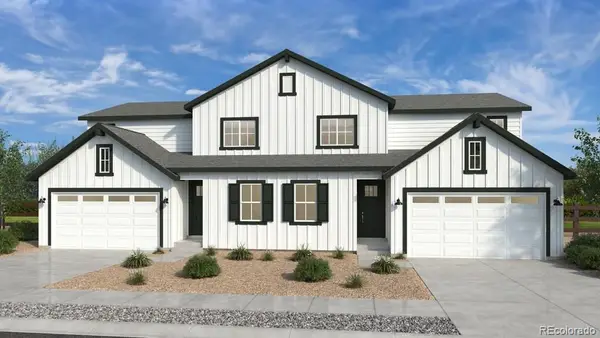 $619,649Active4 beds 3 baths2,268 sq. ft.
14814 E 148th Avenue, Thornton, CO 80602
MLS# 2644701Listed by: RE/MAX PROFESSIONALS - New
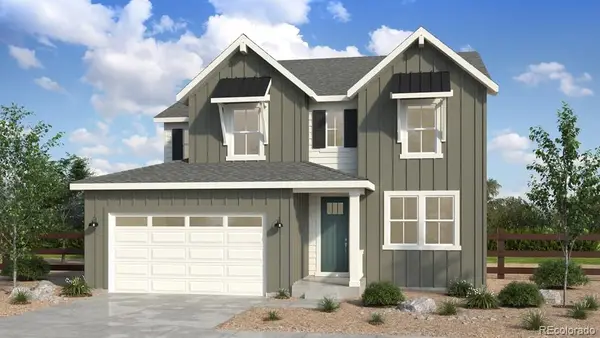 $766,249Active4 beds 3 baths3,433 sq. ft.
14805 Leyden Street, Thornton, CO 80602
MLS# 4637414Listed by: RE/MAX PROFESSIONALS


Protect your home and budget from life's surprises with an Assurant Home Warranty, backed by a partner that supports you through every step of homeownership. Explore Plans.
© 2023 - 2026 ERA Franchise Systems LLC. All rights reserved. ERA Franchise Systems LLC fully supports the principles of the Fair Housing Act and the Equal Opportunity Act. ERA, ERA Real Estate powered, and their respective logos are registered service marks of ERA Franchise Systems LLC. Each office is independently owned and operated.