
11287 Holly Street, Thornton, CO 80233
Local realty services provided by:LUX Real Estate Company ERA Powered
11287 Holly Street,Denver, CO 80233
$399,900
- 3 Beds
- 2 Baths
- 1,826 sq. ft.
- Townhouse
- Active
Listed by: merlyn kleppen
Office: mb peoples pref
MLS#:1913814
Source:ML
Price summary
- Price:$399,900
- Price per sq. ft.:$219
- Monthly HOA dues:$375
About this home
Welcome to this beautifully updated end-unit townhome in a convenient Thornton location. All remodeled kitchen features new cabinets, stainless steel new appliances, and quartz countertops. First floor features new luxury vinyl plank flooring. Upstairs, all the carpeting is also new. All bathrooms have also been updated, making this home truly move-in ready. Vaulted ceilings, skylights and open railings create a bright, open atmosphere throughout the home. The living room includes a cozy wood-burning fireplace, while the primary bedroom features an impressive vaulted ceiling that adds to its spacious feel. The basement is more than half finished and includes a large flexible room that can serve as a media room, playroom, home gym, hobby space or additional living area. Central air conditioning unit provides cool summer comfort. The private fenced patio/yard offers a peaceful place to relax, entertain or enjoy the outdoors. As an end unit, the home shares only one wall and showcases a desirable interior location within the community. The almost 22-foot-deep garage can accommodate longer vehicles, those that may not fit in smaller garages....
Contact an agent
Home facts
- Year built:1983
- Listing ID #:1913814
Rooms and interior
- Bedrooms:3
- Total bathrooms:2
- Full bathrooms:1
- Flooring:Carpet, Vinyl
- Kitchen Description:Dishwasher, Disposal, Microwave, Pantry, Range, Refrigerator
- Basement:Yes
- Basement Description:Finished, Unfinished
- Living area:1,826 sq. ft.
Heating and cooling
- Cooling:Central Air
- Heating:Forced Air, Natural Gas
- Central air:Yes
Structure and exterior
- Roof:Composition
- Year built:1983
- Building area:1,826 sq. ft.
- Architectural Style:Contemporary
- Construction Materials:Frame, Wood Siding
- Exterior Features:Patio, Rain Gutters
- Foundation Description:Concrete Perimeter
- Levels:2 Story
Schools
- High school:Mountain Range
- Middle school:Shadow Ridge
- Elementary school:Cherry Drive
Utilities
- Water:Public
- Sewer:Public Sewer
Finances and disclosures
- Price:$399,900
- Price per sq. ft.:$219
- Tax amount:$2,770 (2025)
Features and amenities
- Laundry features:Dryer
- Amenities:Carbon Monoxide Detector(s), Double Pane Windows, Gas Water Heater, Smoke Detector(s)
Parking
- Total parking spaces:2
- Parking description:Concrete Driveway
- Garage:Yes
- Garage spaces:2
 Based on information submitted to the MLS GRID as of July 10, 2026 11:46 PM. All data is obtained from various sources and may not have been verified by broker or MLS GRID. Supplied Open House information is subject to change without notice. All information should be independently reviewed and verified for accuracy. Properties may or may not be listed by the office/agent presenting the information.
New listings near 11287 Holly Street
- New
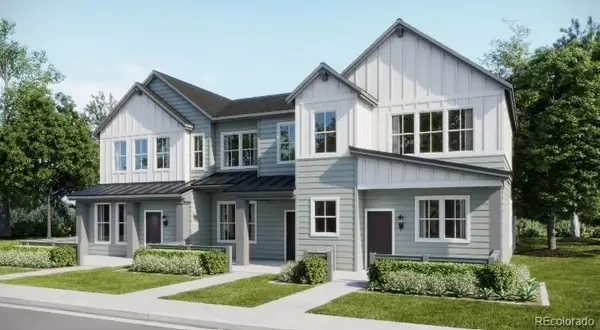 $415,900Active2 beds 3 baths1,266 sq. ft.
14912 Oneida Street #2, Thornton, CO 80602
MLS# 1845734Listed by: COLDWELL BANKER REALTY 56 - New
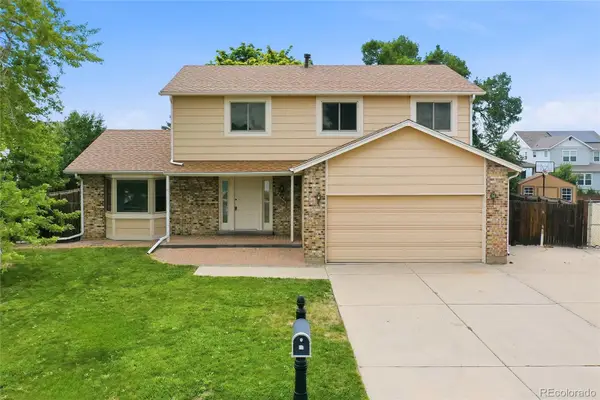 $550,000Active4 beds 4 baths2,861 sq. ft.
2849 E 102nd Avenue, Denver, CO 80229
MLS# 3095160Listed by: SUNSTONE REAL ESTATE SERVICES - New
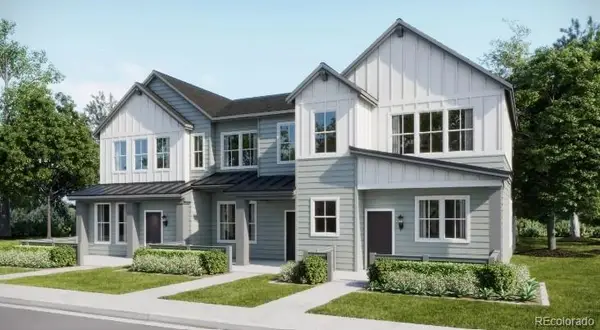 $445,400Active3 beds 3 baths1,673 sq. ft.
14912 Oneida Street #1, Thornton, CO 80602
MLS# 7109803Listed by: COLDWELL BANKER REALTY 56 - New
 $885,000Active4 beds 3 baths6,378 sq. ft.
977 Thorncreek Court, Thornton, CO 80241
MLS# IR1063968Listed by: LAMPO REALTY, INC. - New
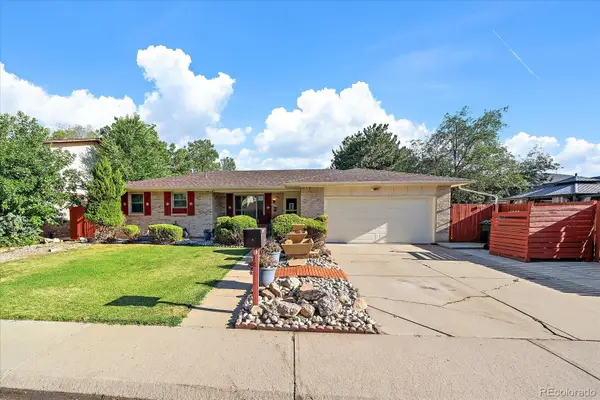 $530,000Active3 beds 3 baths2,214 sq. ft.
4520 E 128th Place, Thornton, CO 80241
MLS# 7281785Listed by: REAL BROKER, LLC DBA REAL - New
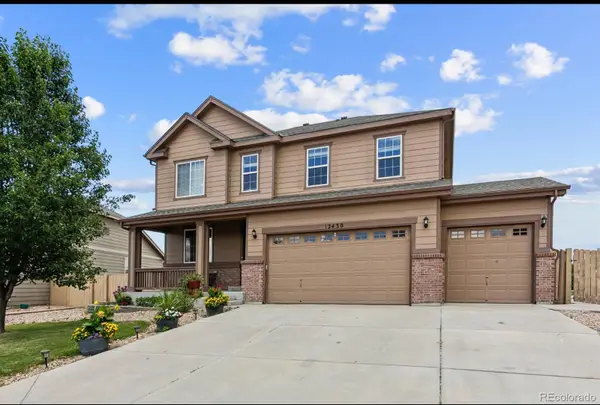 $849,000Active6 beds 4 baths4,113 sq. ft.
12430 Tamarac Street, Brighton, CO 80602
MLS# 8314133Listed by: MITCHELL PLATTE BROKERAGE,LLC - New
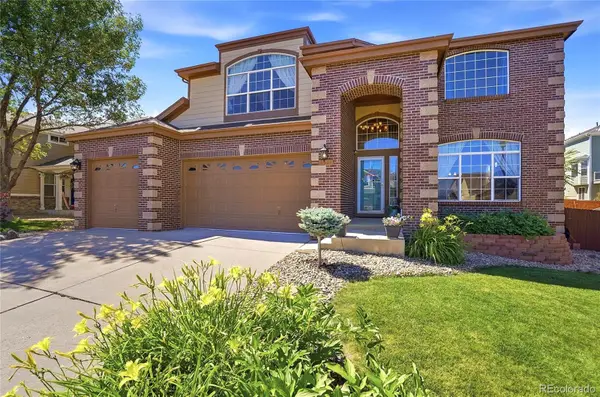 $725,000Active4 beds 5 baths3,824 sq. ft.
1254 E 100th Lane, Thornton, CO 80229
MLS# 6935571Listed by: KAMIN COMPANIES II - Coming Soon
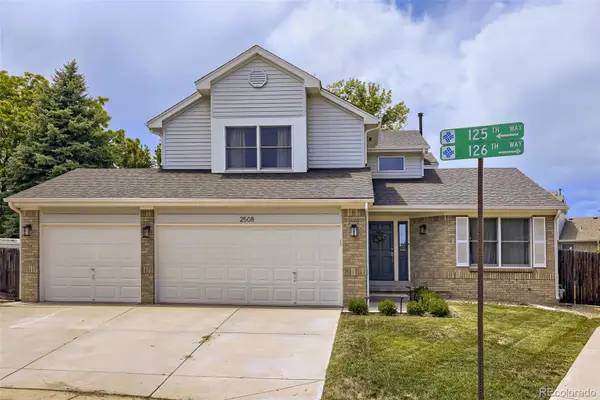 $699,000Coming Soon4 beds 4 baths
2508 E 125th Way, Thornton, CO 80241
MLS# 7144049Listed by: RE/MAX OF CHERRY CREEK - Coming Soon
 $395,000Coming Soon3 beds 2 baths
12492 Eudora Street, Thornton, CO 80241
MLS# IR1063906Listed by: EXP REALTY LLC


Protect your home and budget from life's surprises with an Assurant Home Warranty, backed by a partner that supports you through every step of homeownership. Explore Plans.
© 2023 - 2026 ERA Franchise Systems LLC. All rights reserved. ERA Franchise Systems LLC fully supports the principles of the Fair Housing Act and the Equal Opportunity Act. ERA, ERA Real Estate powered, and their respective logos are registered service marks of ERA Franchise Systems LLC. Each office is independently owned and operated.