
2849 E 102nd Avenue, West Adams, CO 80229
Local realty services provided by:ERA Shields Real Estate
2849 E 102nd Avenue,Denver, CO 80229
$540,000
- 4 Beds
- 4 Baths
- - sq. ft.
- Single family
- Sold
Listed by: jason cassidy
Office: sunstone real estate services
MLS#:3095160
Source:ML
Sorry, we are unable to map this address
Price summary
- Price:$540,000
About this home
This large, move-in-ready home in Sherwood Hills offers four bedrooms, three bathrooms, 2,719 square feet of finished living space and a spacious floor plan that includes a finished basement. This home is sitauted perfectly on a .26 acre lot. A covered front porch provides a welcoming entrance to the home. oak flooring leads into the kitchen which features slab granite countertops, an undermount stainless-steel sink, gas range, stainless-steel appliances and generous stroage via sturdy oak cabinets. The family room features a cozy fireplace and direct access to the spacious backyard. All 4 bedrooms are located on the upper level. The primary bedroom is quite spacious, and a connecting walk-in closet and private bathroom create a primary retreat surely to impress. Additional upper level bedrooms share a full bathroom. High ceilings enhance each upper-level bedroom, and hallway skylights bring warm natural light into the space. The finished basement includes windows for natural light, a bar with a mini refrigerator and a 1/2 bathroom, creating a flexible space for entertaining and recreation. The utility room has plentry of additional storage space, a laundry sink and/or flex space. Additional features include central air conditioning, premium updated windows, new carpet throughout the home, a new certified roof June 2026, garden shed and a large two-car garage. Extended concrete parking pad continues along the side of the home, providing space for additional vehicles or recreational equipment. The big backyard has green grass, mature trees and room for barbecues and outdoor activities. The property has no HOA fees. A new a back gate provides direct access to Explore Elementary Pk-8 and the nearby light-rail station. The location is amazing! Drive about 30 minutes to both Boulder and Downtown Denver. Schedule a showing today!...
Contact an agent
Home facts
- Year built:1985
- Subdivision & Development:Sherwood Hills
- Listing ID #:3095160
Rooms and interior
- Bedrooms:4
- Total bathrooms:4
- Full bathrooms:1
- Half bathrooms:2
- Flooring:Carpet, Tile
- Kitchen Description:Bar Fridge, Dishwasher, Disposal, Eat-in Kitchen, Microwave, Refrigerator, Self Cleaning Oven
- Basement:Yes
- Basement Description:Daylight, Finished
Heating and cooling
- Cooling:Central Air
- Heating:Forced Air
- Central air:Yes
Structure and exterior
- Roof:Composition
- Year built:1985
- Lot Features:Landscaped, Near Public Transit, Sprinklers In Front, Sprinklers In Rear
- Architectural Style:Traditional
- Construction Materials:Brick, Frame, Wood Siding
- Exterior Features:Covered, Front Porch, Lighting, Patio, Private Yard, Rain Gutters
- Foundation Description:Concrete Perimeter
- Levels:2 Story
Schools
- High school:Academy
- Middle school:Mapleton Expedition
- Elementary school:Explore
Utilities
- Water:Public
- Sewer:Public Sewer
Finances and disclosures
- Price:$540,000
- Tax amount:$3,625 (2025)
Features and amenities
- Laundry features:In Unit
- Amenities:Bar Fridge, Bay Window(s), Carbon Monoxide Detector(s), Double Pane Windows, Gas Water Heater, Skylight(s), Smoke Detector(s), Window Coverings
Parking
- Total parking spaces:4
- Parking description:Concrete Driveway, Lighted
- Garage:Yes
- Garage spaces:2
 Based on information submitted to the MLS GRID as of August 17, 2026 07:19 AM. All data is obtained from various sources and may not have been verified by broker or MLS GRID. Supplied Open House information is subject to change without notice. All information should be independently reviewed and verified for accuracy. Properties may or may not be listed by the office/agent presenting the information.
New listings near 2849 E 102nd Avenue
- Coming Soon
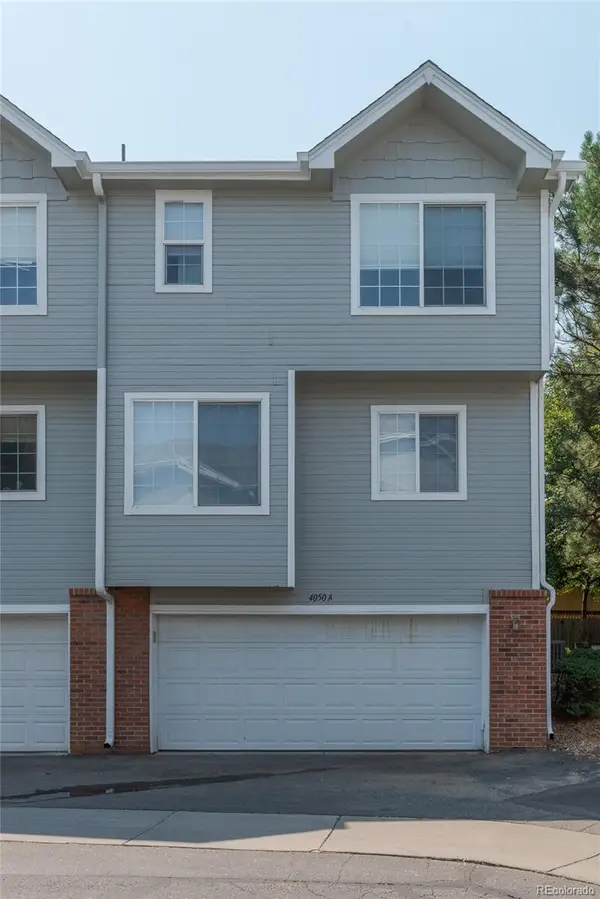 $355,000Coming Soon2 beds 3 baths
4050 E 119th Place #A, Denver, CO 80233
MLS# 4226870Listed by: THE BRADLEY GROUP LLC - New
 $110,000Active4 beds 2 baths1,248 sq. ft.
2813 Oriole Street, Denver, CO 80260
MLS# 1781220Listed by: KELLER WILLIAMS REALTY DOWNTOWN LLC - New
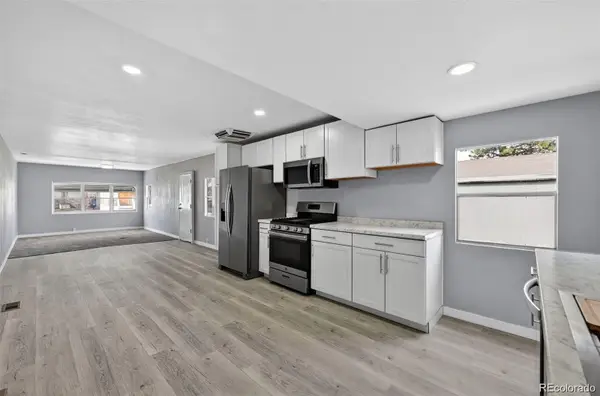 $29,900Active4 beds 1 baths732 sq. ft.
2100 W 100th Avenue, Denver, CO 80260
MLS# 8653963Listed by: ALPHA DIMENSION PROPERTIES INC - New
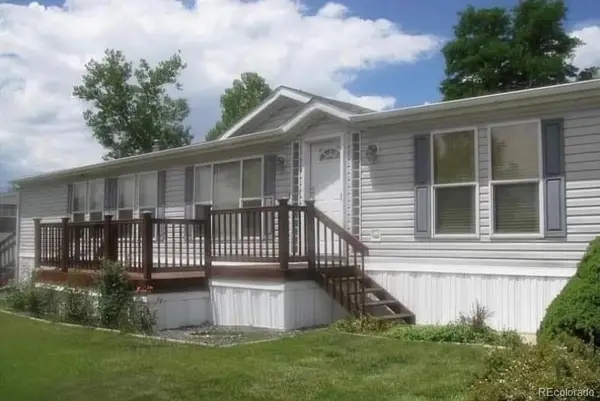 $155,000Active3 beds 2 baths1,620 sq. ft.
10201 Riverdale Road, Thornton, CO 80229
MLS# 3077403Listed by: CASABLANCA REALTY HOMES, LLC - Coming SoonOpen Sat, 11am to 2pm
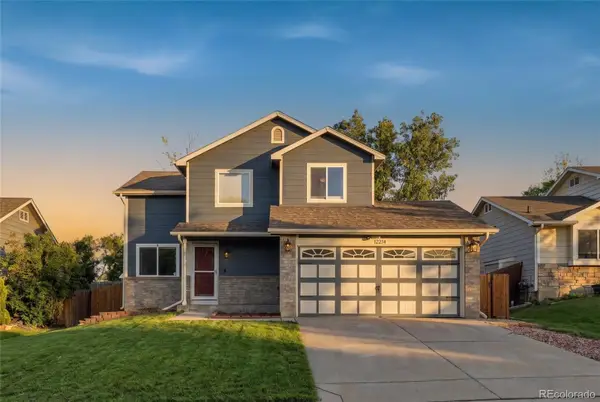 $475,000Coming Soon3 beds 3 baths
12214 Glencoe Street, Thornton, CO 80241
MLS# 6880188Listed by: KELLER WILLIAMS REALTY DOWNTOWN LLC - New
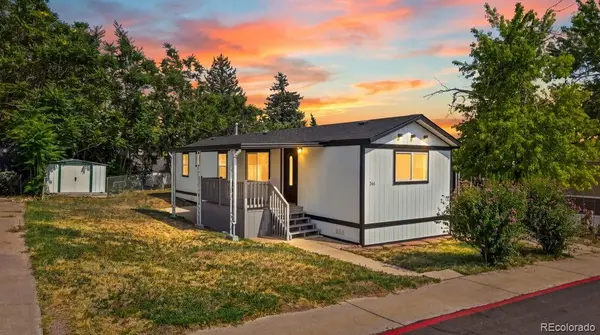 $90,900Active2 beds 1 baths728 sq. ft.
2100 W 100th Avenue, Denver, CO 80260
MLS# 7312136Listed by: A REALTY INC. - New
 $525,000Active3 beds 3 baths3,186 sq. ft.
3230 W 114th Circle #B, Westminster, CO 80031
MLS# 6290108Listed by: LOKATION REAL ESTATE - New
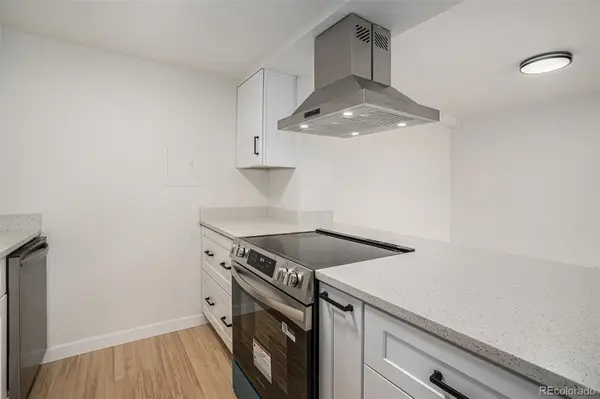 $210,000Active2 beds 1 baths900 sq. ft.
12141 Melody Drive #202, Westminster, CO 80234
MLS# 6636333Listed by: GUIDE REAL ESTATE - New
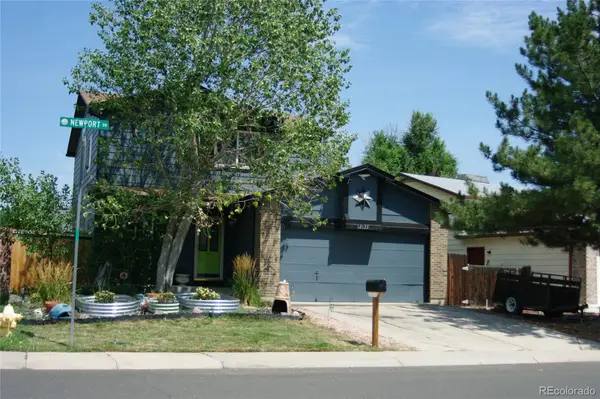 $517,500Active3 beds 4 baths1,918 sq. ft.
12133 Newport Drive, Brighton, CO 80602
MLS# 8530747Listed by: START REAL ESTATE - New
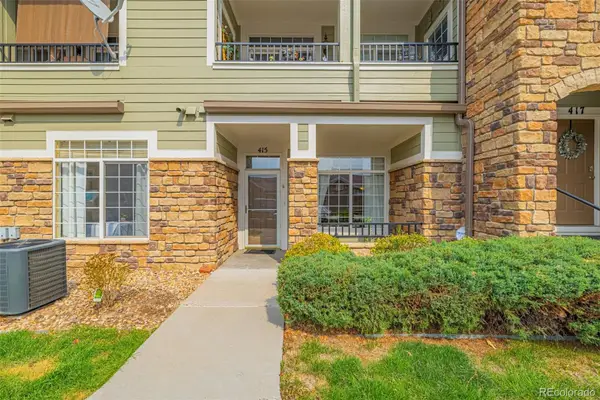 $319,999Active2 beds 2 baths1,137 sq. ft.
12711 Colorado Boulevard #415D, Thornton, CO 80241
MLS# 5572027Listed by: EXP REALTY, LLC


Protect your home and budget from life's surprises with an Assurant Home Warranty, backed by a partner that supports you through every step of homeownership. Explore Plans.
© 2023 - 2026 ERA Franchise Systems LLC. All rights reserved. ERA Franchise Systems LLC fully supports the principles of the Fair Housing Act and the Equal Opportunity Act. ERA, ERA Real Estate powered, and their respective logos are registered service marks of ERA Franchise Systems LLC. Each office is independently owned and operated.