
11926 Dahlia, Thornton, CO 80233
Local realty services provided by:ERA Shields Real Estate
11926 Dahlia,Thornton, CO 80233
$615,000
- 3 Beds
- 3 Baths
- 2,419 sq. ft.
- Single family
- Coming Soon
Listed by: chantel sandoval, team denver homes
Office: liv sotheby's international realty
MLS#:3490920
Source:ML
Price summary
- Price:$615,000
- Price per sq. ft.:$254.24
- Monthly HOA dues:$41.67
About this home
Welcome home to this exceptional 3-bedroom, 3-full-bath residence nestled in the heart of Thornton, just minutes from shopping, dining, parks, and everyday conveniences! This is not your average home! Thoughtfully designed with unique custom features, beautiful upgrades, and incredible entertaining spaces, this home offers the perfect combination of comfort, style, and functionality.
The main level features a desirable primary suite and conveniently located laundry room, offering the ease of main-floor living. The primary suite is truly a showstopper, featuring a beautifully remodeled bathroom and an impressive custom-built walk-in closet and glam room that takes luxury and organization to another level! The kitchen is equally impressive, featuring premium Thermador appliances and a 5-burner gas range, perfect for the home chef who loves to cook and entertain.
Head downstairs to discover an entertainer's dream basement, complete with brand-new carpeting, a spacious secondary living area, dedicated gaming space, and wet bar! Whether you're hosting game nights, watching your favorite sporting events, or simply relaxing, this versatile space is designed for making memories.
Step through the French doors into your spacious backyard, where a cozy fire pit creates the perfect setting for Colorado evenings under the stars. Front and backyard irrigation sprinklers make maintaining your outdoor spaces a breeze.
Additional highlights include freshly painted exterior, a 75-gallon quick-recovery water heater, and an upgraded garage featuring a commercial-grade door motor and an impressive 12-foot-high garage door, providing exceptional vertical space for hanging bikes and additional attic storage. Low HOA dues add even more appeal to this incredible property.
Beautifully upgraded, thoughtfully designed, and ideally located, this Thornton gem offers features you won't find in your average home. Don't miss the opportunity to make it yours!...
Contact an agent
Home facts
- Year built:1998
- Subdivision & Development:Skylake Ranch
- Listing ID #:3490920
Rooms and interior
- Bedrooms:3
- Total bathrooms:3
- Full bathrooms:3
- Flooring:Carpet, Laminate, Tile
- Kitchen Description:Dishwasher, Disposal, Kitchen Island, Microwave, Refrigerator
- Basement Description:Finished
- Living area:2,419 sq. ft.
Heating and cooling
- Cooling:Central Air
- Heating:Forced Air
Structure and exterior
- Roof:Composition
- Year built:1998
- Building area:2,419 sq. ft.
- Lot Features:Landscaped, Near Public Transit
- Construction Materials:Frame
- Exterior Features:Garden, Patio
- Levels:1 Story
Schools
- High school:Mountain Range
- Middle school:Shadow Ridge
- Elementary school:Cherry Drive
Utilities
- Water:Public
- Sewer:Public Sewer
Finances and disclosures
- Price:$615,000
- Price per sq. ft.:$254.24
- Tax amount:$4,018
Features and amenities
- Laundry features:Dryer, Washer
- Amenities:Double Pane Windows, Window Coverings
Parking
- Parking description:Oversized
- Garage spaces:2
 Based on information submitted to the MLS GRID as of November 17, 2026 06:52 PM. All data is obtained from various sources and may not have been verified by broker or MLS GRID. Supplied Open House information is subject to change without notice. All information should be independently reviewed and verified for accuracy. Properties may or may not be listed by the office/agent presenting the information.
New listings near 11926 Dahlia
- Coming Soon
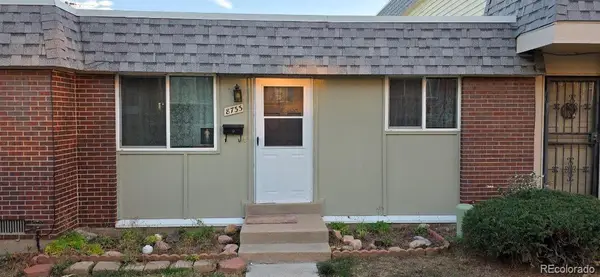 $170,000Coming Soon2 beds 1 baths768 sq. ft.
8733 Santa Fe, Thornton, CO 80260
MLS# 6436204Listed by: KEY TEAM REAL ESTATE CORP. - Coming Soon
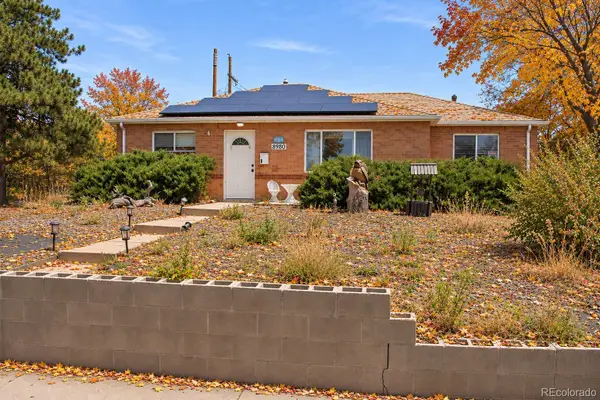 $360,000Coming Soon3 beds 2 baths1,176 sq. ft.
8980 Hickory, Thornton, CO 80229
MLS# 9536728Listed by: RE/MAX PROFESSIONALS - Coming Soon
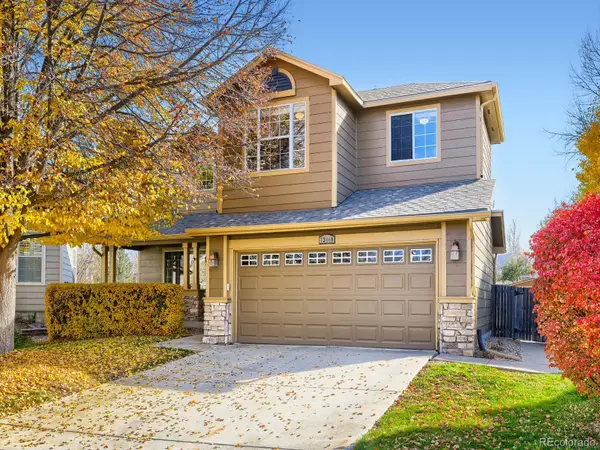 $572,000Coming Soon4 beds 3 baths1,740 sq. ft.
13440 Vine, Thornton, CO 80241
MLS# 1638170Listed by: HOMESMART - Coming Soon
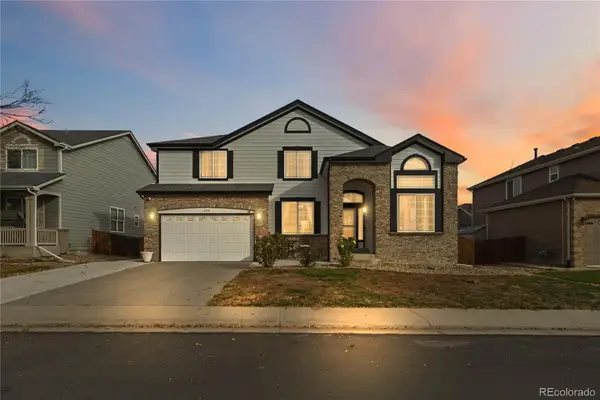 $659,000Coming Soon5 beds 4 baths4,200 sq. ft.
11550 Dahlia, Thornton, CO 80233
MLS# 7881215Listed by: 8Z REAL ESTATE - New
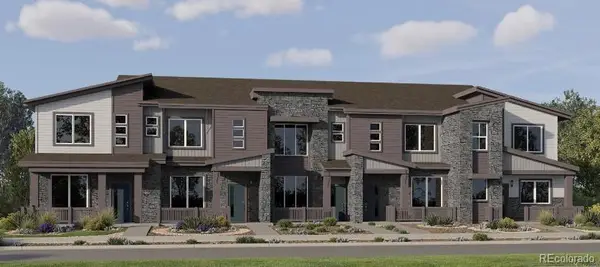 $382,900Active2 beds 3 baths1,264 sq. ft.
15252 Elizabeth, Thornton, CO 80602
MLS# 3577434Listed by: COLDWELL BANKER REALTY 56 - New
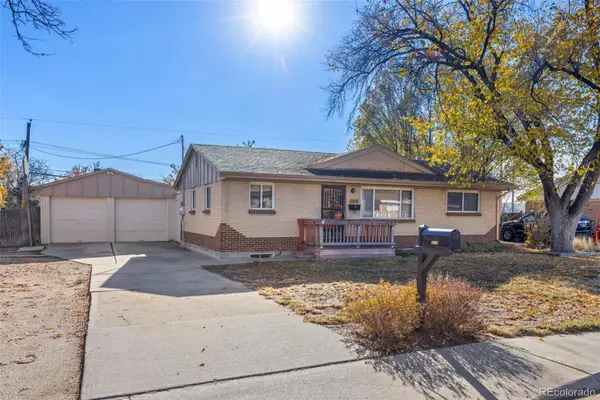 $400,000Active5 beds 2 baths1,920 sq. ft.
9170 Beechwood, Thornton, CO 80229
MLS# 6338399Listed by: 8Z REAL ESTATE - New
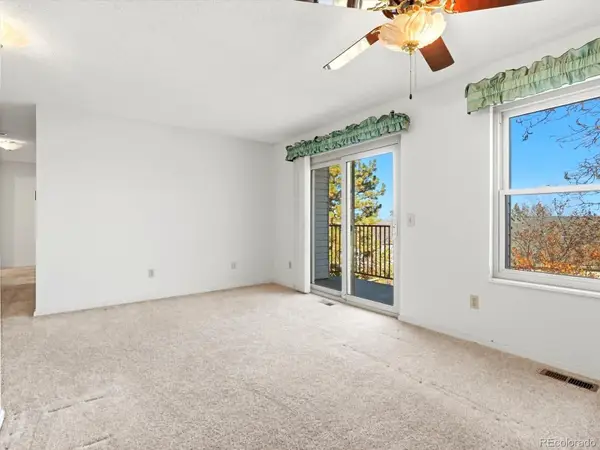 $169,999Active2 beds 1 baths785 sq. ft.
1383 W 88th #303, Thornton, CO 80260
MLS# 7959748Listed by: EXIT REALTY DTC, CHERRY CREEK, PIKES PEAK. - New
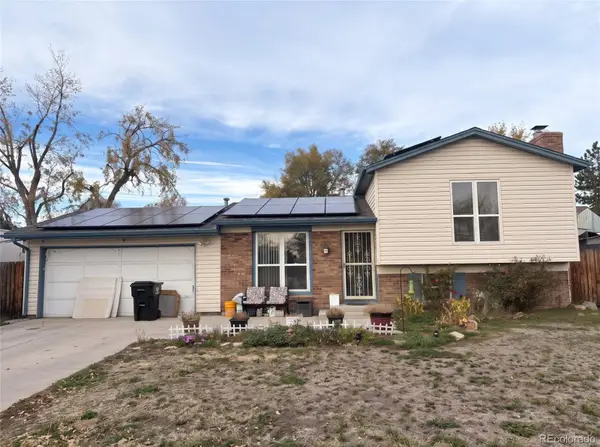 $360,000Active3 beds 2 baths1,451 sq. ft.
2751 E 98th, Thornton, CO 80229
MLS# 1501976Listed by: JPAR MODERN REAL ESTATE - New
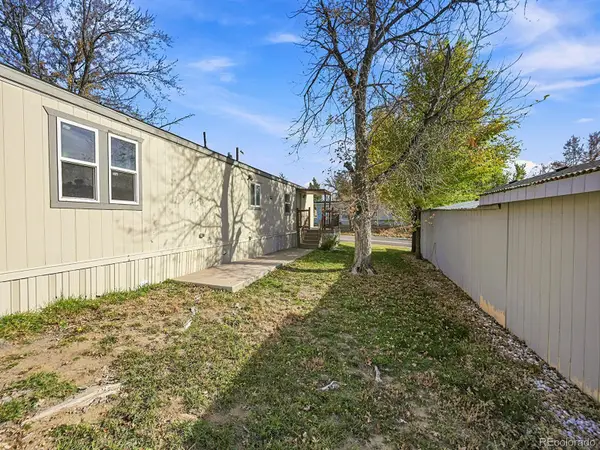 $77,000Active2 beds 2 baths784 sq. ft.
2100 W 100th, Thornton, CO 80260
MLS# 7975880Listed by: MEGASTAR REALTY - New
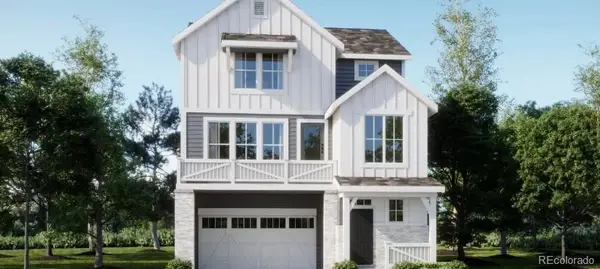 $534,900Active3 beds 3 baths1,868 sq. ft.
6942 Arbor, Thornton, CO 80602
MLS# 6749666Listed by: COLDWELL BANKER REALTY 56


Protect your home and budget from life's surprises with an Assurant Home Warranty, backed by a partner that supports you through every step of homeownership. Explore Plans.
© 2023 - 2026 ERA Franchise Systems LLC. All rights reserved. ERA Franchise Systems LLC fully supports the principles of the Fair Housing Act and the Equal Opportunity Act. ERA, ERA Real Estate powered, and their respective logos are registered service marks of ERA Franchise Systems LLC. Each office is independently owned and operated.