
12214 Glencoe Street, Thornton, CO 80241
Local realty services provided by:RONIN Real Estate Professionals ERA Powered
12214 Glencoe Street,Thornton, CO 80241
$475,000
- 3 Beds
- 3 Baths
- - sq. ft.
- Single family
- Coming Soon
Upcoming open houses
- Sat, Aug 2211:00 am - 02:00 pm
Listed by: melody brunetti
Office: keller williams realty downtown llc.
MLS#:6880188
Source:ML
Price summary
- Price:$475,000
About this home
Welcome to this beautifully maintained, move-in ready home offering the perfect blend of comfort, style and convenience! This inviting floor plan features 3 bedrooms, 2.5 bathrooms and thoughtfully updated living spaces throughout. Upstairs, you'll find two spacious bedrooms, including a private primary retreat with a walk-in closet. The versatile loft provides the perfect space for a home office, reading nook, playroom or second living area. Completing the upper level is a beautifully updated full bathroom featuring luxury vinyl flooring and a stunning marble tile shower. The main level showcases rich oak hardwood floors, a bright and welcoming living room, a convenient laundry closet and a powder bath. The updated kitchen is complete with stainless steel appliances, freshly painted cabinetry, granite countertops and ample workspace for everyday living and entertaining. The finished basement adds even more flexibility with a third bedroom featuring an egress window, a ¾ bathroom and a spacious utility room offering abundant storage, along with a new water heater and a 95% efficient furnace. Outside, enjoy the composite deck with pergola, perfect for relaxing or entertaining, plus a storage shed for added convenience. The epoxy coated garage floor and new roof (2025) add even more value and peace of mind. Ideally located with quick access to I-25, E-470, DIA, shopping, dining, parks, and the Anythink Library, this home truly offers comfort, convenience, and exceptional value....
Contact an agent
Home facts
- Year built:1995
- Subdivision & Development:Concord
- Listing ID #:6880188
Rooms and interior
- Bedrooms:3
- Total bathrooms:3
- Full bathrooms:1
- Half bathrooms:1
- Flooring:Carpet, Laminate, Tile, Wood
- Kitchen Description:Dishwasher, Disposal, Eat-in Kitchen, Microwave, Oven, Range, Refrigerator, Self Cleaning Oven
- Basement:Yes
- Basement Description:Finished
Heating and cooling
- Cooling:Central Air
- Heating:Forced Air
- Central air:Yes
Structure and exterior
- Roof:Composition
- Year built:1995
- Construction Materials:Frame
- Exterior Features:Covered, Deck, Private Yard
- Foundation Description:Concrete Perimeter, Slab
- Levels:2 Story
Schools
- High school:Horizon
- Middle school:Shadow Ridge
- Elementary school:Skyview
Utilities
- Water:Public
- Sewer:Public Sewer
Finances and disclosures
- Price:$475,000
- Tax amount:$3,566 (2025)
Features and amenities
- Amenities:Carbon Monoxide Detector(s), Double Pane Windows, Gas Water Heater, Smoke Detector(s), Video Doorbell
Parking
- Total parking spaces:2
- Parking description:Concrete Driveway, Floor Coating
- Garage:Yes
- Garage spaces:2
 Based on information submitted to the MLS GRID as of August 16, 2026 04:46 PM. All data is obtained from various sources and may not have been verified by broker or MLS GRID. Supplied Open House information is subject to change without notice. All information should be independently reviewed and verified for accuracy. Properties may or may not be listed by the office/agent presenting the information.
New listings near 12214 Glencoe Street
- New
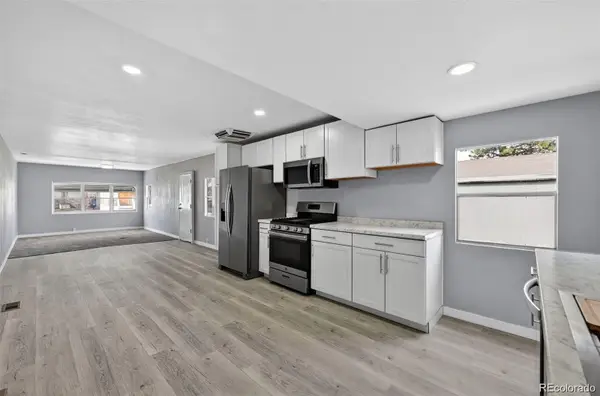 $29,900Active4 beds 1 baths732 sq. ft.
2100 W 100th Avenue, Denver, CO 80260
MLS# 8653963Listed by: ALPHA DIMENSION PROPERTIES INC - New
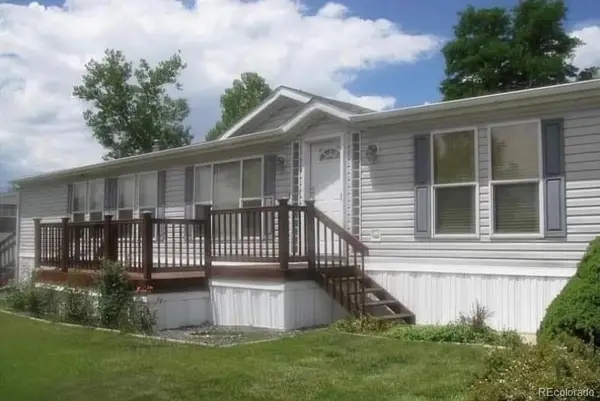 $155,000Active3 beds 2 baths1,620 sq. ft.
10201 Riverdale Road, Thornton, CO 80229
MLS# 3077403Listed by: CASABLANCA REALTY HOMES, LLC - New
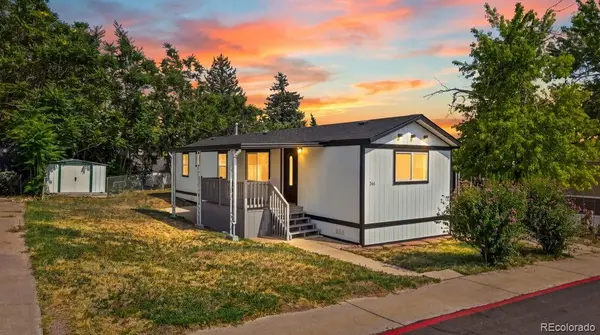 $90,900Active2 beds 1 baths728 sq. ft.
2100 W 100th Avenue, Denver, CO 80260
MLS# 7312136Listed by: A REALTY INC. - New
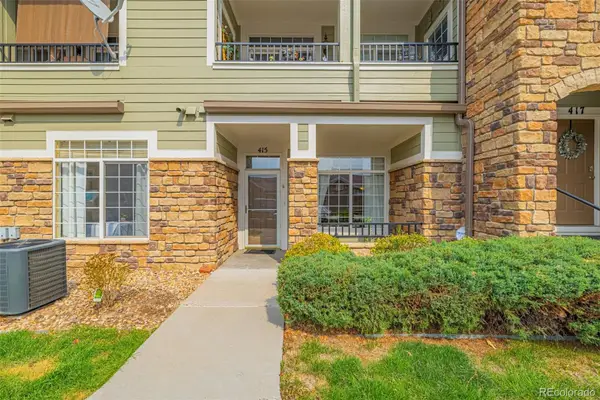 $319,999Active2 beds 2 baths1,137 sq. ft.
12711 Colorado Boulevard #415D, Thornton, CO 80241
MLS# 5572027Listed by: EXP REALTY, LLC - New
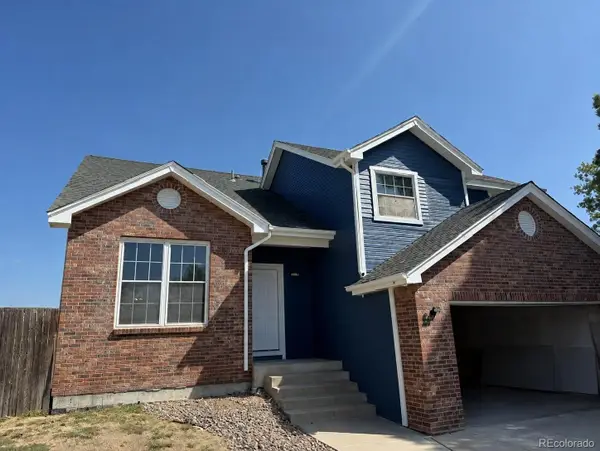 $564,900Active3 beds 3 baths2,765 sq. ft.
3881 E 99th Lane, Denver, CO 80229
MLS# 1724718Listed by: GREAT WAY RE EXCLUSIVE PROPERTIES - New
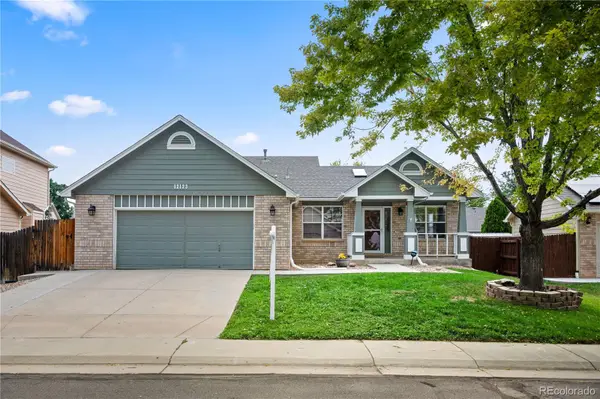 $550,000Active3 beds 3 baths2,002 sq. ft.
12123 Columbine Street, Thornton, CO 80241
MLS# 3258506Listed by: ZEN CASA REALTY - New
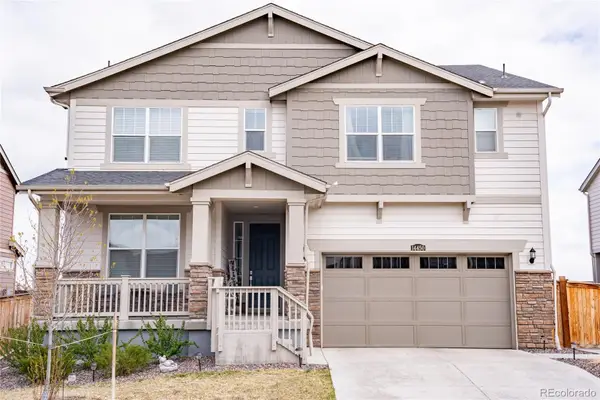 $745,000Active5 beds 4 baths4,056 sq. ft.
14450 Hudson Street, Thornton, CO 80602
MLS# 7563857Listed by: RESIDENT REALTY NORTH METRO LLC - Open Mon, 9am to 7pmNew
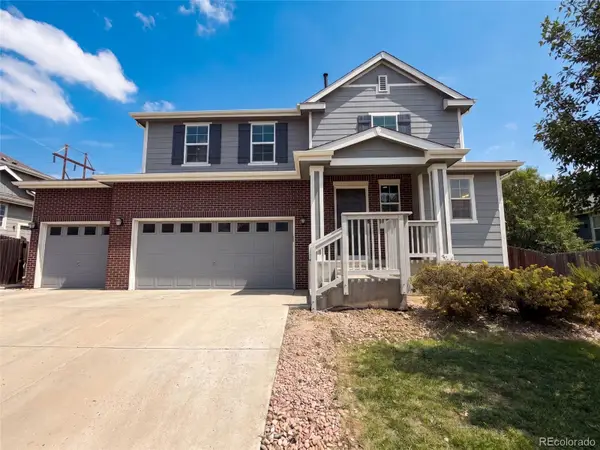 $670,000Active6 beds 4 baths3,952 sq. ft.
13480 Uinta Street, Brighton, CO 80602
MLS# 7570022Listed by: OPENDOOR BROKERAGE LLC - New
 $650,000Active3 beds 4 baths2,762 sq. ft.
7790 E 123rd Avenue, Thornton, CO 80602
MLS# 8534479Listed by: BERKSHIRE HATHAWAY HOMESERVICES COLORADO REAL ESTATE, LLC ERIE


Protect your home and budget from life's surprises with an Assurant Home Warranty, backed by a partner that supports you through every step of homeownership. Explore Plans.
© 2023 - 2026 ERA Franchise Systems LLC. All rights reserved. ERA Franchise Systems LLC fully supports the principles of the Fair Housing Act and the Equal Opportunity Act. ERA, ERA Real Estate powered, and their respective logos are registered service marks of ERA Franchise Systems LLC. Each office is independently owned and operated.