
2100 W 100th Avenue, West Adams, CO 80260
Local realty services provided by:ERA New Age
2100 W 100th Avenue,Denver, CO 80260
$90,900
- 2 Beds
- 1 Baths
- 728 sq. ft.
- Mobile / Manufactured
- Active
Listed by: alejandra delacruz, alejandra delacruz
Office: a realty inc.
MLS#:7312136
Source:ML
Price summary
- Price:$90,900
- Price per sq. ft.:$124.86
About this home
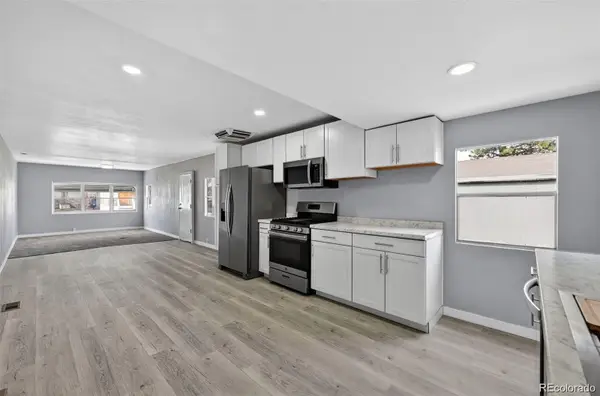
Welcome to this beautiful home thoughtfully updated from top to bottom! Step inside to a bright, modern open-concept floor plan designed for comfortable living and entertaining. Kitchen offers georgous white cabinetry and quartz countertops.
The home features generously sized bedrooms with plenty of space for comfortable living. Each bedroom offers a bright, welcoming feel with ample room for furniture and storage, making them perfect for relaxing and creating your own private retreat.
Conveniently designed laundry space with dedicated washer and dryer hookups, providing a practical and functional area for everyday laundry needs.
Bathroom features modern tile throughout, complemented by stylish new countertop for a fresh, polished look. The updated finishes create a clean, contemporary space that is both functional and inviting.
This home features extensive upgrades, including new siding, a new roof, new drywall, new flooring, new windows, new plumbing, new insulation, new interior and exterior doors, and new lighting throughout.
Step outside and enjoy the brand-new deck, perfect for relaxing, entertaining, or enjoying time with family and friends. With so many improvements and thoughtful upgrades, this property is ready for its new owners to simply move in, unpack, and enjoy. A wonderful opportunity your buyers won’t want to miss!
Enjoy a vibrant community lifestyle with an impressive selection of amenities! Residents have access to a welcoming clubhouse, refreshing swimming pool, fitness center, and playgrounds, offering something for everyone to enjoy. Conveniently located near shopping, restaurants, everyday essentials, and major highways, this community provides easy access to everything you need while offering a comfortable and enjoyable place to
Everything has been done for you—just move in and enjoy! This beautifully renovated home is a must-see!...
Contact an agent
Home facts
- Year built:1981
- Listing ID #:7312136
Rooms and interior
- Bedrooms:2
- Total bathrooms:1
- Flooring:Laminate
- Kitchen Description:Cooktop, Refrigerator
- Living area:728 sq. ft.
Heating and cooling
- Heating:Forced Air
Structure and exterior
- Roof:Shingle
- Year built:1981
- Building area:728 sq. ft.
- Construction Materials:Wood Siding
- Exterior Features:Covered, Deck
Schools
- High school:Northglenn
- Middle school:Silver Hills
- Elementary school:Hillcrest
Utilities
- Water:Public
- Sewer:Community Sewer
Finances and disclosures
- Price:$90,900
- Price per sq. ft.:$124.86
Parking
- Total parking spaces:4
- Parking description:Concrete Driveway
 Based on information submitted to the MLS GRID as of August 16, 2026 02:39 PM. All data is obtained from various sources and may not have been verified by broker or MLS GRID. Supplied Open House information is subject to change without notice. All information should be independently reviewed and verified for accuracy. Properties may or may not be listed by the office/agent presenting the information.
New listings near 2100 W 100th Avenue
- New
 $110,000Active4 beds 2 baths1,248 sq. ft.
2813 Oriole Street, Denver, CO 80260
MLS# 1781220Listed by: KELLER WILLIAMS REALTY DOWNTOWN LLC - New
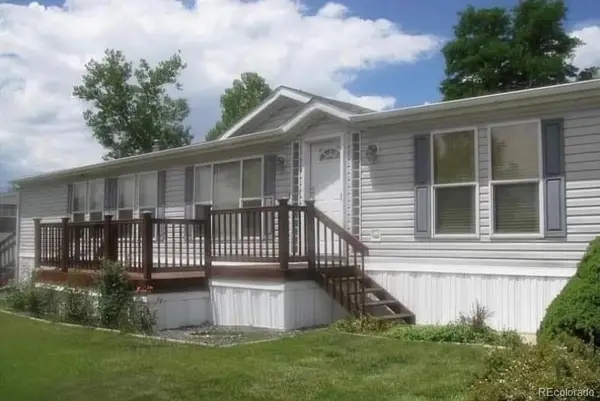
 $29,900Active4 beds 1 baths732 sq. ft.
2100 W 100th Avenue, Denver, CO 80260
MLS# 8653963Listed by: ALPHA DIMENSION PROPERTIES INC - New
 $155,000Active3 beds 2 baths1,620 sq. ft.
10201 Riverdale Road, Thornton, CO 80229
MLS# 3077403Listed by: CASABLANCA REALTY HOMES, LLC - Coming SoonOpen Sat, 11am to 2pm
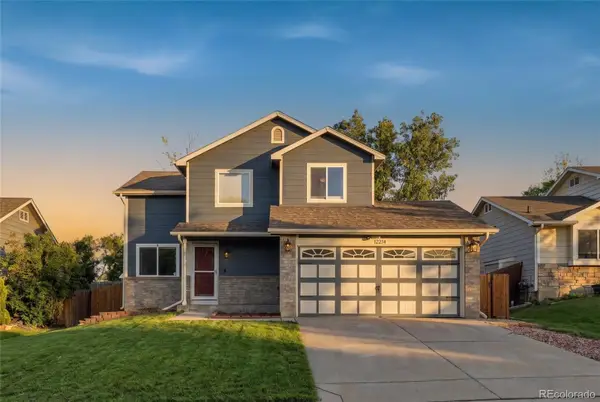 $475,000Coming Soon3 beds 3 baths
12214 Glencoe Street, Thornton, CO 80241
MLS# 6880188Listed by: KELLER WILLIAMS REALTY DOWNTOWN LLC - New
 $525,000Active3 beds 3 baths3,186 sq. ft.
3230 W 114th Circle #B, Westminster, CO 80031
MLS# 6290108Listed by: LOKATION REAL ESTATE - New
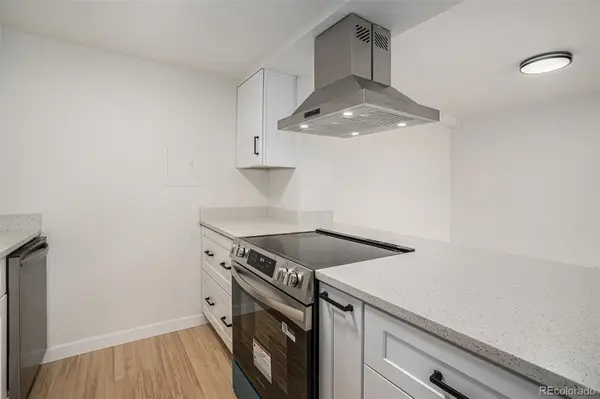 $210,000Active2 beds 1 baths900 sq. ft.
12141 Melody Drive #202, Westminster, CO 80234
MLS# 6636333Listed by: GUIDE REAL ESTATE - New
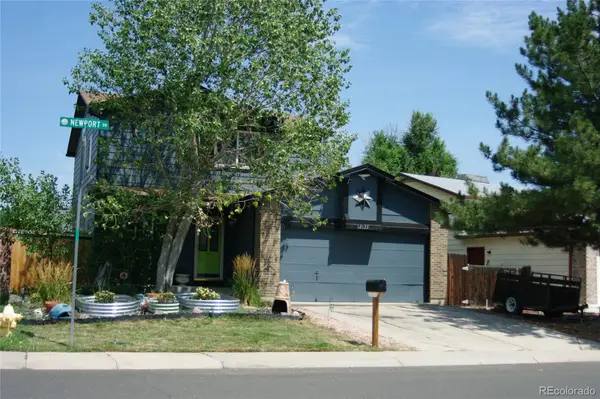 $517,500Active3 beds 4 baths1,918 sq. ft.
12133 Newport Drive, Brighton, CO 80602
MLS# 8530747Listed by: START REAL ESTATE - New
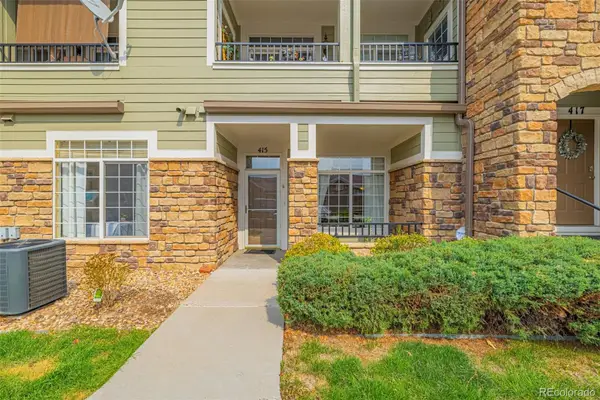 $319,999Active2 beds 2 baths1,137 sq. ft.
12711 Colorado Boulevard #415D, Thornton, CO 80241
MLS# 5572027Listed by: EXP REALTY, LLC - New
 $285,000Active2 beds 2 baths1,024 sq. ft.
1073 W 112th Avenue #B, Denver, CO 80234
MLS# 8247195Listed by: LIVE.LAUGH.COLORADO. REAL ESTATE GROUP


Protect your home and budget from life's surprises with an Assurant Home Warranty, backed by a partner that supports you through every step of homeownership. Explore Plans.
© 2023 - 2026 ERA Franchise Systems LLC. All rights reserved. ERA Franchise Systems LLC fully supports the principles of the Fair Housing Act and the Equal Opportunity Act. ERA, ERA Real Estate powered, and their respective logos are registered service marks of ERA Franchise Systems LLC. Each office is independently owned and operated.