
12527 Dexter Way, Thornton, CO 80241
Local realty services provided by:RONIN Real Estate Professionals ERA Powered
12527 Dexter Way,Thornton, CO 80241
$510,000
- 3 Beds
- 3 Baths
- 1,447 sq. ft.
- Single family
- Active
Upcoming open houses
- Sun, Aug 1601:00 pm - 03:00 pm
Listed by: ron gerbrandt
Office: berkshire hathaway homeservices colorado real estate, llc.
MLS#:9533128
Source:ML
Price summary
- Price:$510,000
- Price per sq. ft.:$352.45
- Monthly HOA dues:$48.33
About this home
Pool, playground and walking trails right outside your door—plus a low HOA and no Metro District tax! Welcome to this Thornton Gem at 12527 Dexter Way, a charming 3-bedroom, 3-bath single-family home in Thornton offering 1,447 square feet, a 2-car attached garage and a private fenced backyard. Step inside to soaring vaulted ceilings and a bright, open layout filled with natural light. The family room features a cozy gas fireplace and flows into the kitchen, where abundant cabinetry and counter space provide plenty of room for everyday cooking and storage. A backyard-facing window keeps the kitchen connected to the outdoor space. Upstairs, you'll find three comfortable bedrooms, including a spacious primary suite with a private bath and new walk-in shower. Three bathrooms throughout the home provide added convenience for everyday living, guests and busy mornings. Outside, the fully fenced backyard offers room for pets, gardening and play, while the large patio is ready for summer grilling and outdoor entertaining. And the neighborhood lifestyle is hard to beat. A low HOA provides access to a community swimming pool, playground and miles of walking and biking trails—without the additional cost of a Metro District tax. Conveniently located near schools, parks, shopping, restaurants, I-25 and E-470, this move-in-ready home offers an appealing combination of comfort, outdoor space, neighborhood amenities and ownership value....
Contact an agent
Home facts
- Year built:2001
- Subdivision & Development:Meadow Park
- Listing ID #:9533128
Rooms and interior
- Bedrooms:3
- Total bathrooms:3
- Full bathrooms:1
- Half bathrooms:1
- Flooring:Carpet, Vinyl, Wood
- Kitchen Description:Dishwasher, Disposal, Microwave, Oven, Pantry, Range, Refrigerator
- Basement:Yes
- Basement Description:Crawl Space, Sump Pump
- Living area:1,447 sq. ft.
Heating and cooling
- Cooling:Central Air
- Heating:Forced Air
- Central air:Yes
Structure and exterior
- Roof:Composition
- Year built:2001
- Building area:1,447 sq. ft.
- Lot area:0.14 Acres
- Lot Features:Landscaped, Sprinklers In Front, Sprinklers In Rear
- Architectural Style:Traditional
- Construction Materials:Frame, Stucco
- Exterior Features:Front Porch, Lighting, Patio, Private Yard, Rain Gutters
- Foundation Description:Concrete Perimeter
- Levels:2 Story
Schools
- High school:Horizon
- Middle school:Shadow Ridge
- Elementary school:Skyview
Utilities
- Water:Public
- Sewer:Public Sewer
Finances and disclosures
- Price:$510,000
- Price per sq. ft.:$352.45
- Tax amount:$3,651 (2025)
Features and amenities
- Laundry features:Dryer, In Unit, Washer
- Amenities:Carbon Monoxide Detector(s), Double Pane Windows, Smoke Detector(s), Window Coverings, Window Treatments
Parking
- Total parking spaces:2
- Parking description:Concrete Driveway, Dry Walled, Insulated Garage
- Garage:Yes
- Garage spaces:2
 Based on information submitted to the MLS GRID as of August 13, 2026 02:33 PM. All data is obtained from various sources and may not have been verified by broker or MLS GRID. Supplied Open House information is subject to change without notice. All information should be independently reviewed and verified for accuracy. Properties may or may not be listed by the office/agent presenting the information.
New listings near 12527 Dexter Way
- Coming Soon
 $549,900Coming Soon3 beds 2 baths
15912 Wabash Court, Thornton, CO 80602
MLS# 3683043Listed by: BERKSHIRE HATHAWAY HOMESERVICES ROCKY MOUNTAIN, REALTORS- CASTLE PINES OFFICE - New
 $120,000Active1 beds 1 baths606 sq. ft.
10211 Ura Lane #205, Thornton, CO 80260
MLS# 7120193Listed by: YOUR CASTLE REAL ESTATE INC - Coming SoonOpen Sun, 12 to 2pm
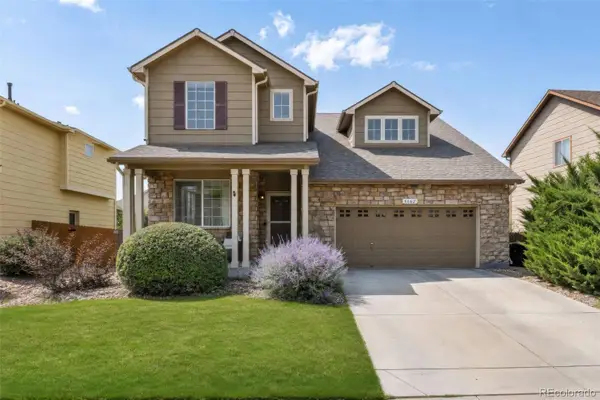 $579,000Coming Soon3 beds 3 baths
6662 E 130th Avenue, Thornton, CO 80602
MLS# 2670648Listed by: KELLER WILLIAMS DTC - Coming Soon
 $799,000Coming Soon4 beds 4 baths
7128 E 116 Th Circle, Thornton, CO 80233
MLS# 4343964Listed by: DNVR REALTY & FINANCING LLC - New
 $365,000Active2 beds 2 baths1,190 sq. ft.
13002 Grant Circle E #C, Thornton, CO 80241
MLS# 6805884Listed by: RE/MAX NORTHWEST INC - New
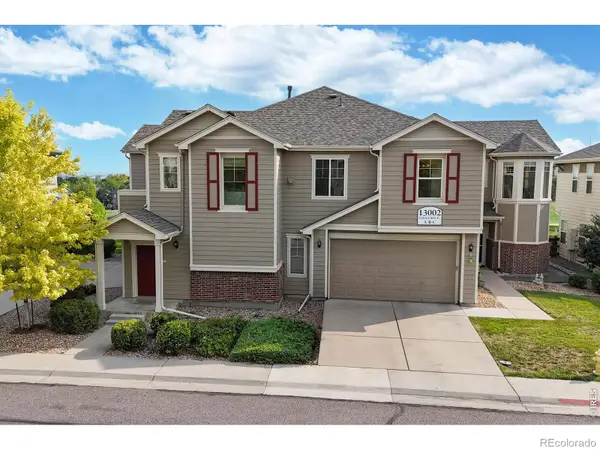 $365,000Active2 beds 2 baths1,190 sq. ft.
13002 Grant Circle E, Thornton, CO 80241
MLS# IR1066321Listed by: RE/MAX NORTHWEST - New
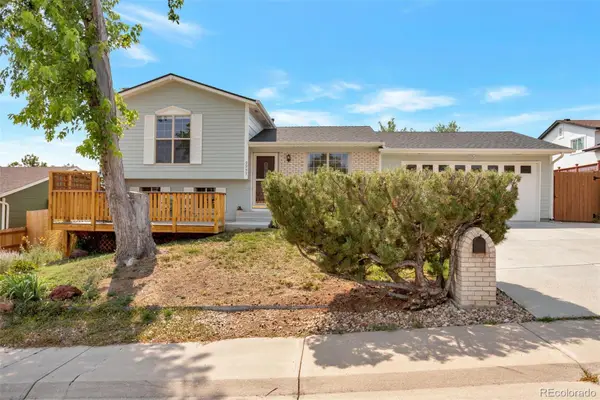 $515,000Active3 beds 2 baths1,296 sq. ft.
9953 Travis Street, Thornton, CO 80229
MLS# 2347298Listed by: ALLURE REALTY - Coming SoonOpen Sat, 11am to 1pm
 $750,000Coming Soon5 beds 4 baths
13923 Fillmore Street, Thornton, CO 80602
MLS# 8487882Listed by: PERCH REAL ESTATE - New
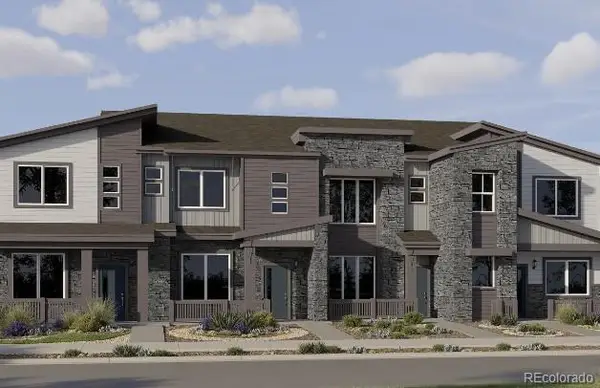 $385,900Active2 beds 2 baths1,099 sq. ft.
15225 Clayton Street, Thornton, CO 80602
MLS# 2169721Listed by: COLDWELL BANKER REALTY 56 - New
 $415,000Active2 beds 2 baths1,335 sq. ft.
10323 Adams Place, Thornton, CO 80229
MLS# 5012347Listed by: MARIGOLD REALTY LLC


Protect your home and budget from life's surprises with an Assurant Home Warranty, backed by a partner that supports you through every step of homeownership. Explore Plans.
© 2023 - 2026 ERA Franchise Systems LLC. All rights reserved. ERA Franchise Systems LLC fully supports the principles of the Fair Housing Act and the Equal Opportunity Act. ERA, ERA Real Estate powered, and their respective logos are registered service marks of ERA Franchise Systems LLC. Each office is independently owned and operated.