
12715 Madison Court, Thornton, CO 80241
Local realty services provided by:LUX Real Estate Company ERA Powered
12715 Madison Court,Thornton, CO 80241
$525,000
- 2 Beds
- 2 Baths
- 1,622 sq. ft.
- Townhouse
- Active
Upcoming open houses
- Sat, Jul 2511:00 am - 01:00 pm
Listed by: rey armendariz
Office: redfin corporation
MLS#:4032019
Source:ML
Price summary
- Price:$525,000
- Price per sq. ft.:$323.67
- Monthly HOA dues:$481
About this home
Rare opportunities like this don't come along often! Enjoy true ranch-style living on one of the most desirable lots in the Eastlake Lifestyle Community. Featuring the largest floorplan in the neighborhood, this exceptional townhome offers a quiet, private setting that backs to open space and the neighboring farm, creating peaceful country views with no neighbors behind. Step out your back door to Eastlake Park & Nature Preserve, where a scenic trail leads directly to miles of natural beauty. Spend your days watching horses, birds, and local wildlife from the comfort of your own backyard. Inside, the bright and airy open floorplan is designed for comfortable everyday living and effortless entertaining. The living room, dining area, kitchen, and charming breakfast nook flow seamlessly together beneath vaulted ceilings, complemented by durable luxury vinyl plank flooring and a warm, neutral color palette. The thoughtfully designed layout includes two spacious bedrooms plus a dedicated home office, offering flexibility for remote work, hobbies, or guests. Recent exterior painting adds to the home's outstanding curb appeal, making it truly move-in ready. The Eastlake Lifestyle Community offers an unmatched Colorado lifestyle with resort-style amenities including a sparkling swimming pool, expansive clubhouse, and a full calendar of organized social events that foster a welcoming, connected neighborhood. If you've been searching for privacy, nature, and an active community—all in a desirable ranch-style home—this is the one you've been waiting for....
Contact an agent
Home facts
- Year built:2017
- Listing ID #:4032019
Rooms and interior
- Bedrooms:2
- Total bathrooms:2
- Full bathrooms:1
- Flooring:Carpet, Vinyl
- Kitchen Description:Dishwasher, Disposal, Microwave, Range, Range Hood, Refrigerator, Self Cleaning Oven
- Living area:1,622 sq. ft.
Heating and cooling
- Cooling:Central Air
- Heating:Forced Air, Natural Gas
- Central air:Yes
Structure and exterior
- Roof:Composition
- Year built:2017
- Building area:1,622 sq. ft.
- Lot area:0.05 Acres
- Lot Features:Landscaped, Sprinklers In Front
- Construction Materials:Brick, Frame, Vinyl Siding
- Exterior Features:Front Porch, Lighting
- Levels:1 Story
Schools
- High school:Mountain Range
- Middle school:Century
- Elementary school:Stellar
Utilities
- Water:Public
- Sewer:Public Sewer
Finances and disclosures
- Price:$525,000
- Price per sq. ft.:$323.67
- Tax amount:$5,452 (2025)
Features and amenities
- Laundry features:Dryer, In Unit, Washer
- Amenities:Carbon Monoxide Detector(s), Double Pane Windows, Electric Water Heater, Humidifier, Security Entrance, Smoke Detector(s), Sump Pump
Parking
- Total parking spaces:4
- Parking description:Concrete Driveway
- Garage:Yes
- Garage spaces:2
 Based on information submitted to the MLS GRID as of July 20, 2026 05:05 AM. All data is obtained from various sources and may not have been verified by broker or MLS GRID. Supplied Open House information is subject to change without notice. All information should be independently reviewed and verified for accuracy. Properties may or may not be listed by the office/agent presenting the information.
New listings near 12715 Madison Court
- New
 $654,590Active4 beds 3 baths2,099 sq. ft.
15338 Poplar Street, Thornton, CO 80602
MLS# 7310683Listed by: RE/MAX PROFESSIONALS - New
 $26,500Active2 beds 2 baths720 sq. ft.
3600 E 88th Avenue, Denver, CO 80229
MLS# 5864510Listed by: JPAR MODERN REAL ESTATE - New
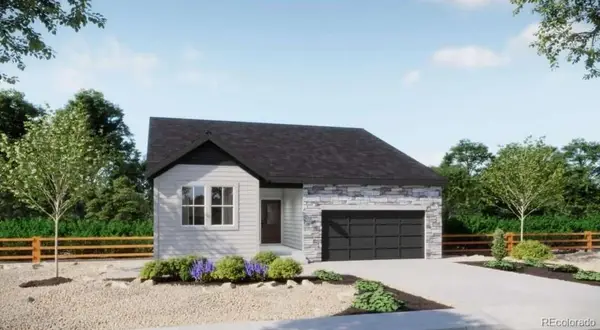 $637,590Active3 beds 2 baths1,699 sq. ft.
15253 Olive Way, Thornton, CO 80602
MLS# 1636813Listed by: RE/MAX PROFESSIONALS - New
 $635,000Active3 beds 3 baths3,376 sq. ft.
13556 Detroit Street, Thornton, CO 80241
MLS# 4532571Listed by: SHASTA REALTY INC - New
 $350,000Active3 beds 3 baths1,311 sq. ft.
10148 Quivas Street, Denver, CO 80260
MLS# 4147134Listed by: KELLER WILLIAMS ADVANTAGE REALTY LLC - New
 $696,493Active3 beds 3 baths3,113 sq. ft.
15352 Poplar Street, Thornton, CO 80602
MLS# 2197336Listed by: RE/MAX PROFESSIONALS - New
 $500,000Active4 beds 2 baths1,976 sq. ft.
4222 E 91st Drive, Denver, CO 80229
MLS# 3862429Listed by: BROKERS GUILD HOMES - New
 $364,900Active2 beds 3 baths1,443 sq. ft.
9767 Cherry Lane, Thornton, CO 80229
MLS# 3698945Listed by: TELOS REAL ESTATE ADVISORS, LLC - New
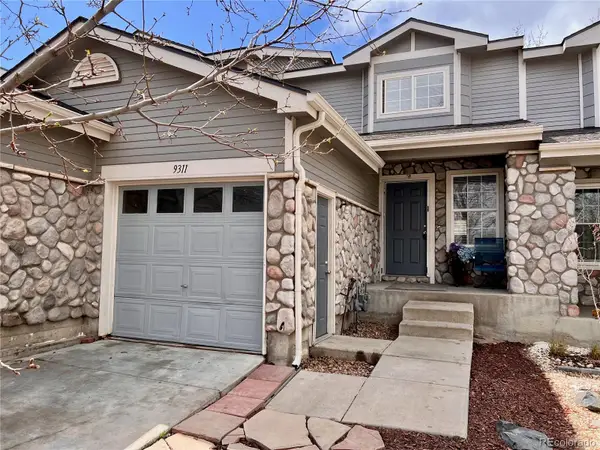 $362,500Active2 beds 3 baths1,238 sq. ft.
9311 Welby Road, Denver, CO 80229
MLS# 7623776Listed by: AMERICAN BROKERS STRETZ REALTY - New
 $775,000Active5 beds 5 baths3,937 sq. ft.
7875 E 124th Drive, Thornton, CO 80602
MLS# 6313237Listed by: METRO 21 REAL ESTATE GROUP


Protect your home and budget from life's surprises with an Assurant Home Warranty, backed by a partner that supports you through every step of homeownership. Explore Plans.
© 2023 - 2026 ERA Franchise Systems LLC. All rights reserved. ERA Franchise Systems LLC fully supports the principles of the Fair Housing Act and the Equal Opportunity Act. ERA, ERA Real Estate powered, and their respective logos are registered service marks of ERA Franchise Systems LLC. Each office is independently owned and operated.