
7875 E 124th Drive, Thornton, CO 80602
Local realty services provided by:RONIN Real Estate Professionals ERA Powered
7875 E 124th Drive,Thornton, CO 80602
$800,000
- 5 Beds
- 5 Baths
- - sq. ft.
- Single family
- Sold
Listed by: kimberly poplawski
Office: metro 21 real estate group
MLS#:6313237
Source:ML
Sorry, we are unable to map this address
Price summary
- Price:$800,000
- Monthly HOA dues:$78
About this home
"Welcome to this exceptional home offering over one hundred thousand dollars in recent upgrades and luxurious finishes! This property features a reliable whole-house generator and a brand-new four-ton HVAC unit for year-round comfort. The chef's kitchen is completely updated, boasting an upgraded bespoke Samsung appliance suite, beautiful granite countertops, and new soft-close custom cabinets. The dream garage is completely renovated with granite floor covering, new custom cabinets, new garage doors, and new garage openers. Step outside into a beautifully landscaped backyard featuring astroturf, a ninety-six square foot shed, and a relaxing hot tub. Additional premium features include Trex decking with lighting, a retractable power LED porch awning. Please note that the basement is non-conforming and includes a game room pool table included, family room, workout room, and guest room and bathroom with shower. All information is deemed reliable but not guaranteed. The listing agent is also an owner of the property."...
Contact an agent
Home facts
- Year built:2011
- Subdivision & Development:King Ranch
- Listing ID #:6313237
Rooms and interior
- Bedrooms:5
- Total bathrooms:5
- Full bathrooms:3
- Flooring:Carpet, Laminate, Tile, Vinyl
- Bathrooms Description:Five Piece Bath, Hot Tub
- Kitchen Description:Bar Fridge, Convection Oven, Cooktop, Dishwasher, Disposal, Eat-in Kitchen, Kitchen Island, Microwave, Pantry, Refrigerator, Self Cleaning Oven, Water Softener, Wine Cooler
- Basement:Yes
- Basement Description:Finished
Heating and cooling
- Cooling:Central Air
- Heating:Forced Air
- Central air:Yes
Structure and exterior
- Roof:Composition
- Year built:2011
- Lot Features:Irrigated, Landscaped, Level, Many Trees, Sprinklers In Front, Sprinklers In Rear
- Architectural Style:Traditional
- Construction Materials:Block, Frame
- Exterior Features:Covered, Deck, Front Porch, Garden, Gas Valve, Lighting, Patio, Private Yard, Rain Gutters, Smart Irrigation, Spa/Hot Tub
- Foundation Description:Block
- Levels:3 or More Stories
Schools
- High school:Riverdale Ridge
- Middle school:Roger Quist
- Elementary school:Brantner
Utilities
- Water:Public
- Sewer:Public Sewer
Finances and disclosures
- Price:$800,000
- Tax amount:$4,342 (2025)
Features and amenities
- Amenities:Bar Fridge, Carbon Monoxide Detector(s), Double Pane Windows, Gas Water Heater, Radon Detector, Security System, Smart Cameras, Smart Security System, Smoke Detector(s), Video Doorbell, Water Softener, Window Coverings, Window Treatments, Wine Cooler
Parking
- Total parking spaces:3
- Parking description:220 Volts, Concrete Driveway, Floor Coating
- Garage:Yes
- Garage spaces:3
 Based on information submitted to the MLS GRID as of August 22, 2026 07:31 AM. All data is obtained from various sources and may not have been verified by broker or MLS GRID. Supplied Open House information is subject to change without notice. All information should be independently reviewed and verified for accuracy. Properties may or may not be listed by the office/agent presenting the information.
New listings near 7875 E 124th Drive
- Coming Soon
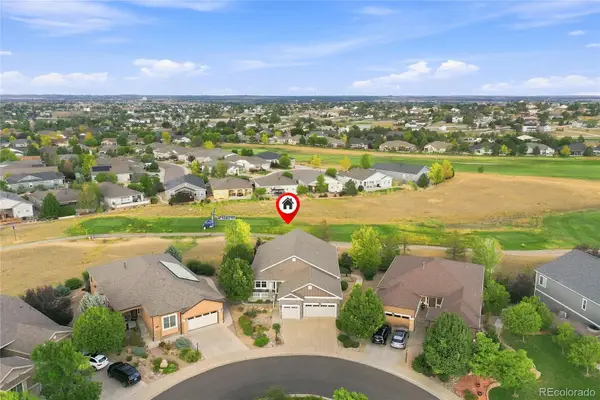 $920,000Coming Soon4 beds 3 baths4,632 sq. ft.
15118 Verbena Street, Thornton, CO 80602
MLS# 2578882Listed by: THE STELLER GROUP, INC - Coming SoonOpen Sat, 11am to 2pm
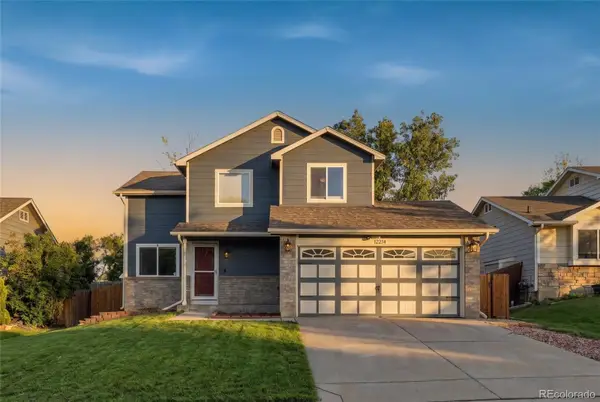 $475,000Coming Soon3 beds 3 baths1,708 sq. ft.
12214 Glencoe Street, Thornton, CO 80241
MLS# 6880188Listed by: KELLER WILLIAMS REALTY DOWNTOWN LLC - New
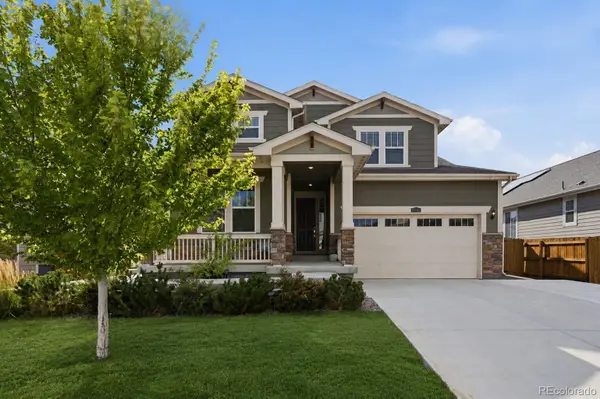 Listed by ERA$740,000Active5 beds 5 baths4,363 sq. ft.
16343 Fillmore Street, Thornton, CO 80602
MLS# 6473189Listed by: SUCCESS REALTY EXPERTS, LLC - New
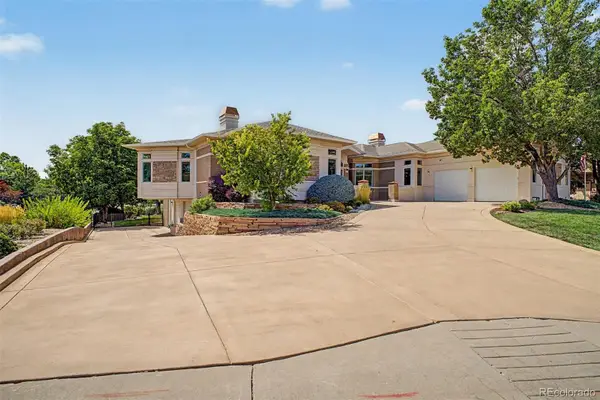 $1,850,000Active4 beds 6 baths5,810 sq. ft.
57 Blue Heron Drive, Thornton, CO 80241
MLS# 3185008Listed by: COLDWELL BANKER REALTY 56 - New
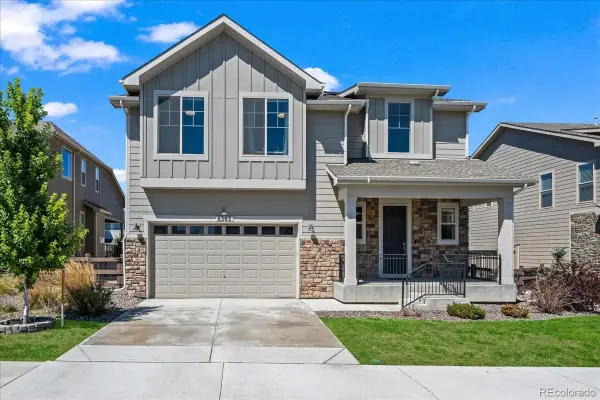 $725,000Active3 beds 3 baths3,734 sq. ft.
6363 E 142nd Place, Brighton, CO 80602
MLS# 6391325Listed by: YOUR CASTLE REAL ESTATE INC - New
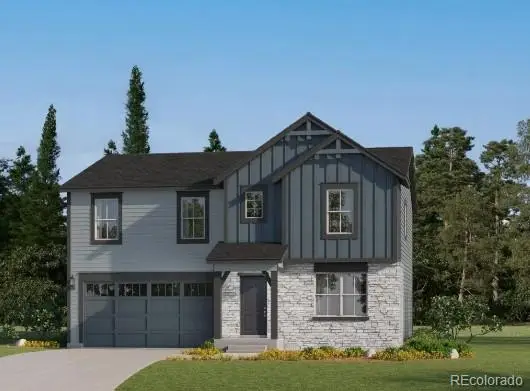 $669,900Active4 beds 3 baths2,590 sq. ft.
3341 E 152nd Circle, Thornton, CO 80602
MLS# 2024847Listed by: COLDWELL BANKER REALTY 56 - New
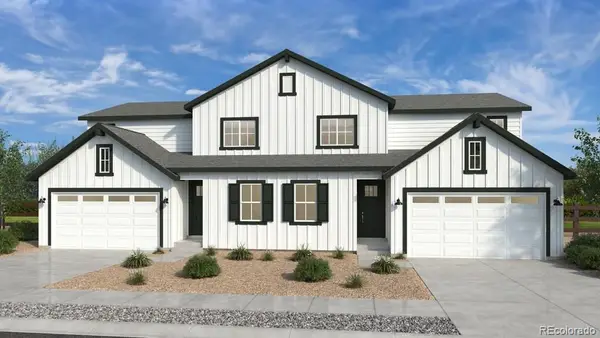 $619,649Active4 beds 3 baths2,268 sq. ft.
14814 E 148th Avenue, Thornton, CO 80602
MLS# 2644701Listed by: RE/MAX PROFESSIONALS - New
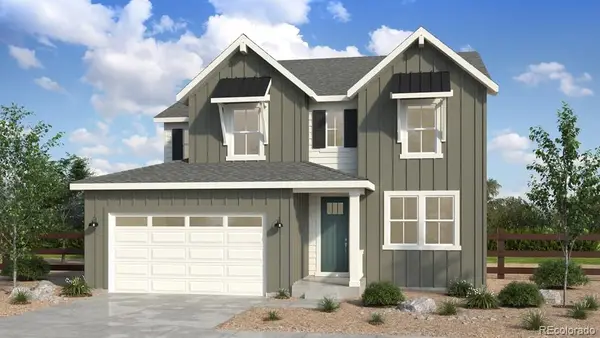 $766,249Active4 beds 3 baths3,433 sq. ft.
14805 Leyden Street, Thornton, CO 80602
MLS# 4637414Listed by: RE/MAX PROFESSIONALS - New
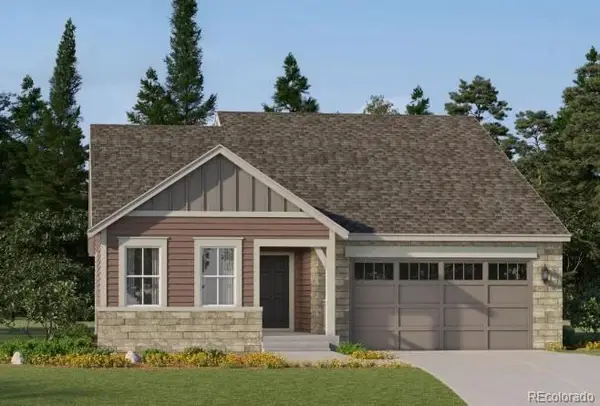 $639,900Active3 beds 2 baths1,965 sq. ft.
3335 E 152nd Circle, Thornton, CO 80602
MLS# 7614510Listed by: COLDWELL BANKER REALTY 56 - New
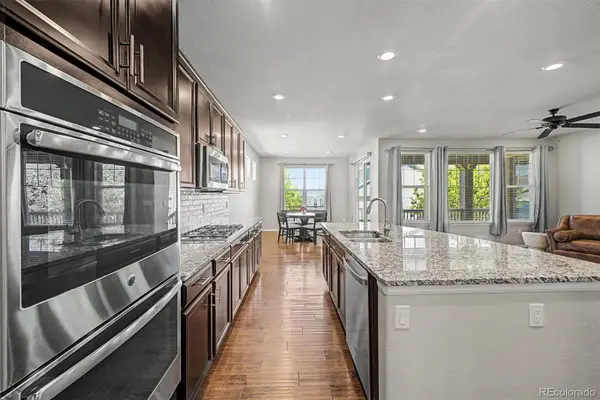 $689,900Active4 beds 3 baths4,170 sq. ft.
14860 Rosemary Way, Thornton, CO 80602
MLS# 8325870Listed by: HOMESMART


Protect your home and budget from life's surprises with an Assurant Home Warranty, backed by a partner that supports you through every step of homeownership. Explore Plans.
© 2023 - 2026 ERA Franchise Systems LLC. All rights reserved. ERA Franchise Systems LLC fully supports the principles of the Fair Housing Act and the Equal Opportunity Act. ERA, ERA Real Estate powered, and their respective logos are registered service marks of ERA Franchise Systems LLC. Each office is independently owned and operated.