
12903 Lafayette Street #H, Thornton, CO 80241
Local realty services provided by:RONIN Real Estate Professionals ERA Powered
Listed by: lenny maiocco
Office: re/max alliance-lafayette
MLS#:IR1063668
Source:ML
Price summary
- Price:$369,000
- Price per sq. ft.:$281.46
- Monthly HOA dues:$300
About this home
Sunshine, space, and a layout that just makes sense. Welcome home to this top-floor end unit in Thornton, where southwest light pours in all day and no one lives above you. Step inside and feel the flow. The open layout connects a granite kitchen, dining room, and a living room with soaring vaulted ceilings, the kind of space that makes gatherings feel bigger and better. The gas fireplace adds warmth and ambiance on cool Colorado nights. In the kitchen, you'll find granite counters, stainless steel appliances, tile floors, and a large island with stool seating, perfect for morning coffee or serving up snacks during game day. This home lives large with a smart split bedroom design. The primary suite takes up its own wing, giving you a large bedroom, double vanity, tub and shower combo, walk-in closet, and tiled bathroom floors. On the opposite side, two more spacious bedrooms share a fully tiled bathroom with a brand new vanity, ideal for family, guests, or a home office setup. Head outside to your private balcony and soak up that southwest sun. This end unit location means extra privacy and natural light throughout the day. The location can't be beat. You're close to schools, grocery stores, and restaurants, with easy access to public transportation for an effortless commute to Denver or Boulder. Three things you'll love about living here: the vaulted living room built for entertaining, the split bedroom layout that gives everyone their own space, and the resort style community pool just steps from your door. Add in a dedicated carport parking spot right next to the unit, plus water, sewer, and trash included, and this home checks every box. Don't wait on this one. Reach out today to schedule your private showing and see why this Thornton gem won't last long. Priced to SELL..Check it out!...
Contact an agent
Home facts
- Year built:1996
- Subdivision & Development:Legends At Hunters Glen Condo
- Listing ID #:IR1063668
Rooms and interior
- Bedrooms:3
- Total bathrooms:2
- Full bathrooms:2
- Kitchen Description:Dishwasher, Disposal, Kitchen Island, Microwave, Oven, Pantry, Refrigerator
- Basement:Yes
- Living area:1,311 sq. ft.
Heating and cooling
- Cooling:Ceiling Fan(s), Central Air
- Heating:Forced Air
- Central air:Yes
Structure and exterior
- Year built:1996
- Building area:1,311 sq. ft.
- Lot Features:Level
- Construction Materials:Frame, Wood Siding
- Exterior Features:Balcony, Deck
- Levels:1 Story
Schools
- High school:Mountain Range
- Middle school:Century
- Elementary school:Centennial
Utilities
- Water:Public
- Sewer:Public Sewer
Finances and disclosures
- Price:$369,000
- Price per sq. ft.:$281.46
- Tax amount:$2,824 (2025)
Features and amenities
- Laundry features:Dryer, In Unit, Washer
- Amenities:Double Pane Windows, Smoke Detector(s), Window Coverings
Parking
- Total parking spaces:1
- Parking description:1 Carport Space(s)
- Carport spaces:1
 Based on information submitted to the MLS GRID as of August 15, 2026 02:28 PM. All data is obtained from various sources and may not have been verified by broker or MLS GRID. Supplied Open House information is subject to change without notice. All information should be independently reviewed and verified for accuracy. Properties may or may not be listed by the office/agent presenting the information.
New listings near 12903 Lafayette Street #H
- New
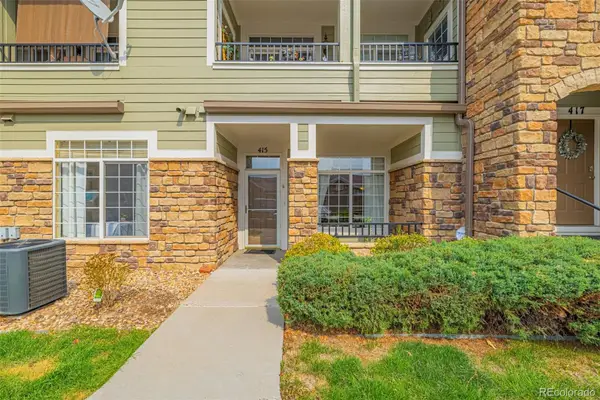 $319,999Active2 beds 2 baths1,137 sq. ft.
12711 Colorado Boulevard #415D, Thornton, CO 80241
MLS# 5572027Listed by: EXP REALTY, LLC - New
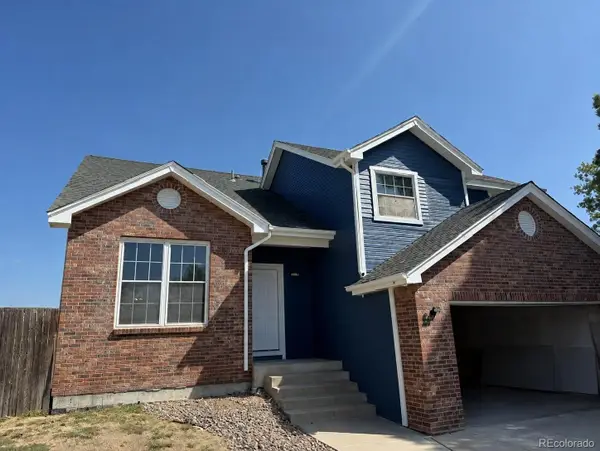 $564,900Active3 beds 3 baths2,765 sq. ft.
3881 E 99th Lane, Denver, CO 80229
MLS# 1724718Listed by: GREAT WAY RE EXCLUSIVE PROPERTIES - Open Sat, 1 to 3pmNew
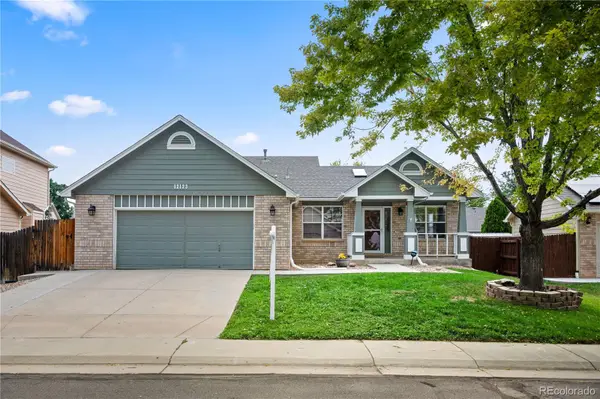 $550,000Active3 beds 3 baths2,002 sq. ft.
12123 Columbine Street, Thornton, CO 80241
MLS# 3258506Listed by: ZEN CASA REALTY - New
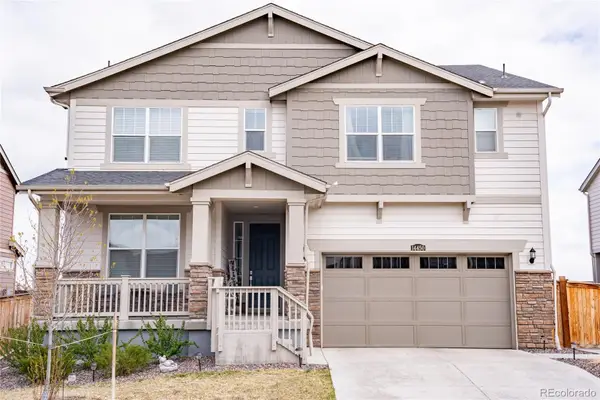 $745,000Active5 beds 4 baths4,056 sq. ft.
14450 Hudson Street, Thornton, CO 80602
MLS# 7563857Listed by: RESIDENT REALTY NORTH METRO LLC - Open Sat, 9am to 7pmNew
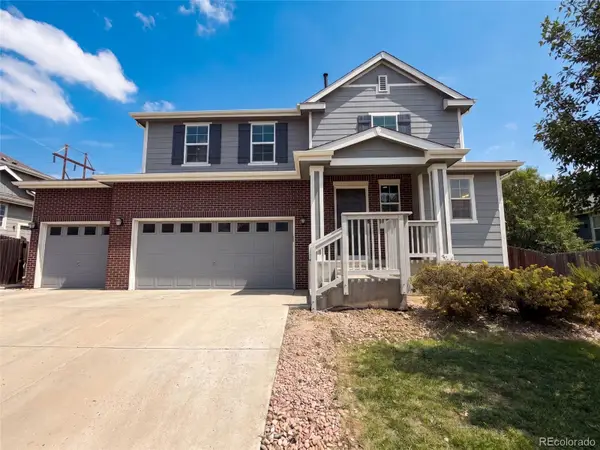 $670,000Active6 beds 4 baths3,952 sq. ft.
13480 Uinta Street, Brighton, CO 80602
MLS# 7570022Listed by: OPENDOOR BROKERAGE LLC - New
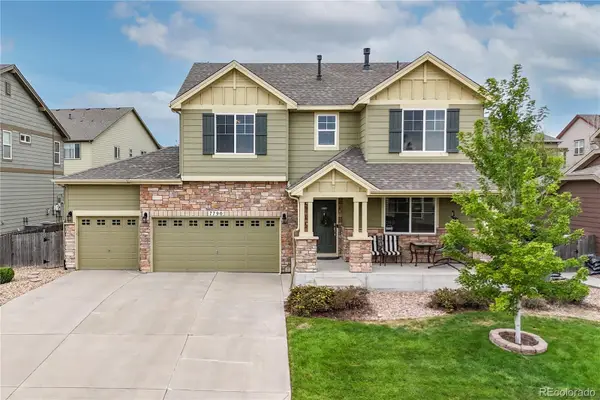 $650,000Active3 beds 4 baths2,762 sq. ft.
7790 E 123rd Avenue, Thornton, CO 80602
MLS# 8534479Listed by: BERKSHIRE HATHAWAY HOMESERVICES COLORADO REAL ESTATE, LLC ERIE - New
 $474,973Active5 beds 2 baths1,920 sq. ft.
9170 Cypress Drive, Denver, CO 80229
MLS# 3341494Listed by: BUY-OUT COMPANY REALTY, LLC - New
 $85,000Active4 beds 2 baths1,008 sq. ft.
1500 W Thornton Parkway, Denver, CO 80260
MLS# 4102337Listed by: HOMESMART REALTY - Open Sun, 11 to 1amNew
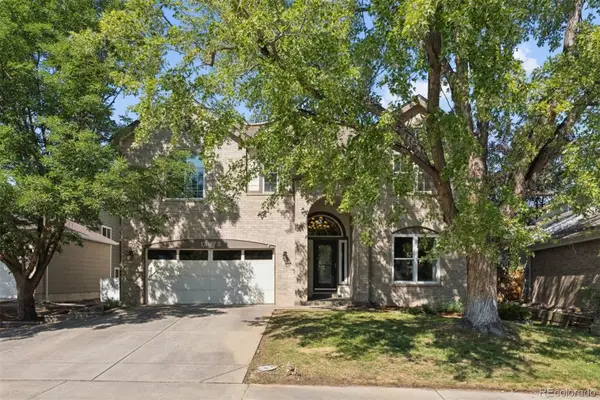 $749,000Active5 beds 3 baths4,375 sq. ft.
13075 Marion Drive, Thornton, CO 80241
MLS# 4697256Listed by: LIV SOTHEBY'S INTERNATIONAL REALTY - New
 $385,000Active3 beds 2 baths2,240 sq. ft.
1800 W 102nd Avenue, Denver, CO 80260
MLS# 5075290Listed by: KELLER WILLIAMS PREFERRED REALTY


Protect your home and budget from life's surprises with an Assurant Home Warranty, backed by a partner that supports you through every step of homeownership. Explore Plans.
© 2023 - 2026 ERA Franchise Systems LLC. All rights reserved. ERA Franchise Systems LLC fully supports the principles of the Fair Housing Act and the Equal Opportunity Act. ERA, ERA Real Estate powered, and their respective logos are registered service marks of ERA Franchise Systems LLC. Each office is independently owned and operated.