
9170 Cypress Drive, West Adams, CO 80229
Local realty services provided by:ERA Shields Real Estate
Listed by: jennifer heineman
Office: buy-out company realty, llc.
MLS#:3341494
Source:ML
Price summary
- Price:$474,973
- Price per sq. ft.:$247.38
About this home
Welcome to 9170 Cypress Dr! This fully refreshed home proves good things come in all shapes and sizes! With 5 bedrooms and 2 bathrooms, this home has been given a serious glow-up while keeping a practical layout designed for everyday living. Outside, the welcome mat starts with a brand-new concrete driveway and sidewalk, fresh exterior paint, new windows, and a roof certification for added peace of mind. Inside, everything feels fresh and ready to go with new paint, laminate flooring, carpet, and a completely updated kitchen featuring new cabinets, countertops, backsplash, and appliances. Both bathrooms have been remodeled from top to bottom, including the hall bath and basement bath. And because the big-ticket items matter too, you'll find a new electrical panel and A/C system. With five bedrooms, a finished basement, and plenty of driveway space, this home brings a whole lot of living without a whole lot of work. Basically, the renovation list has been checked; you just need to bring the furniture, the friends, and maybe a really good excuse for why you haven't hosted dinner yet!...
Contact an agent
Home facts
- Year built:1961
- Subdivision & Development:Thornton Valley East
- Listing ID #:3341494
Rooms and interior
- Bedrooms:5
- Total bathrooms:2
- Full bathrooms:1
- Flooring:Carpet, Laminate, Tile
- Kitchen Description:Dishwasher, Disposal, Microwave, Range, Refrigerator
- Basement:Yes
- Basement Description:Finished, Full
- Living area:1,920 sq. ft.
Heating and cooling
- Cooling:Central Air
- Heating:Forced Air
- Central air:Yes
Structure and exterior
- Roof:Composition
- Year built:1961
- Building area:1,920 sq. ft.
- Lot area:0.16 Acres
- Construction Materials:Brick, Frame
- Levels:1 Story
Schools
- High school:Global Lead. Acad. K-12
- Middle school:Meadow K-8
- Elementary school:Meadow K-8
Utilities
- Water:Public
- Sewer:Public Sewer
Finances and disclosures
- Price:$474,973
- Price per sq. ft.:$247.38
- Tax amount:$2,414 (2025)
Features and amenities
- Laundry features:In Unit
Parking
- Total parking spaces:2
- Parking description:Gravel
 Based on information submitted to the MLS GRID as of August 20, 2026 02:21 PM. All data is obtained from various sources and may not have been verified by broker or MLS GRID. Supplied Open House information is subject to change without notice. All information should be independently reviewed and verified for accuracy. Properties may or may not be listed by the office/agent presenting the information.
New listings near 9170 Cypress Drive
- Coming Soon
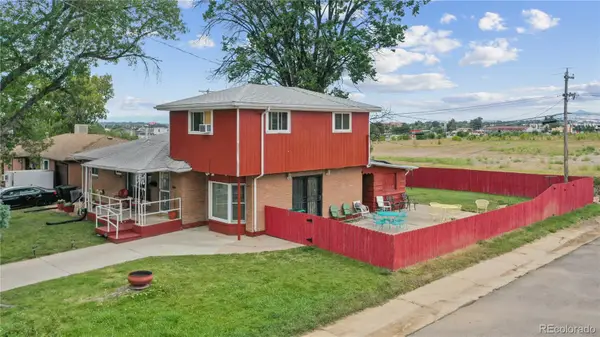 $450,000Coming Soon5 beds 3 baths
7091 Clay Street, Westminster, CO 80030
MLS# 2084681Listed by: WISDOM REAL ESTATE - Coming Soon
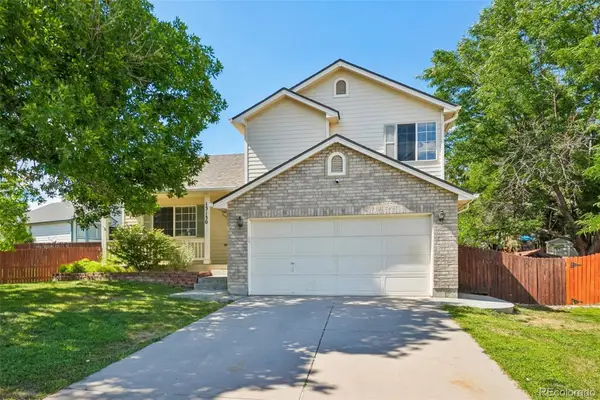 $535,000Coming Soon4 beds 4 baths
13130 Summit Grove Parkway, Thornton, CO 80241
MLS# 7825407Listed by: THRIVE REAL ESTATE GROUP - Coming Soon
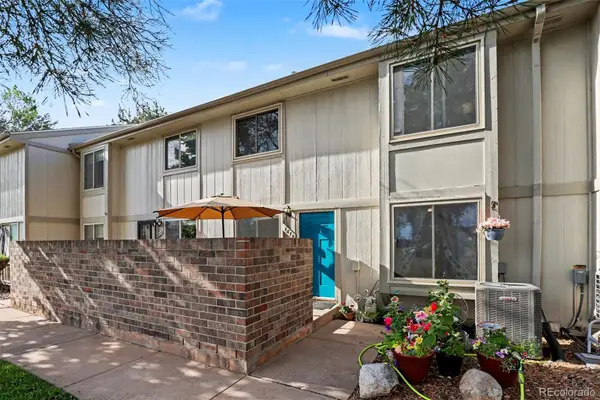 $349,000Coming Soon3 beds 3 baths
1814 W 102nd Avenue, Denver, CO 80260
MLS# 2741267Listed by: JPAR MODERN REAL ESTATE - Coming Soon
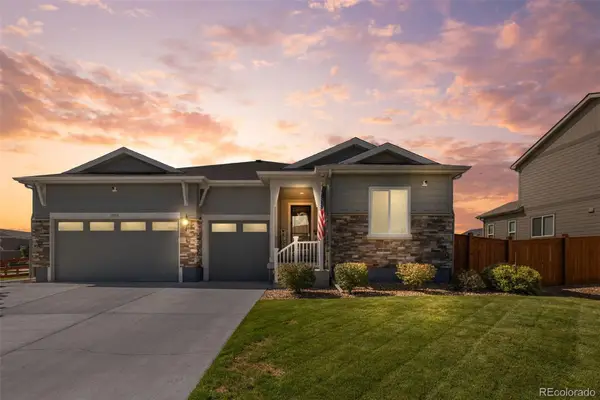 $790,000Coming Soon4 beds 3 baths
11955 Olive Street, Denver, CO 80233
MLS# 4453799Listed by: EXP REALTY, LLC - Coming SoonOpen Sat, 1 to 3pm
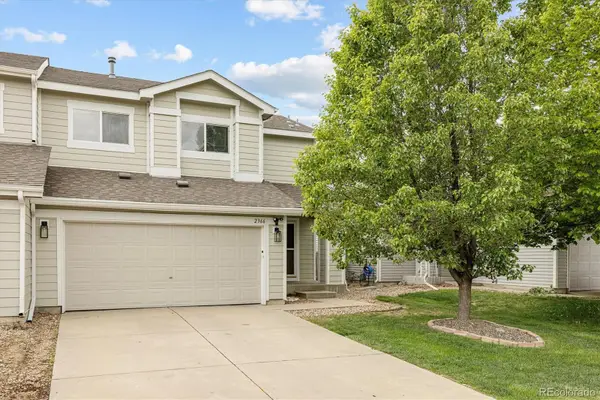 $455,000Coming Soon4 beds 3 baths
2366 E 109th Drive, Northglenn, CO 80233
MLS# 7629890Listed by: MILEHIMODERN - Coming Soon
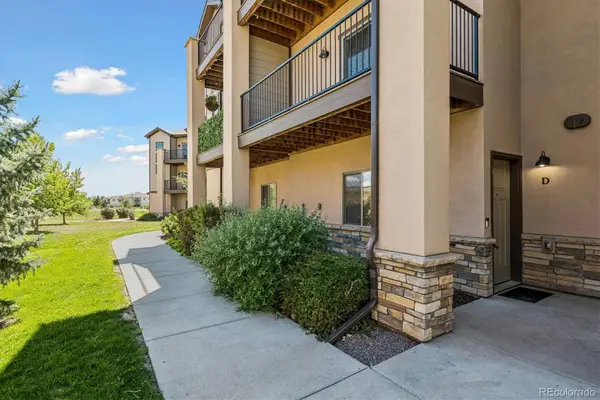 $410,000Coming Soon2 beds 3 baths
3155 E 104th Avenue #11D, Denver, CO 80233
MLS# 7086859Listed by: KELLER WILLIAMS REALTY DOWNTOWN LLC - Coming Soon
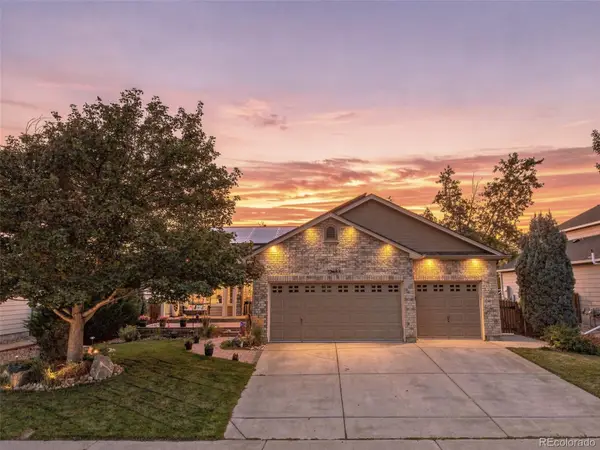 $689,500Coming Soon4 beds 4 baths
13887 Eudora Street, Brighton, CO 80602
MLS# 7355621Listed by: RESIDENT REALTY SOUTH METRO - Coming Soon
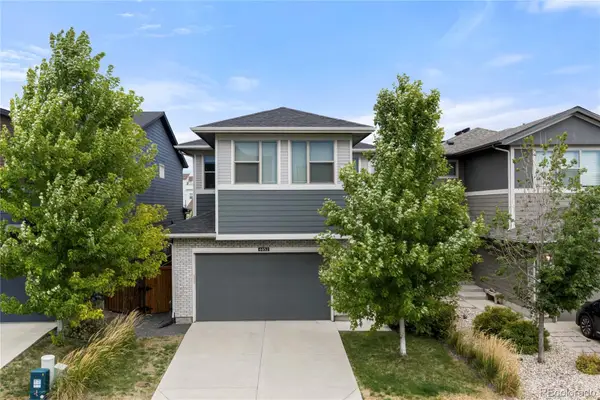 $780,000Coming Soon4 beds 4 baths
6852 Canosa Street, Denver, CO 80221
MLS# 9379489Listed by: COMPASS - DENVER - Coming Soon
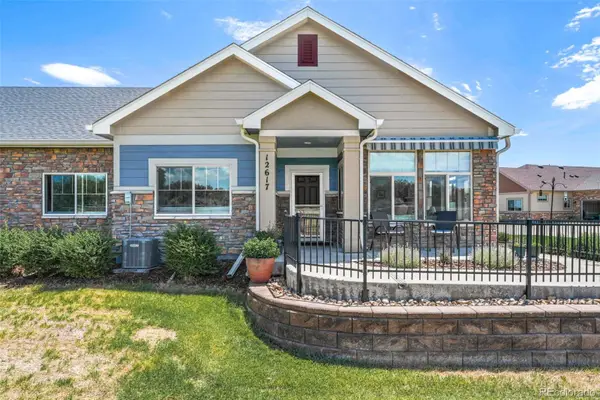 $525,000Coming Soon2 beds 2 baths
12617 Monroe Drive, Thornton, CO 80241
MLS# 6543989Listed by: CENTURY 21 GOLDEN REAL ESTATE - Coming SoonOpen Sat, 11am to 2pm
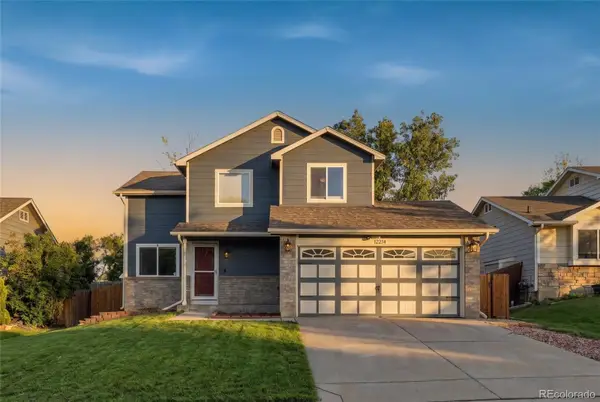 $475,000Coming Soon3 beds 3 baths
12214 Glencoe Street, Thornton, CO 80241
MLS# 6880188Listed by: KELLER WILLIAMS REALTY DOWNTOWN LLC


Protect your home and budget from life's surprises with an Assurant Home Warranty, backed by a partner that supports you through every step of homeownership. Explore Plans.
© 2023 - 2026 ERA Franchise Systems LLC. All rights reserved. ERA Franchise Systems LLC fully supports the principles of the Fair Housing Act and the Equal Opportunity Act. ERA, ERA Real Estate powered, and their respective logos are registered service marks of ERA Franchise Systems LLC. Each office is independently owned and operated.