
12914 Dexter, Thornton, CO 80241
Local realty services provided by:ERA Shields Real Estate
12914 Dexter,Thornton, CO 80241
$567,900
- 4 Beds
- 4 Baths
- 2,596 sq. ft.
- Single family
- Active
Listed by: janet romero, tyler sevast
Office: the creative realty group
MLS#:5893156
Source:ML
Price summary
- Price:$567,900
- Price per sq. ft.:$218.76
About this home
Welcome to 12914 Dexter Way in Thornton! This spacious 4-bedroom, 3.5-bath home offers just under 2,600 finished square feet of versatile living space with the added benefit of no HOA. With multiple living areas and a finished basement, the flexible layout offers a variety of possibilities for multigenerational living, extended guests, work-from-home needs, play space, or recreation.
The main living areas include formal living and dining rooms, along with a comfortable family room featuring a fireplace. The kitchen offers ample cabinet and counter space for everyday living and entertaining. The spacious primary suite includes a walk-in closet and private en-suite bath, while the additional bedrooms provide flexibility for a variety of uses. The finished basement offers even more room to spread out, with potential for a media room, game room, home gym, office, or additional gathering space.
Outside, enjoy a private, fenced backyard featuring a large patio and fire pit—an inviting setting for outdoor dining, relaxing evenings, and gatherings throughout the seasons. An attached two-car garage adds convenience, while the location provides access to nearby parks, shopping, dining, schools, and major commuter routes.
With generous square footage, multiple gathering spaces, and a flexible floor plan, this home offers room to accommodate a variety of living arrangements and changing needs over time. Seller concessions available with an acceptable offer. Don't miss the opportunity to make this versatile Thornton property your own!
Virtually staged using AI....
Contact an agent
Home facts
- Year built:1978
- Subdivision & Development:East Glenn
- Listing ID #:5893156
Rooms and interior
- Bedrooms:4
- Total bathrooms:4
- Full bathrooms:1
- Half bathrooms:1
- Flooring:Carpet, Tile, Vinyl
- Kitchen Description:Dishwasher, Disposal, Microwave, Oven, Refrigerator
- Basement Description:Finished
- Living area:2,596 sq. ft.
Heating and cooling
- Cooling:Central Air
- Heating:Forced Air
Structure and exterior
- Roof:Shingle
- Year built:1978
- Building area:2,596 sq. ft.
- Lot Features:Landscaped
- Architectural Style:Contemporary
- Construction Materials:Brick, Frame, Wood Siding
- Exterior Features:Covered, Fire Pit, Lighting, Private Yard
- Levels:2 Story
Schools
- High school:Horizon
- Middle school:Rocky Top
- Elementary school:Eagleview
Utilities
- Water:Public
- Sewer:Public Sewer
Finances and disclosures
- Price:$567,900
- Price per sq. ft.:$218.76
- Tax amount:$3,711
Features and amenities
- Laundry features:In Unit
- Amenities:Double Pane Windows, Tankless Water Heater
Parking
- Garage spaces:2
 Based on information submitted to the MLS GRID as of October 27, 2026 11:35 AM. All data is obtained from various sources and may not have been verified by broker or MLS GRID. Supplied Open House information is subject to change without notice. All information should be independently reviewed and verified for accuracy. Properties may or may not be listed by the office/agent presenting the information.
New listings near 12914 Dexter
- Coming Soon
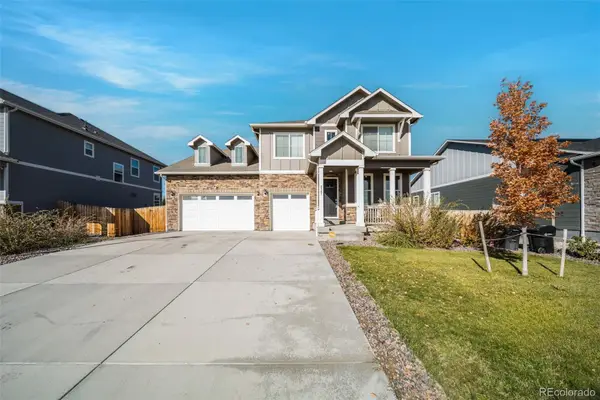 $875,000Coming Soon5 beds 7 baths4,175 sq. ft.
8387 E 132nd, Thornton, CO 80602
MLS# 6944553Listed by: REALTY OF AMERICA LLC - New
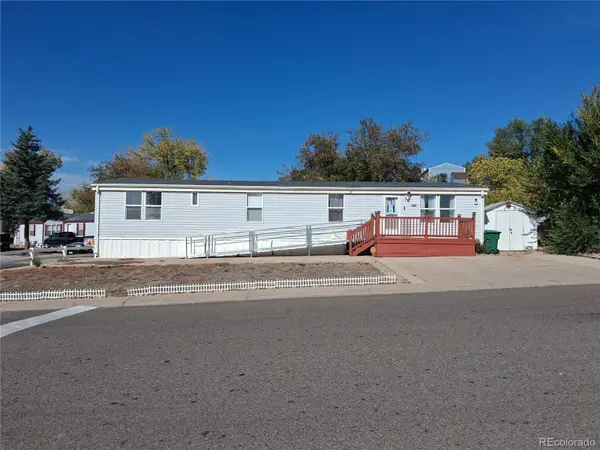 $115,000Active4 beds 2 baths1,344 sq. ft.
1201 W Thornton, Thornton, CO 80260
MLS# 2811384Listed by: JPAR MODERN REAL ESTATE - New
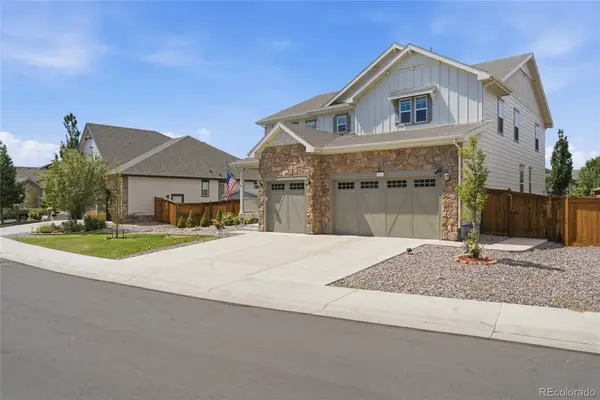 $910,000Active7 beds 5 baths5,215 sq. ft.
15927 Milwaukee, Thornton, CO 80602
MLS# 6289286Listed by: KELLER WILLIAMS DTC - New
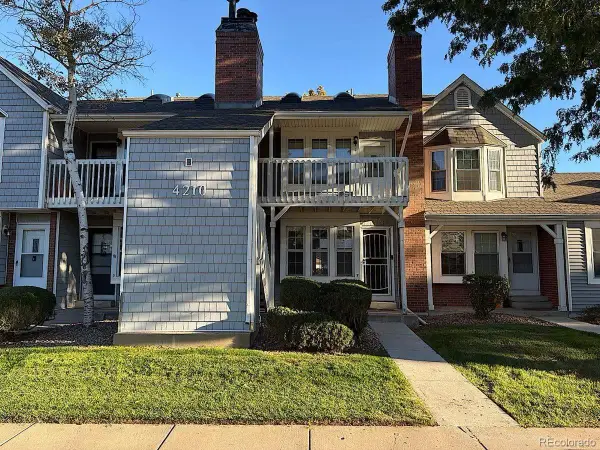 $150,000Active1 beds 1 baths544 sq. ft.
4210 E 94th #F, Thornton, CO 80229
MLS# 2078123Listed by: REAL BROKER, LLC DBA REAL - New
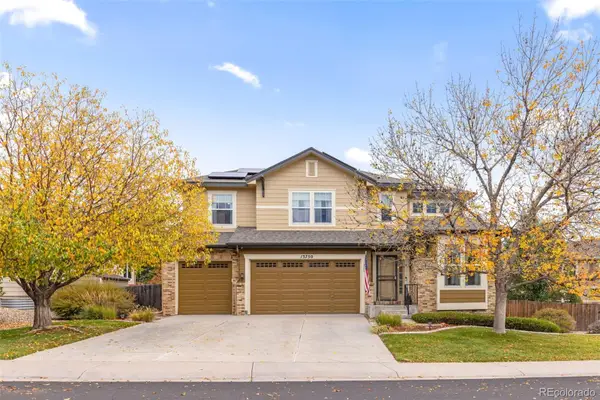 $699,900Active4 beds 4 baths2,883 sq. ft.
13750 Dexter, Thornton, CO 80602
MLS# 2147112Listed by: COLORADO CONNECT REAL ESTATE - New
 $1,100,000Active4 beds 4 baths3,374 sq. ft.
14447 Madison, Thornton, CO 80602
MLS# 3084826Listed by: BROKERS GUILD REAL ESTATE - New
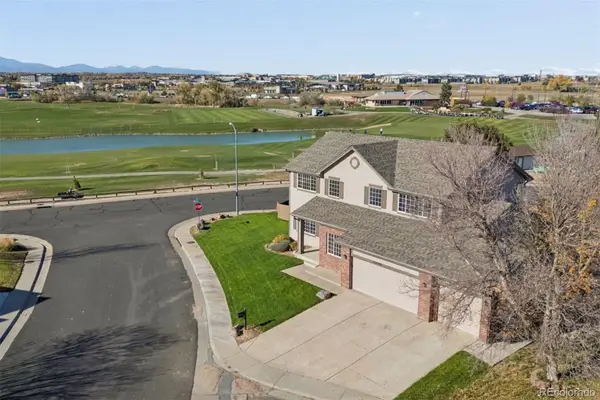 $715,000Active3 beds 3 baths2,701 sq. ft.
13398 Pearl, Thornton, CO 80241
MLS# 5853385Listed by: LIV SOTHEBY'S INTERNATIONAL REALTY - New
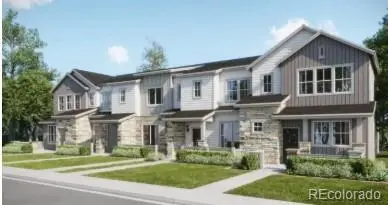 $352,400Active2 beds 2 baths1,099 sq. ft.
15212 Elizabeth, Thornton, CO 80602
MLS# 9920664Listed by: COLDWELL BANKER REALTY 56 - New
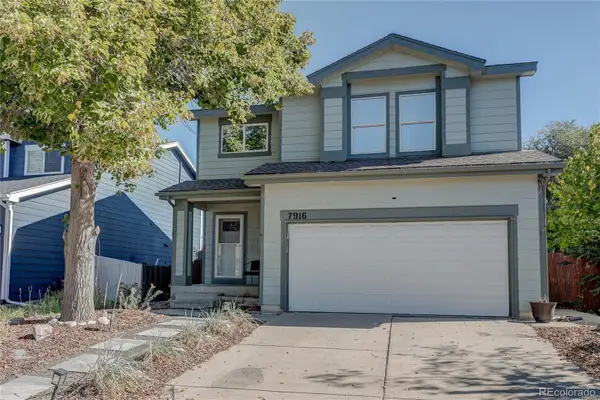 $385,000Active4 beds 2 baths1,980 sq. ft.
7916 Humboldt, Thornton, CO 80229
MLS# 5402443Listed by: MB THE BRIAN PETRELLI TEAM - New
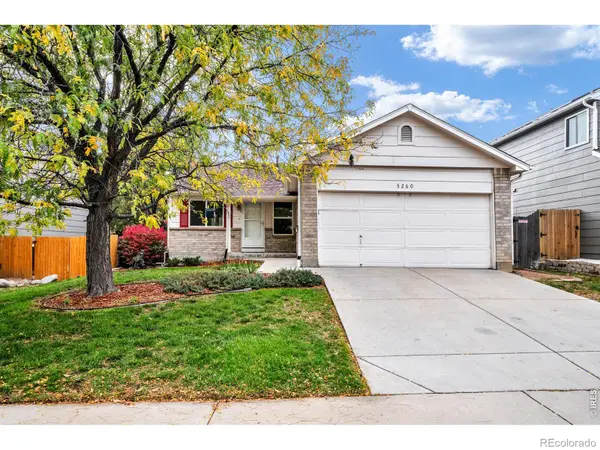 $460,000Active4 beds 3 baths1,485 sq. ft.
5260 E 128th, Thornton, CO 80241
MLS# IR1071426Listed by: RE/MAX ALLIANCE-WADSWORTH


Protect your home and budget from life's surprises with an Assurant Home Warranty, backed by a partner that supports you through every step of homeownership. Explore Plans.
© 2023 - 2026 ERA Franchise Systems LLC. All rights reserved. ERA Franchise Systems LLC fully supports the principles of the Fair Housing Act and the Equal Opportunity Act. ERA, ERA Real Estate powered, and their respective logos are registered service marks of ERA Franchise Systems LLC. Each office is independently owned and operated.