
13442 Jackson Drive, Thornton, CO 80241
Local realty services provided by:RONIN Real Estate Professionals ERA Powered
13442 Jackson Drive,Thornton, CO 80241
$590,000
- 3 Beds
- 4 Baths
- 2,744 sq. ft.
- Single family
- Active
Listed by: parvin gottsch
Office: coldwell banker realty 56
MLS#:6728767
Source:ML
Price summary
- Price:$590,000
- Price per sq. ft.:$215.01
About this home
Welcome to 13442 Jackson Drive in the highly desirable Summit Grove neighborhood — a beautifully maintained 2-story home offering 3 bedrooms, 4 bathrooms, a finished basement, and a spacious, private backyard perfect for Colorado living.
The main level features a bright living room that can serve as a sitting area, reading nook, or flexible bonus space. The eat-in kitchen provides ample cabinetry, generous counter space, and a sliding glass door that opens to the covered patio. The inviting family room is centered around a charming brick fireplace — the perfect place to unwind on chilly winter nights.
Upstairs, you’ll find three well-appointed bedrooms, including a comfortable primary suite. The finished basement adds even more usable space for recreation, hobbies, guests, or storage. The bedroom in the basement is non - conforming. A two-car garage and outdoor patio complete the home’s thoughtful layout.
The large backyard is a true highlight — private, spacious, and ideal for summer barbecues, playtime, or quiet relaxation.
Located in the Adams 12 school district, this home is close to everything: Summit Grove Park with playground, courts, open space, and a roller/inline hockey rink; Trail Winds Rec Center; Denver Premium Outlets; grocery stores; and quick access to I-25. Approx. 25 minutes to Denver and 30–35 minutes to Denver International Airport.
A fantastic location, a functional layout, and a backyard built for enjoyment — this Summit Grove gem is ready to welcome you home....
Contact an agent
Home facts
- Year built:1980
- Subdivision & Development:Summit Grove
- Listing ID #:6728767
Rooms and interior
- Bedrooms:3
- Total bathrooms:4
- Full bathrooms:2
- Half bathrooms:1
- Flooring:Carpet, Laminate, Stone, Tile
- Kitchen Description:Dishwasher, Disposal, Double Oven, Kitchen Island, Microwave, Range, Refrigerator
- Basement:Yes
- Basement Description:Bath/Stubbed, Finished, Sump Pump
- Living area:2,744 sq. ft.
Heating and cooling
- Cooling:Attic Fan, Central Air
- Heating:Forced Air
- Central air:Yes
Structure and exterior
- Roof:Composition
- Year built:1980
- Building area:2,744 sq. ft.
- Lot area:0.16 Acres
- Architectural Style:Traditional
- Construction Materials:Brick, Frame, Wood Siding
- Exterior Features:Covered, Deck, Front Porch, Private Yard
- Foundation Description:Slab
- Levels:2 Story
Schools
- High school:Horizon
- Middle school:Century
- Elementary school:Tarver
Utilities
- Water:Public
- Sewer:Public Sewer
Finances and disclosures
- Price:$590,000
- Price per sq. ft.:$215.01
- Tax amount:$4,400 (2025)
Features and amenities
- Laundry features:Dryer, In Unit, Washer
- Amenities:Carbon Monoxide Detector(s), Double Pane Windows, Gas Water Heater, Smoke Detector(s), Sump Pump, Window Treatments
Parking
- Total parking spaces:2
- Parking description:Concrete Driveway
- Garage:Yes
- Garage spaces:2
 Based on information submitted to the MLS GRID as of September 16, 2026 02:38 PM. All data is obtained from various sources and may not have been verified by broker or MLS GRID. Supplied Open House information is subject to change without notice. All information should be independently reviewed and verified for accuracy. Properties may or may not be listed by the office/agent presenting the information.
New listings near 13442 Jackson Drive
- Coming SoonOpen Fri, 1 to 3pm
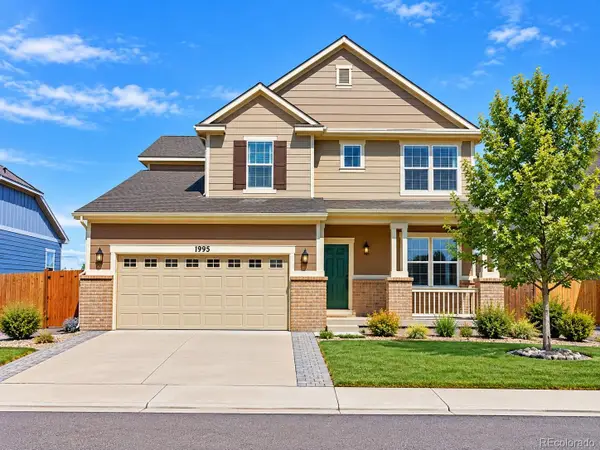 $710,000Coming Soon5 beds 4 baths4,095 sq. ft.
1995 E 167th Lane, Thornton, CO 80602
MLS# 4128824Listed by: HOMESMART REALTY - Coming Soon
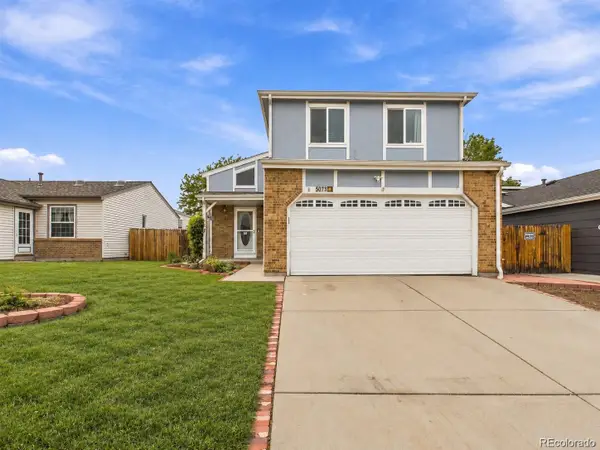 $495,000Coming Soon3 beds 2 baths2,204 sq. ft.
5073 E 112th Place, Thornton, CO 80233
MLS# 6334310Listed by: MEGASTAR REALTY - Coming SoonOpen Sat, 1 to 3pm
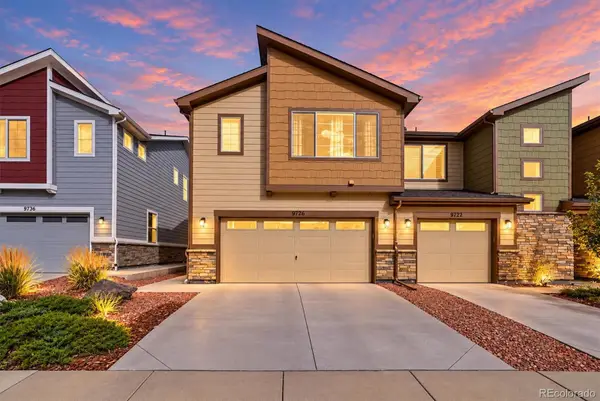 $424,900Coming Soon3 beds 3 baths1,540 sq. ft.
9726 Ash Lane, Thornton, CO 80229
MLS# 8746016Listed by: COMPASS - DENVER - Coming Soon
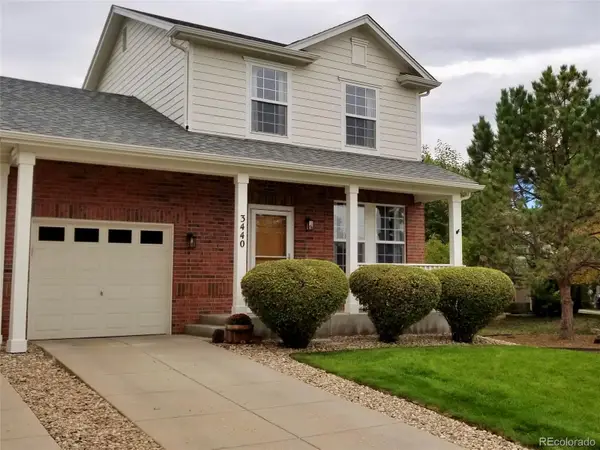 $399,900Coming Soon2 beds 2 baths1,148 sq. ft.
3440 E 123rd Drive, Thornton, CO 80241
MLS# 9286100Listed by: LEFT HAND HOMES LLC - Coming Soon
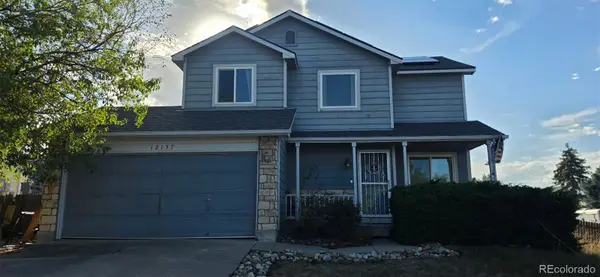 $400,000Coming Soon2 beds 2 baths1,708 sq. ft.
12137 Hudson Court, Thornton, CO 80241
MLS# 7529814Listed by: BERKSHIRE HATHAWAY HOMESERVICES COLORADO REAL ESTATE, LLC - Coming SoonOpen Sun, 12 to 2pm
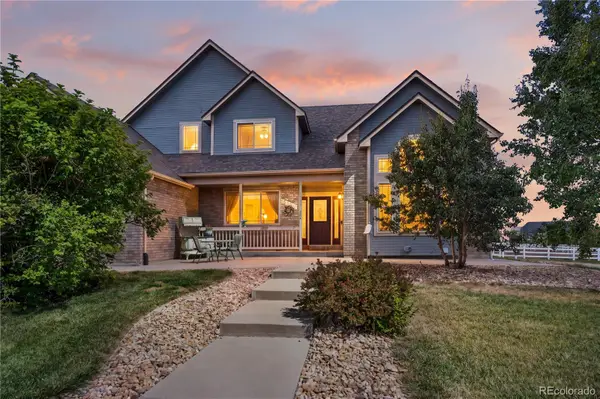 $950,000Coming Soon4 beds 4 baths3,309 sq. ft.
15820 Ulster Street, Thornton, CO 80602
MLS# 8599668Listed by: ORCHARD BROKERAGE LLC - Coming Soon
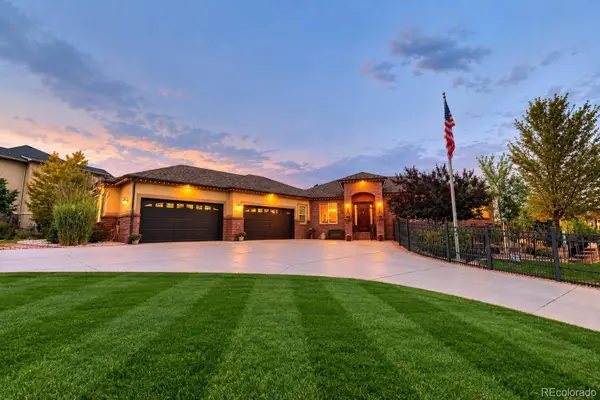 $1,650,000Coming Soon5 beds 5 baths6,211 sq. ft.
8191 E 131st Court, Thornton, CO 80602
MLS# 7519567Listed by: ELEVATE PROPERTY GROUP LLC - New
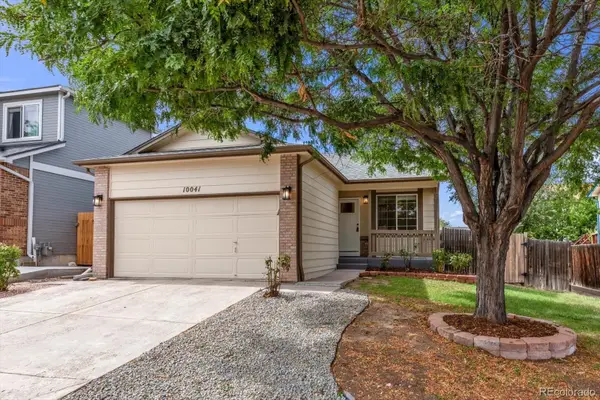 $475,000Active4 beds 3 baths1,680 sq. ft.
10041 Raritan Way, Thornton, CO 80260
MLS# 6201553Listed by: BROKERS GUILD HOMES - New
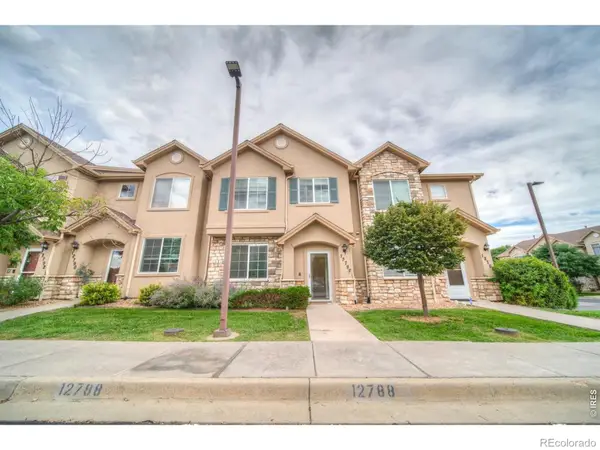 $379,000Active2 beds 3 baths1,429 sq. ft.
12788 Ivy Street, Thornton, CO 80602
MLS# IR1068762Listed by: CINEMA REALTY - New
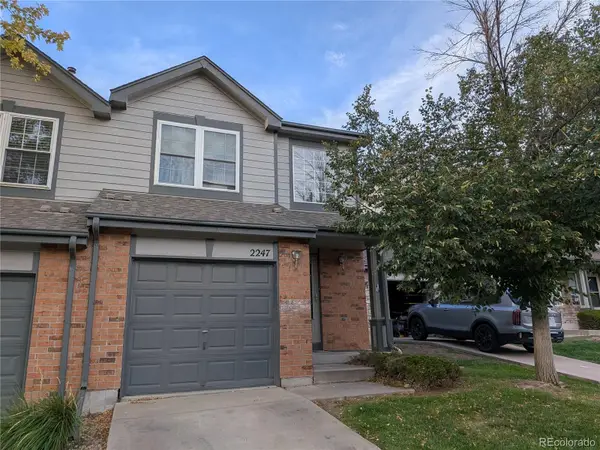 $280,000Active3 beds 3 baths1,144 sq. ft.
2247 E 103rd Court, Thornton, CO 80229
MLS# 8627301Listed by: HOMESMART


Protect your home and budget from life's surprises with an Assurant Home Warranty, backed by a partner that supports you through every step of homeownership. Explore Plans.
© 2023 - 2026 ERA Franchise Systems LLC. All rights reserved. ERA Franchise Systems LLC fully supports the principles of the Fair Housing Act and the Equal Opportunity Act. ERA, ERA Real Estate powered, and their respective logos are registered service marks of ERA Franchise Systems LLC. Each office is independently owned and operated.