
13471 Clermont, Thornton, CO 80241
Local realty services provided by:ERA Teamwork Realty
13471 Clermont,Thornton, CO 80241
$630,000
- 5 Beds
- 3 Baths
- 2,248 sq. ft.
- Single family
- Active
Listed by: laina maule
Office: the pointe real estate llc.
MLS#:3474825
Source:ML
Price summary
- Price:$630,000
- Price per sq. ft.:$280.25
- Monthly HOA dues:$20
About this home
Smile, You're Home! Fantastic location on a quiet cul-de-sac, close to trails and a 5 minute walk to Eagleview Elementary. Situated on a large, beautifully landscaped, very private lot, with a 3 car tandem garage, you'll enjoy the outdoor space nearly as much as the indoor beauty. Inside you'll appreciate fresh paint throughout, engineered hardwood floors and and many other updates including; updated kitchen with granite countertops, custom built-in book shelves and desk, updated hardware throughout, Newer systems with hot water heater replaced 2022, new a/c 2019, Rachio sprinkler system, Google Nest doorbell, security cameras, smoke detectors and CO2 detectors. The 5th bedroom in the basement is drywalled, just needs paint and carpet. Other features include a short walk to Trail Winds Rec center and Horizon Highschool + bus stop nearby for Rocky Top Middle school. This home is a must visit, excellent price, beautiful features inside and out + all the amenities nearby!
Contact an agent
Home facts
- Year built:1998
- Subdivision & Development:Parkridge Villages
- Listing ID #:3474825
Rooms and interior
- Bedrooms:5
- Total bathrooms:3
- Full bathrooms:2
- Half bathrooms:1
- Flooring:Carpet, Tile, Vinyl
- Bathrooms Description:Five Piece Bath
- Kitchen Description:Dishwasher, Disposal, Eat-in Kitchen, Microwave, Oven, Pantry, Refrigerator
- Basement Description:Unfinished
- Living area:2,248 sq. ft.
Heating and cooling
- Cooling:Central Air
- Heating:Forced Air
Structure and exterior
- Roof:Composition
- Year built:1998
- Building area:2,248 sq. ft.
- Lot Features:Cul-De-Sac
- Architectural Style:Contemporary
- Construction Materials:Cement Siding, Frame, Stone
- Exterior Features:Front Porch, Lighting, Patio, Private Yard
- Levels:2 Story
Schools
- High school:Horizon
- Middle school:Rocky Top
- Elementary school:Eagleview
Utilities
- Water:Public
- Sewer:Public Sewer
Finances and disclosures
- Price:$630,000
- Price per sq. ft.:$280.25
- Tax amount:$4,339
Features and amenities
- Laundry features:Dryer, Washer
Parking
- Garage spaces:3
 Based on information submitted to the MLS GRID as of November 12, 2026 08:23 PM. All data is obtained from various sources and may not have been verified by broker or MLS GRID. Supplied Open House information is subject to change without notice. All information should be independently reviewed and verified for accuracy. Properties may or may not be listed by the office/agent presenting the information. ML Member Broker: Carson Om
New listings near 13471 Clermont
- Coming Soon
 $499,998Coming Soon4 beds 2 baths1,895 sq. ft.
4756 E 129th, Thornton, CO 80241
MLS# 5377639Listed by: HOMESMART - Coming Soon
 $365,000Coming Soon3 beds 2 baths1,429 sq. ft.
12783 Ivanhoe, Thornton, CO 80602
MLS# 3522773Listed by: LOKATION REAL ESTATE - Coming Soon
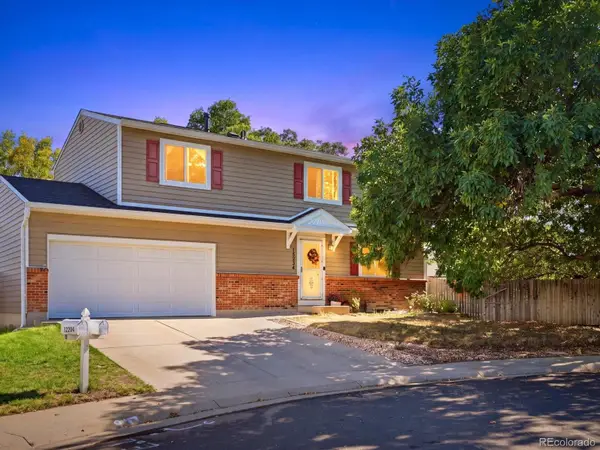 $490,000Coming Soon4 beds 3 baths2,091 sq. ft.
12234 Bellaire, Thornton, CO 80241
MLS# 3573646Listed by: ORCHARD BROKERAGE LLC - Coming SoonOpen Sat, 12 to 2pm
 $675,000Coming Soon4 beds 3 baths2,889 sq. ft.
2752 E 139th, Thornton, CO 80602
MLS# IR1071984Listed by: REAL - New
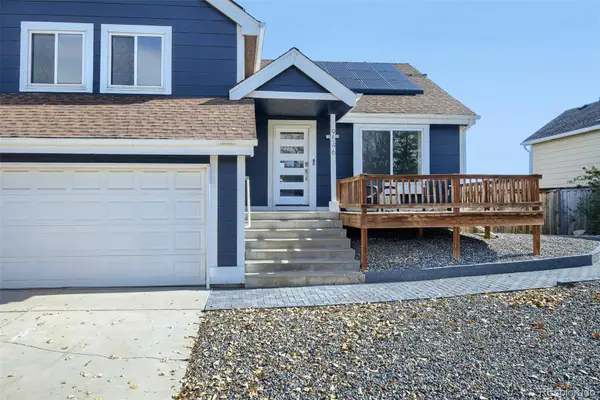 $485,000Active4 beds 3 baths1,811 sq. ft.
9546 Saint Paul, Thornton, CO 80229
MLS# 7623229Listed by: IGO REALTY - New
 $435,000Active3 beds 2 baths1,426 sq. ft.
9290 Harris, Thornton, CO 80229
MLS# 4142600Listed by: NEW PADD GROUP COLORADO REALTY - New
 $350,000Active2 beds 2 baths1,344 sq. ft.
1811 W 101st, Thornton, CO 80260
MLS# 9643700Listed by: COMPASS - DENVER - New
 $500,000Active3 beds 3 baths1,971 sq. ft.
4305 E 94th, Thornton, CO 80229
MLS# 2202907Listed by: JDI INVESTMENTS - New
 $575,000Active3 beds 3 baths2,098 sq. ft.
5676 E 130th, Thornton, CO 80602
MLS# 6605553Listed by: MEGASTAR REALTY - New
 $524,900Active3 beds 3 baths1,868 sq. ft.
6823 E 149th, Thornton, CO 80602
MLS# 7638932Listed by: COLDWELL BANKER REALTY 56


Protect your home and budget from life's surprises with an Assurant Home Warranty, backed by a partner that supports you through every step of homeownership. Explore Plans.
© 2023 - 2026 ERA Franchise Systems LLC. All rights reserved. ERA Franchise Systems LLC fully supports the principles of the Fair Housing Act and the Equal Opportunity Act. ERA, ERA Real Estate powered, and their respective logos are registered service marks of ERA Franchise Systems LLC. Each office is independently owned and operated.