
14860 Rosemary Way, Thornton, CO 80602
Local realty services provided by:ERA Teamwork Realty
14860 Rosemary Way,Thornton, CO 80602
$689,900
- 4 Beds
- 3 Baths
- 4,170 sq. ft.
- Single family
- Active
Listed by: ranae sevier
Office: homesmart
MLS#:8325870
Source:ML
Price summary
- Price:$689,900
- Price per sq. ft.:$165.44
- Monthly HOA dues:$120
About this home
NEW ROOF MAY 2026! LARGEST PAIRED HOME IN HTC!!! Heritage Todd Creek 55+ gated community. The association takes care of the majority of exterior including landscaping, outside water, and snow removal. Open floor plan with kitchen island and family room to enjoy the gas fireplace. Gorgeous formal dining area for entertaining! A lovely butler's area and hidden office. Main floor master suite and additional bedroom and bath. Stainless steel appliances with granite counter tops and eat-in kitchen nook. Lower- level family room with built in shelves, 2 guest bedrooms and a bathroom. You will love the western-facing covered front porch enjoying the peaceful surroundings and watching the sunsets. The extended covered back porch provides additional space for enjoying the Colorado outdoors and entertaining family & friends. Staying active is a breeze as the community offers an abundance of activities and clubs for you to enjoy. The clubhouse is features 2 pools - a large indoor pool including a whirlpool and an outdoor infinity pool - a fitness facility, a library, craft rooms, and a public restaurant for those evenings you do not feel liking cooking or want to meet your friends or neighbors for a drink. The community is located on the Todd Creek Golf Course if you are a golfer or want to learn. Or if your love tennis or pickleball, you can always find a partner on one of the three courts. There is always lots to do living in this active adult community- no need to go on vacation! Life is good in Heritage Todd Creek....
Contact an agent
Home facts
- Year built:2016
- Subdivision & Development:Heritage Todd Creek
- Listing ID #:8325870
Rooms and interior
- Bedrooms:4
- Total bathrooms:3
- Full bathrooms:1
- Flooring:Carpet, Tile, Wood
- Kitchen Description:Butcher Counters, Cooktop, Double Oven, Eat-in Kitchen, Kitchen Island, Microwave, Pantry, Refrigerator
- Basement:Yes
- Basement Description:Finished, Full, Sump Pump
- Living area:4,170 sq. ft.
Heating and cooling
- Cooling:Central Air
- Heating:Forced Air
- Central air:Yes
Structure and exterior
- Roof:Composition
- Year built:2016
- Building area:4,170 sq. ft.
- Lot area:0.14 Acres
- Construction Materials:Frame, Wood Siding
- Exterior Features:Covered, Deck, Front Porch, Rain Gutters
- Foundation Description:Slab
- Levels:1 Story
Schools
- High school:Riverdale Ridge
- Middle school:Roger Quist
- Elementary school:Brantner
Utilities
- Sewer:Public Sewer
Finances and disclosures
- Price:$689,900
- Price per sq. ft.:$165.44
- Tax amount:$6,058 (2025)
Features and amenities
- Laundry features:Dryer, In Unit, Washer
- Amenities:Double Pane Windows, Sump Pump
Parking
- Total parking spaces:2
- Parking description:Concrete Driveway
- Garage:Yes
- Garage spaces:2
 Based on information submitted to the MLS GRID as of August 22, 2026 02:26 PM. All data is obtained from various sources and may not have been verified by broker or MLS GRID. Supplied Open House information is subject to change without notice. All information should be independently reviewed and verified for accuracy. Properties may or may not be listed by the office/agent presenting the information.
New listings near 14860 Rosemary Way
- Coming Soon
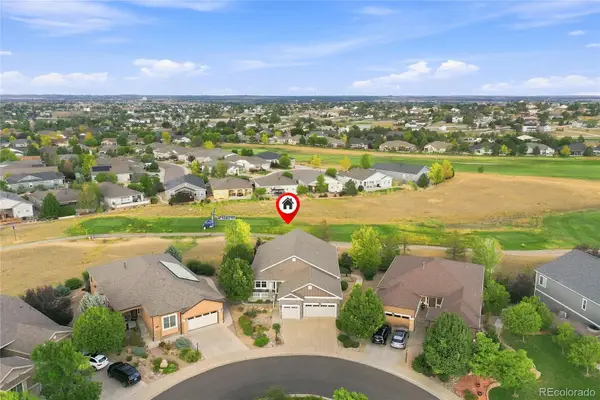 $920,000Coming Soon4 beds 3 baths4,632 sq. ft.
15118 Verbena Street, Thornton, CO 80602
MLS# 2578882Listed by: THE STELLER GROUP, INC - New
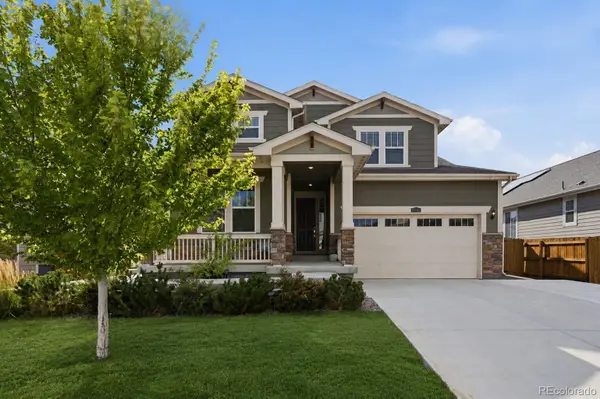 Listed by ERA$740,000Active5 beds 5 baths4,363 sq. ft.
16343 Fillmore Street, Thornton, CO 80602
MLS# 6473189Listed by: SUCCESS REALTY EXPERTS, LLC - New
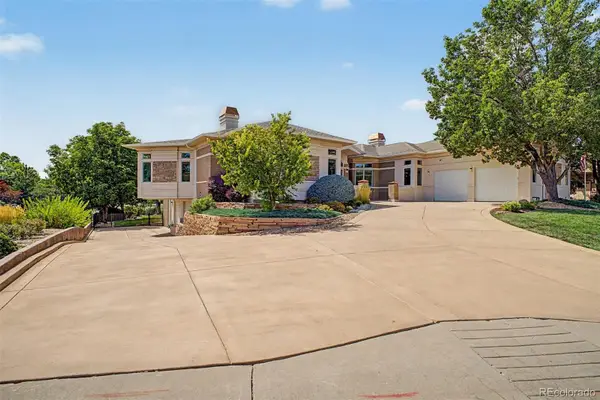 $1,850,000Active4 beds 6 baths5,810 sq. ft.
57 Blue Heron Drive, Thornton, CO 80241
MLS# 3185008Listed by: COLDWELL BANKER REALTY 56 - New
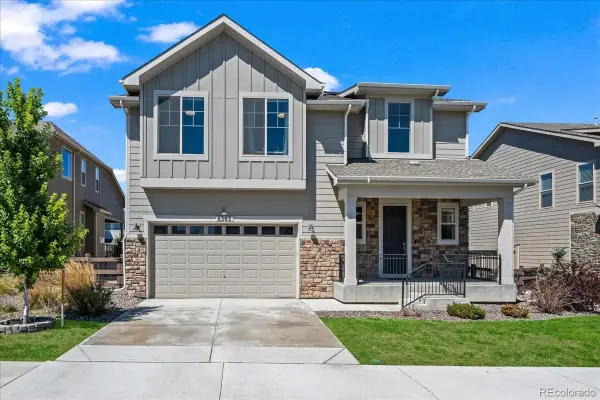 $725,000Active3 beds 3 baths3,734 sq. ft.
6363 E 142nd Place, Brighton, CO 80602
MLS# 6391325Listed by: YOUR CASTLE REAL ESTATE INC - New
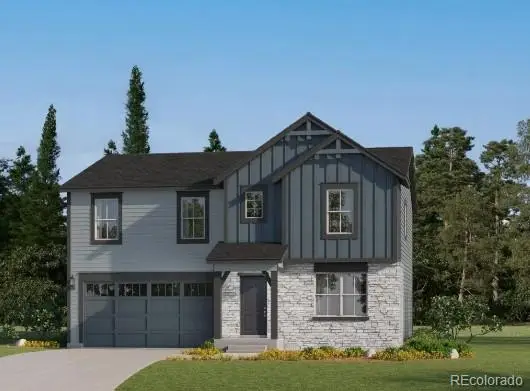 $669,900Active4 beds 3 baths2,590 sq. ft.
3341 E 152nd Circle, Thornton, CO 80602
MLS# 2024847Listed by: COLDWELL BANKER REALTY 56 - New
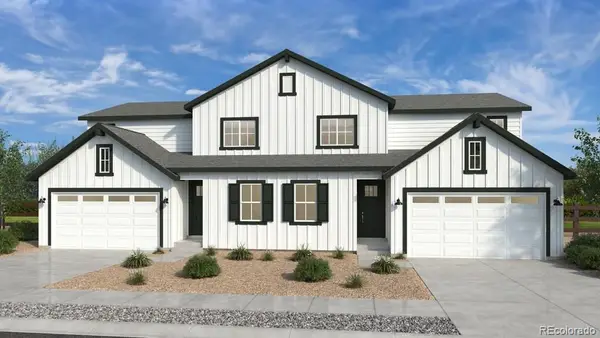 $619,649Active4 beds 3 baths2,268 sq. ft.
14814 E 148th Avenue, Thornton, CO 80602
MLS# 2644701Listed by: RE/MAX PROFESSIONALS - New
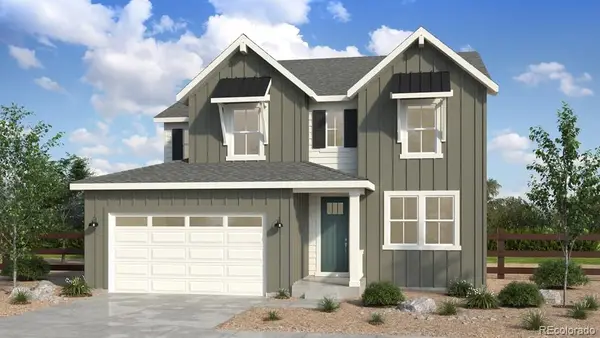 $766,249Active4 beds 3 baths3,433 sq. ft.
14805 Leyden Street, Thornton, CO 80602
MLS# 4637414Listed by: RE/MAX PROFESSIONALS - New
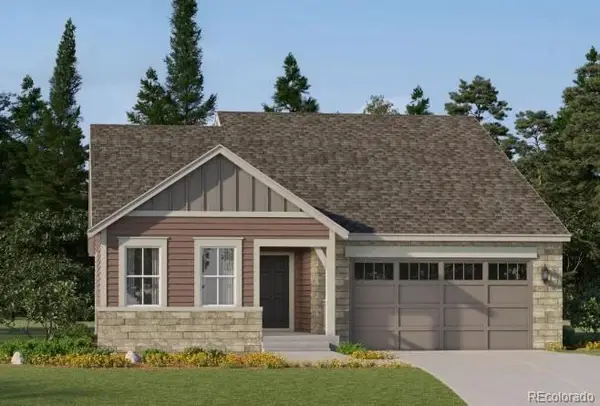 $639,900Active3 beds 2 baths1,965 sq. ft.
3335 E 152nd Circle, Thornton, CO 80602
MLS# 7614510Listed by: COLDWELL BANKER REALTY 56 - New
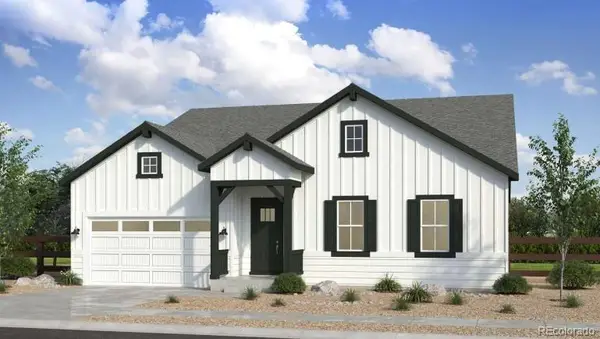 $1,107,449Active5 beds 5 baths4,498 sq. ft.
6219 Juniper Drive, Thornton, CO 80602
MLS# 8326610Listed by: RE/MAX PROFESSIONALS


Protect your home and budget from life's surprises with an Assurant Home Warranty, backed by a partner that supports you through every step of homeownership. Explore Plans.
© 2023 - 2026 ERA Franchise Systems LLC. All rights reserved. ERA Franchise Systems LLC fully supports the principles of the Fair Housing Act and the Equal Opportunity Act. ERA, ERA Real Estate powered, and their respective logos are registered service marks of ERA Franchise Systems LLC. Each office is independently owned and operated.