
14912 Oneida Street #2, Thornton, CO 80602
Local realty services provided by:LUX Real Estate Company ERA Powered
Listed by: kris ceretto
Office: coldwell banker realty 56
MLS#:1845734
Source:ML
Price summary
- Price:$415,900
- Price per sq. ft.:$328.52
- Monthly HOA dues:$180
About this home
**Special financing available on eligible homes when using builder’s preferred lender – terms and conditions apply – ask for details** Welcome to this beautifully designed new townhome, thoughtfully crafted to complement today’s lifestyle. The main level showcases a spacious kitchen with an oversized island and bar seating, seamlessly connecting to the inviting family room—an ideal setting for entertaining guests or enjoying a quiet evening at home. Upstairs, the private owner’s suite offers a comfortable retreat with a well-appointed bath and generous walk-in closet. A secondary bedroom, full bathroom, and versatile loft provide flexible space for a home office, media room, guest accommodations, or play area. The conveniently located upstairs laundry room adds everyday ease and efficiency. Nestled in a vibrant community near Denver Premium Outlets and Trail Winds Recreation Center, this home places shopping, dining, and recreation just minutes away. Estimated completion: December 2026....
Contact an agent
Home facts
- Year built:2024
- Subdivision & Development:Parterre
- Listing ID #:1845734
Rooms and interior
- Bedrooms:2
- Total bathrooms:3
- Full bathrooms:1
- Half bathrooms:1
- Flooring:Carpet, Vinyl
- Kitchen Description:Dishwasher, Disposal, Eat-in Kitchen, Kitchen Island, Microwave, Oven, Refrigerator
- Basement:Yes
- Basement Description:Crawl Space
- Living area:1,266 sq. ft.
Heating and cooling
- Cooling:Central Air
- Heating:Electric, Geothermal
- Central air:Yes
Structure and exterior
- Roof:Composition
- Year built:2024
- Building area:1,266 sq. ft.
- Lot area:0.03 Acres
- Lot Features:Corner
- Construction Materials:Frame, Wood Siding
- Exterior Features:Covered, Front Porch, Patio, Rain Gutters
- Foundation Description:Concrete Perimeter
- Levels:2 Story
Schools
- High school:Riverdale Ridge
- Middle school:Roger Quist
- Elementary school:West Ridge
Utilities
- Water:Public
- Sewer:Public Sewer
Finances and disclosures
- Price:$415,900
- Price per sq. ft.:$328.52
- Tax amount:$4,409 (2025)
Features and amenities
- Laundry features:In Unit
- Amenities:Carbon Monoxide Detector(s), Double Pane Windows, Smoke Detector(s)
Parking
- Total parking spaces:2
- Garage:Yes
- Garage spaces:2
 Based on information submitted to the MLS GRID as of August 25, 2026 02:34 PM. All data is obtained from various sources and may not have been verified by broker or MLS GRID. Supplied Open House information is subject to change without notice. All information should be independently reviewed and verified for accuracy. Properties may or may not be listed by the office/agent presenting the information.
New listings near 14912 Oneida Street #2
- Coming Soon
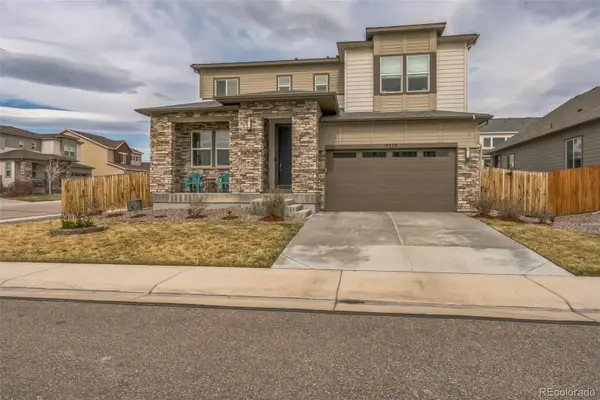 $730,000Coming Soon4 beds 4 baths4,070 sq. ft.
13329 Newport Circle, Thornton, CO 80602
MLS# 2574337Listed by: TRELORA REALTY, INC. - Coming Soon
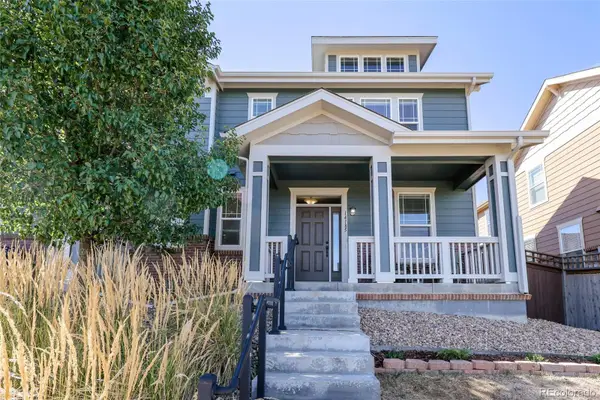 $419,900Coming Soon2 beds 3 baths1,311 sq. ft.
14185 Harrison Street, Brighton, CO 80602
MLS# 7314508Listed by: EXP REALTY, LLC - Coming SoonOpen Sat, 11am to 2pm
 $425,000Coming Soon3 beds 2 baths1,176 sq. ft.
9095 Poze Boulevard, Thornton, CO 80229
MLS# 7182386Listed by: KELLER WILLIAMS REALTY DOWNTOWN LLC - New
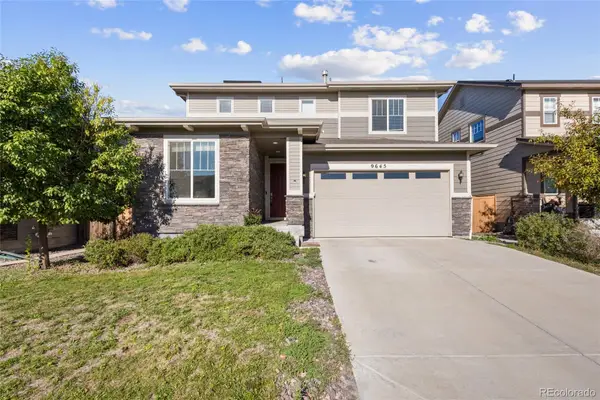 $545,000Active3 beds 3 baths2,104 sq. ft.
9645 Bellaire Lane, Denver, CO 80229
MLS# 1658833Listed by: REALTY ONE GROUP PLATINUM ELITE COLORADO - New
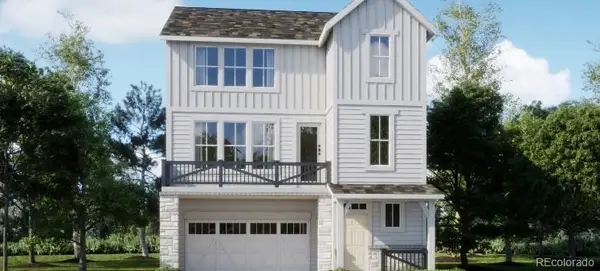 $578,400Active4 beds 4 baths2,166 sq. ft.
6913 E 149th Place, Thornton, CO 80602
MLS# 3450568Listed by: COLDWELL BANKER REALTY 56 - New
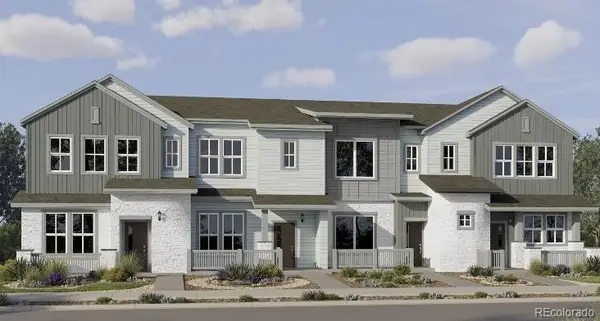 $426,900Active2 beds 3 baths1,264 sq. ft.
15251 Clayton Street, Thornton, CO 80602
MLS# 4955701Listed by: COLDWELL BANKER REALTY 56 - New
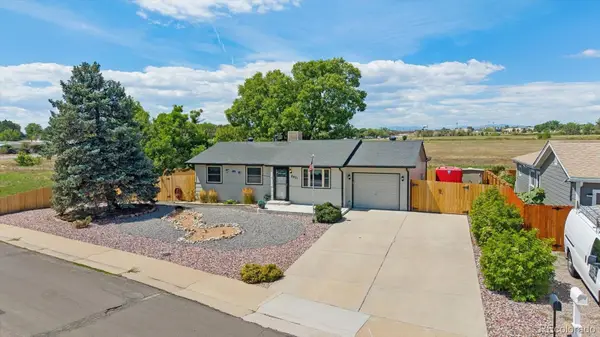 $487,900Active4 beds 2 baths2,004 sq. ft.
8831 Monroe Street, Denver, CO 80229
MLS# 4768608Listed by: BERKSHIRE HATHAWAY HOMESERVICES RE OF THE ROCKIES - New
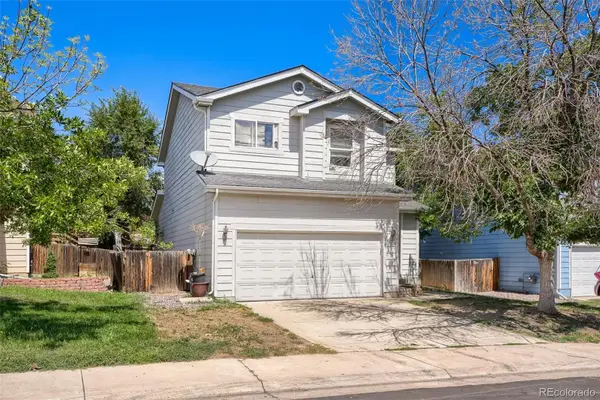 $399,900Active3 beds 3 baths1,684 sq. ft.
7979 Marion Circle, Thornton, CO 80229
MLS# 3184293Listed by: TELOS REAL ESTATE ADVISORS, LLC - New
 $524,449Active2 beds 2 baths1,552 sq. ft.
6287 E 148th Avenue, Thornton, CO 80602
MLS# 8734613Listed by: RE/MAX PROFESSIONALS 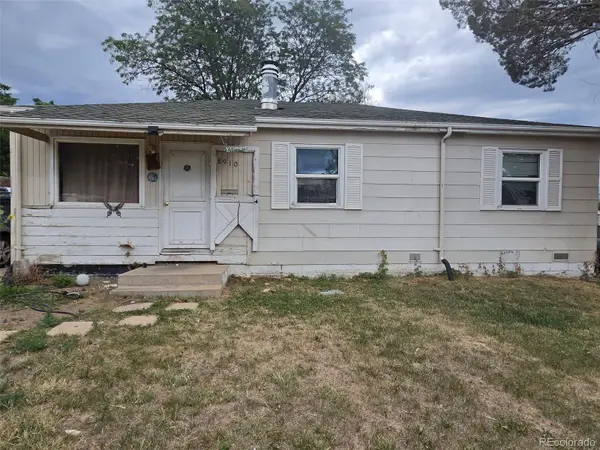 $320,000Pending3 beds 1 baths1,002 sq. ft.
8910 Utah Court, Denver, CO 80229
MLS# 6126686Listed by: HOMESMART REALTY


Protect your home and budget from life's surprises with an Assurant Home Warranty, backed by a partner that supports you through every step of homeownership. Explore Plans.
© 2023 - 2026 ERA Franchise Systems LLC. All rights reserved. ERA Franchise Systems LLC fully supports the principles of the Fair Housing Act and the Equal Opportunity Act. ERA, ERA Real Estate powered, and their respective logos are registered service marks of ERA Franchise Systems LLC. Each office is independently owned and operated.