
15219 Adams Court, Thornton, CO 80602
Local realty services provided by:ERA Teamwork Realty
Listed by: kris ceretto
Office: coldwell banker realty 56
MLS#:4577458
Source:ML
Price summary
- Price:$663,350
- Price per sq. ft.:$256.12
- Monthly HOA dues:$100
About this home
**Contact builder today about Special 3.50% Financing for this home when using builders lender - terms and conditions apply** Refined design and everyday functionality come together in this beautifully crafted two-story home. The open-concept main level showcases a chef-inspired kitchen that flows seamlessly into the dining area and spacious Great Room, creating the perfect setting for both everyday living and entertaining. A main-floor bedroom and full bathroom provide added flexibility for guests, a home office, or multigenerational living. Upstairs, the private owner's suite offers a peaceful retreat with a spa-inspired en-suite bathroom. A versatile loft, two additional bedrooms with walk-in closets, and a full secondary bathroom complete the upper level, providing ample space for family and guests. Built as a fully electric home, this residence combines energy-efficient living with modern comfort and style. Conveniently located near Denver Premium Outlets, Orchard Town Center, and the outdoor recreation opportunities at Trail Winds Park and Open Space, you'll enjoy easy access to shopping, dining, scenic trails, and everyday conveniences. Estimated completion: August 2026....
Contact an agent
Home facts
- Year built:2026
- Listing ID #:4577458
Rooms and interior
- Bedrooms:4
- Total bathrooms:3
- Full bathrooms:2
- Flooring:Carpet, Vinyl
- Kitchen Description:Dishwasher, Disposal, Eat-in Kitchen, Kitchen Island, Microwave, Oven, Refrigerator
- Basement:Yes
- Basement Description:Crawl Space
- Living area:2,590 sq. ft.
Heating and cooling
- Cooling:Central Air
- Heating:Electric
- Central air:Yes
Structure and exterior
- Roof:Composition
- Year built:2026
- Building area:2,590 sq. ft.
- Lot area:0.17 Acres
- Lot Features:Corner
- Construction Materials:Frame, Stone
- Exterior Features:Covered, Front Porch, Patio, Rain Gutters
- Foundation Description:Concrete Perimeter
- Levels:2 Story
Schools
- High school:Mountain Range
- Middle school:Rocky Top
- Elementary school:Silver Creek
Utilities
- Water:Public
- Sewer:Public Sewer
Finances and disclosures
- Price:$663,350
- Price per sq. ft.:$256.12
- Tax amount:$7,761 (2025)
Features and amenities
- Laundry features:In Unit
- Amenities:Carbon Monoxide Detector(s), Double Pane Windows, Smoke Detector(s)
Parking
- Total parking spaces:2
- Garage:Yes
- Garage spaces:2
 Based on information submitted to the MLS GRID as of July 16, 2026 07:51 PM. All data is obtained from various sources and may not have been verified by broker or MLS GRID. Supplied Open House information is subject to change without notice. All information should be independently reviewed and verified for accuracy. Properties may or may not be listed by the office/agent presenting the information.
New listings near 15219 Adams Court
- New
 $525,000Active2 beds 2 baths1,622 sq. ft.
12715 Madison Court, Thornton, CO 80241
MLS# 4032019Listed by: REDFIN CORPORATION - New
 $580,000Active3 beds 3 baths1,556 sq. ft.
12112 York Street, Thornton, CO 80241
MLS# 5216926Listed by: RE/MAX PROFESSIONALS - Coming Soon
 $494,900Coming Soon3 beds 2 baths
9806 Madison Street, Denver, CO 80229
MLS# 1599036Listed by: RE/MAX NORTHWEST INC - New
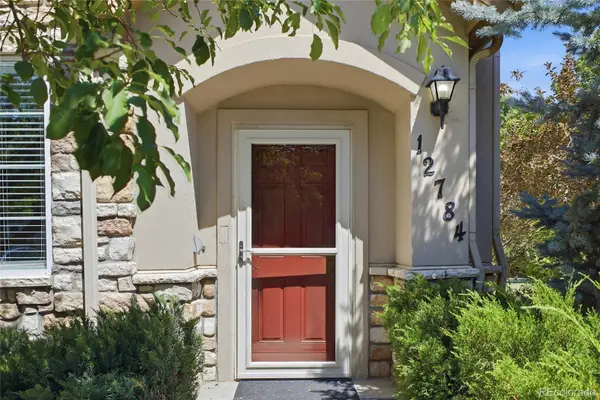 $375,000Active3 beds 3 baths1,458 sq. ft.
12784 Ivanhoe Street, Brighton, CO 80602
MLS# 6919826Listed by: HIGHLAND REALTY & MANAGEMENT INC - Coming Soon
 $635,000Coming Soon3 beds 3 baths
8347 E 148th Way, Thornton, CO 80602
MLS# 7071463Listed by: COLDWELL BANKER REALTY 56 - New
 $500,000Active3 beds 2 baths1,526 sq. ft.
12127 Hudson Court, Thornton, CO 80241
MLS# 4748651Listed by: RE/MAX PROFESSIONALS - New
 $548,999Active4 beds 3 baths2,488 sq. ft.
6622 E 148th Drive, Thornton, CO 80602
MLS# 9944828Listed by: RE/MAX PROFESSIONALS - New
 $339,900Active3 beds 2 baths1,575 sq. ft.
12704 Elm Street, Thornton, CO 80241
MLS# 5313168Listed by: BROKERS GUILD REAL ESTATE - Coming Soon
 $872,600Coming Soon5 beds 4 baths
13364 Xanthia Street, Brighton, CO 80602
MLS# 1765709Listed by: COLDWELL BANKER REALTY 56


Protect your home and budget from life's surprises with an Assurant Home Warranty, backed by a partner that supports you through every step of homeownership. Explore Plans.
© 2023 - 2026 ERA Franchise Systems LLC. All rights reserved. ERA Franchise Systems LLC fully supports the principles of the Fair Housing Act and the Equal Opportunity Act. ERA, ERA Real Estate powered, and their respective logos are registered service marks of ERA Franchise Systems LLC. Each office is independently owned and operated.