
8347 E 148th Way, Thornton, CO 80602
Local realty services provided by:ERA Teamwork Realty
8347 E 148th Way,Thornton, CO 80602
$635,000
- 3 Beds
- 3 Baths
- - sq. ft.
- Single family
- Sold
Listed by: linda gilbert, greg gilbert
Office: coldwell banker realty 56
MLS#:7071463
Source:ML
Sorry, we are unable to map this address
Price summary
- Price:$635,000
- Monthly HOA dues:$120
About this home
ENJOY a relaxed lifestyle in this 3 bedroom, 3 bath ranch home located in the 55+ gated Todd Creek golf course community. The open floor plan is focused around a beautiful cherry kitchen with granite counters, rich hardwood flooring, and stainless steel appliances. There is a formal dining area for family gatherings that is open to the great room, which is accented by the gas fireplace and entertainment center, making it ideal for relaxing or entertaining your family or friends. The generous sized primary suite is complimented by a vaulted ceiling and it's own lovely bath with stall shower, double vanity and a walk-in closet. A second bedroom can double as an office or den; while, the lower level offers another living area complete with a third bedroom and full bath. Living here is enjoyable as all of the outside maintenance is done by the HOA. Staying active is a breeze as the community offers an abundance of activities and clubs for you to enjoy. The clubhouse is features 2 pools - a large indoor pool including a whirlpool and an outdoor infinity pool - a fitness facility, a library, craft rooms, and a public restaurant for those evenings you do not feel liking cooking or want to meet your friends or neighbors for a drink. The community is located on the Todd Creek Golf Course if you are a golfer or want to learn. Or if your love tennis or pickleball, you can always find a partner on one of the three courts. There is always lots to do living in this active adult community- no need to go on vacation! Life is good in Heritage Todd Creek....
Contact an agent
Home facts
- Year built:2006
- Subdivision & Development:HERITAGE TODD CREEK
- Listing ID #:7071463
Rooms and interior
- Bedrooms:3
- Total bathrooms:3
- Full bathrooms:1
- Flooring:Carpet, Tile, Wood
- Kitchen Description:Dishwasher, Disposal, Kitchen Island, Microwave, Oven, Pantry, Refrigerator, Self Cleaning Oven
- Basement:Yes
- Basement Description:Finished, Interior Entry, Partial, Sump Pump
Heating and cooling
- Cooling:Central Air
- Heating:Forced Air, Natural Gas
- Central air:Yes
Structure and exterior
- Roof:Composition
- Year built:2006
- Lot Features:Landscaped, Level
- Construction Materials:Cement Siding, Concrete, Frame, Stone
- Exterior Features:Covered
- Foundation Description:Slab
- Levels:1 Story
Schools
- High school:Riverdale Ridge
- Middle school:Roger Quist
- Elementary school:Brantner
Utilities
- Water:Public
- Sewer:Public Sewer
Finances and disclosures
- Price:$635,000
- Tax amount:$5,228 (2025)
Features and amenities
- Laundry features:Dryer, In Unit, Washer
- Amenities:Carbon Monoxide Detector(s), Concierge, Double Pane Windows, Gas Water Heater, Smoke Detector(s)
Parking
- Total parking spaces:2
- Parking description:Dry Walled
- Garage:Yes
- Garage spaces:2
 Based on information submitted to the MLS GRID as of August 15, 2026 08:19 AM. All data is obtained from various sources and may not have been verified by broker or MLS GRID. Supplied Open House information is subject to change without notice. All information should be independently reviewed and verified for accuracy. Properties may or may not be listed by the office/agent presenting the information.
New listings near 8347 E 148th Way
- New
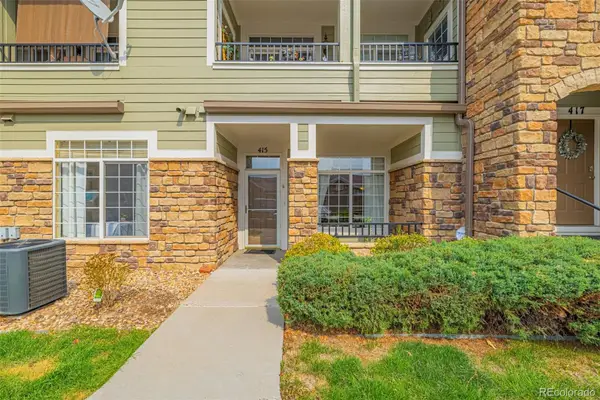 $319,999Active2 beds 2 baths1,137 sq. ft.
12711 Colorado Boulevard #415D, Thornton, CO 80241
MLS# 5572027Listed by: EXP REALTY, LLC - New
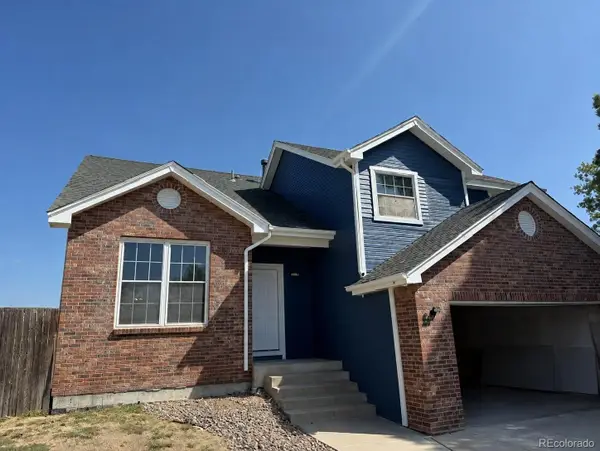 $564,900Active3 beds 3 baths2,765 sq. ft.
3881 E 99th Lane, Denver, CO 80229
MLS# 1724718Listed by: GREAT WAY RE EXCLUSIVE PROPERTIES - Open Sat, 1 to 3pmNew
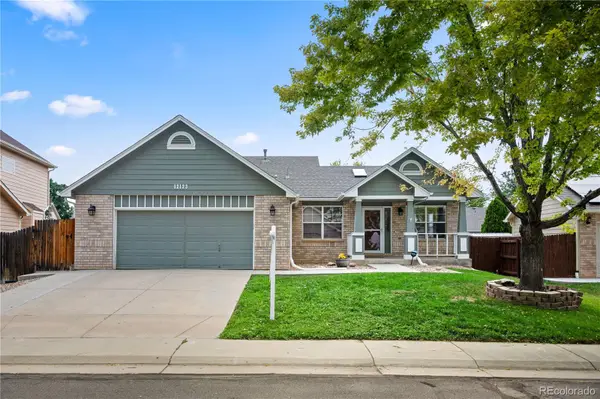 $550,000Active3 beds 3 baths2,002 sq. ft.
12123 Columbine Street, Thornton, CO 80241
MLS# 3258506Listed by: ZEN CASA REALTY - New
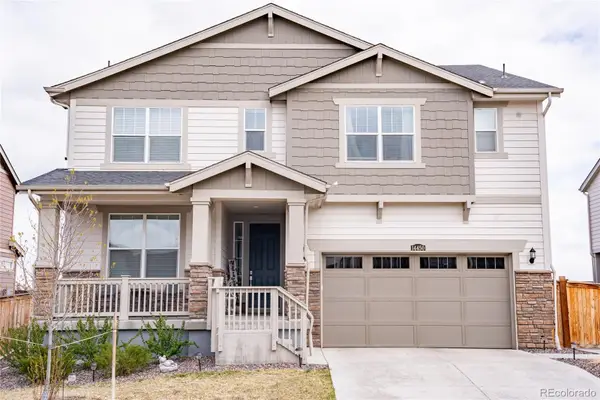 $745,000Active5 beds 4 baths4,056 sq. ft.
14450 Hudson Street, Thornton, CO 80602
MLS# 7563857Listed by: RESIDENT REALTY NORTH METRO LLC - Open Sat, 9am to 7pmNew
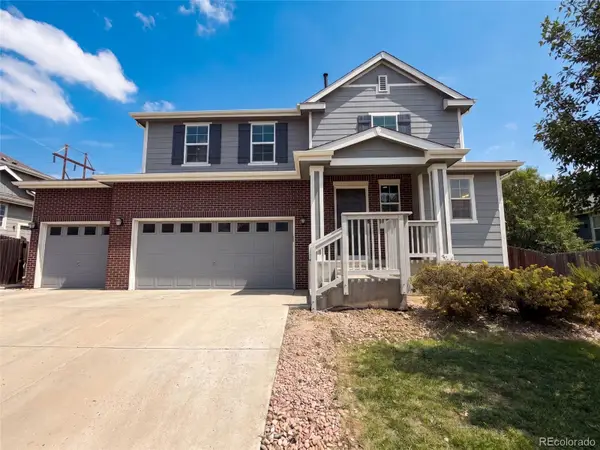 $670,000Active6 beds 4 baths3,952 sq. ft.
13480 Uinta Street, Brighton, CO 80602
MLS# 7570022Listed by: OPENDOOR BROKERAGE LLC - New
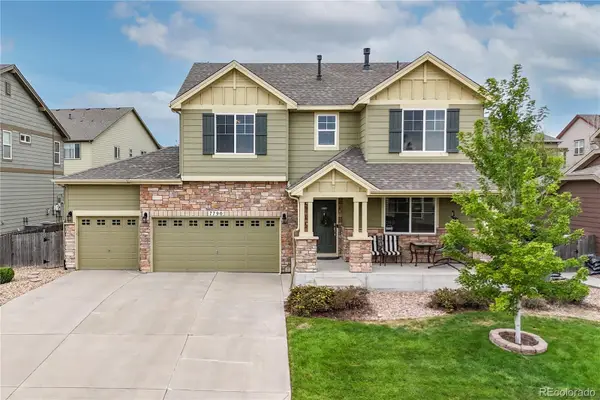 $650,000Active3 beds 4 baths2,762 sq. ft.
7790 E 123rd Avenue, Thornton, CO 80602
MLS# 8534479Listed by: BERKSHIRE HATHAWAY HOMESERVICES COLORADO REAL ESTATE, LLC ERIE - New
 $474,973Active5 beds 2 baths1,920 sq. ft.
9170 Cypress Drive, Denver, CO 80229
MLS# 3341494Listed by: BUY-OUT COMPANY REALTY, LLC - New
 $85,000Active4 beds 2 baths1,008 sq. ft.
1500 W Thornton Parkway, Denver, CO 80260
MLS# 4102337Listed by: HOMESMART REALTY - New
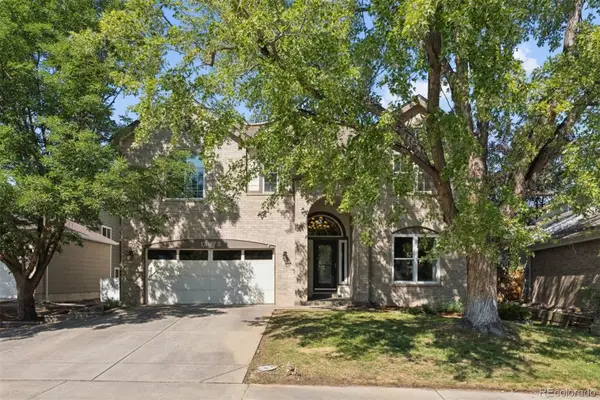 $749,000Active5 beds 3 baths4,375 sq. ft.
13075 Marion Drive, Thornton, CO 80241
MLS# 4697256Listed by: LIV SOTHEBY'S INTERNATIONAL REALTY - New
 $385,000Active3 beds 2 baths2,240 sq. ft.
1800 W 102nd Avenue, Denver, CO 80260
MLS# 5075290Listed by: KELLER WILLIAMS PREFERRED REALTY


Protect your home and budget from life's surprises with an Assurant Home Warranty, backed by a partner that supports you through every step of homeownership. Explore Plans.
© 2023 - 2026 ERA Franchise Systems LLC. All rights reserved. ERA Franchise Systems LLC fully supports the principles of the Fair Housing Act and the Equal Opportunity Act. ERA, ERA Real Estate powered, and their respective logos are registered service marks of ERA Franchise Systems LLC. Each office is independently owned and operated.