
15236 Pontiac, Thornton, CO 80602
Local realty services provided by:LUX Real Estate Company ERA Powered
15236 Pontiac,Thornton, CO 80602
$869,140
- 6 Beds
- 5 Baths
- 3,263 sq. ft.
- Single family
- Active
Listed by: tom ullrich
Office: re/max professionals
MLS#:9432016
Source:ML
Price summary
- Price:$869,140
- Price per sq. ft.:$266.36
About this home
This expansive two-story home is designed for maximum flexibility, comfort, and function—offering six bedrooms and a layout that adapts to a variety of lifestyle needs. The open-concept main level connects a spacious great room, kitchen, and nook to a covered outdoor patio, making it ideal for gatherings or relaxed day-to-day living. A main floor bedroom with full bath is perfect for guests or multi-generational living, while a private study near the entry provides a quiet workspace. Upstairs, the luxurious primary suite boasts a spa-inspired bath and walk-in closet, accompanied by four additional bedrooms, three full bathrooms, and a centrally located laundry room. A full unfinished basement adds future potential, and the 3- to 4-car garage offers exceptional storage and parking. This home balances elegant design with everyday livability for households that need room to grow and recharge
Contact an agent
Home facts
- Year built:2026
- Subdivision & Development:Talon Pointe
- Listing ID #:9432016
Rooms and interior
- Bedrooms:6
- Total bathrooms:5
- Full bathrooms:3
- Half bathrooms:1
- Flooring:Carpet, Vinyl
- Kitchen Description:Dishwasher, Disposal, Eat-in Kitchen, Kitchen Island, Microwave, Oven, Pantry, Self Cleaning Oven
- Basement Description:Bath/Stubbed, Unfinished
- Living area:3,263 sq. ft.
Heating and cooling
- Cooling:Central Air
- Heating:Forced Air, Natural Gas
Structure and exterior
- Roof:Composition
- Year built:2026
- Building area:3,263 sq. ft.
- Architectural Style:Mid-Century Modern, Traditional
- Construction Materials:Cement Siding, Frame
- Exterior Features:Covered, Patio
- Foundation Description:Concrete Perimeter
- Levels:2 Story
Schools
- High school:Riverdale Ridge
- Middle school:Roger Quist
- Elementary school:Brantner
Utilities
- Water:Public
- Sewer:Public Sewer
Finances and disclosures
- Price:$869,140
- Price per sq. ft.:$266.36
- Tax amount:$11,907
Features and amenities
- Laundry features:In Unit
- Amenities:Double Pane Windows, Sump Pump, Tankless Water Heater
Parking
- Garage spaces:3
 Based on information submitted to the MLS GRID as of November 11, 2026 05:54 PM. All data is obtained from various sources and may not have been verified by broker or MLS GRID. Supplied Open House information is subject to change without notice. All information should be independently reviewed and verified for accuracy. Properties may or may not be listed by the office/agent presenting the information.
New listings near 15236 Pontiac
- Coming Soon
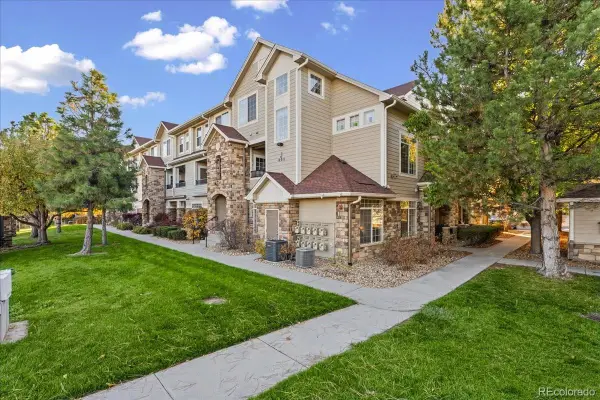 $314,900Coming Soon2 beds 2 baths999 sq. ft.
12711 Colorado #J1011, Thornton, CO 80241
MLS# 9041307Listed by: MB THE REAL ESTATE FIRM - Coming Soon
 $365,000Coming Soon3 beds 2 baths1,429 sq. ft.
12783 Ivanhoe, Thornton, CO 80602
MLS# 3522773Listed by: LOKATION REAL ESTATE - Coming Soon
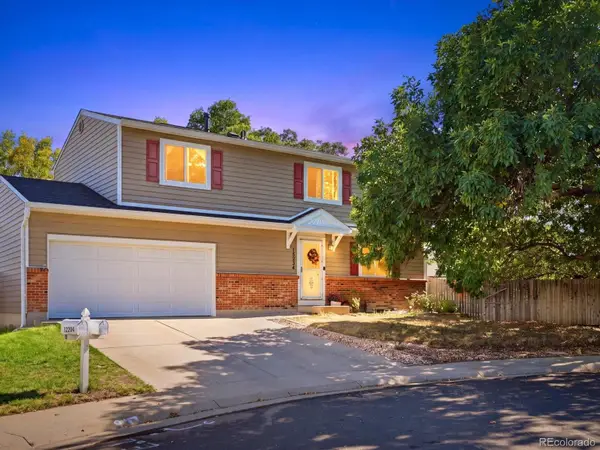 $490,000Coming Soon4 beds 3 baths2,091 sq. ft.
12234 Bellaire, Thornton, CO 80241
MLS# 3573646Listed by: ORCHARD BROKERAGE LLC - Coming SoonOpen Sat, 12 to 2pm
 $675,000Coming Soon4 beds 3 baths2,889 sq. ft.
2752 E 139th, Thornton, CO 80602
MLS# IR1071984Listed by: REAL - New
 $380,000Active3 beds 2 baths1,110 sq. ft.
10137 Eudora, Thornton, CO 80229
MLS# 1939671Listed by: YOUR CASTLE REAL ESTATE INC - New
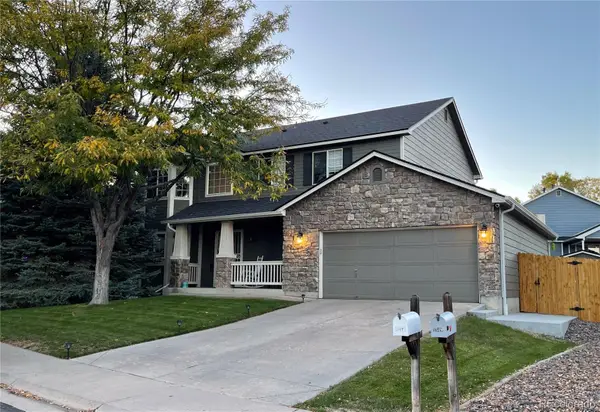 $630,000Active5 beds 3 baths2,248 sq. ft.
13471 Clermont, Thornton, CO 80241
MLS# 3474825Listed by: THE POINTE REAL ESTATE LLC - New
 $615,000Active6 beds 3 baths2,690 sq. ft.
15933 Syracuse, Thornton, CO 80602
MLS# 3460979Listed by: LOKATION REAL ESTATE - New
 $833,940Active5 beds 5 baths3,029 sq. ft.
15326 Pontiac, Thornton, CO 80602
MLS# 8982519Listed by: RE/MAX PROFESSIONALS - New
 $454,400Active3 beds 3 baths1,673 sq. ft.
6989 Parterre #5, Thornton, CO 80602
MLS# 3500219Listed by: COLDWELL BANKER REALTY 56


Protect your home and budget from life's surprises with an Assurant Home Warranty, backed by a partner that supports you through every step of homeownership. Explore Plans.
© 2023 - 2026 ERA Franchise Systems LLC. All rights reserved. ERA Franchise Systems LLC fully supports the principles of the Fair Housing Act and the Equal Opportunity Act. ERA, ERA Real Estate powered, and their respective logos are registered service marks of ERA Franchise Systems LLC. Each office is independently owned and operated.