
3440 E 123rd Drive, Thornton, CO 80241
Local realty services provided by:RONIN Real Estate Professionals ERA Powered
3440 E 123rd Drive,Thornton, CO 80241
$399,900
- 2 Beds
- 2 Baths
- 1,148 sq. ft.
- Single family
- Coming Soon
Listed by: phil tarket
Office: left hand homes llc.
MLS#:9286100
Source:ML
Price summary
- Price:$399,900
- Price per sq. ft.:$348.34
- Monthly HOA dues:$225
About this home
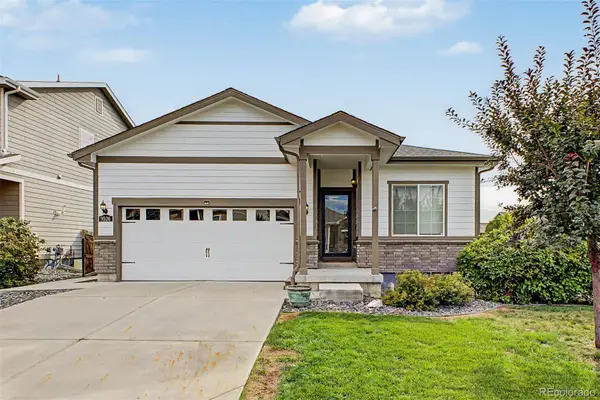
This home feels like new inside with brand new fresh carpet and low-maintenance luxury vinyl plank. Newer interior paint, a super clean presentation, and true move-in-ready condition make this one easy to love from the moment you walk in. The location is hard to beat, with convenient access to grocery stores, shopping, dining, schools, parks, and the Eastlake area. Whether you're running errands, heading to school, or looking for something to do nearby, everything you need is just a short drive away. If you would rather not drive the light rail is just blocks away! Outside, enjoy a large yard with a spacious deck. The oversized 1-car garage offers extra room for storage, tools, or toys, and the low HOA helps keep monthly costs down. Don’t miss your chance to make this one yours! Take a look at the virtual tour, then schedule your showing today.
Contact an agent
Home facts
- Year built:2002
- Subdivision & Development:Eastlake Village
- Listing ID #:9286100
Rooms and interior
- Bedrooms:2
- Total bathrooms:2
- Full bathrooms:1
- Half bathrooms:1
- Flooring:Carpet, Vinyl
- Kitchen Description:Dishwasher, Microwave, Oven, Refrigerator
- Basement:Yes
- Basement Description:Crawl Space
- Living area:1,148 sq. ft.
Heating and cooling
- Cooling:Central Air
- Heating:Forced Air
- Central air:Yes
Structure and exterior
- Roof:Composition
- Year built:2002
- Building area:1,148 sq. ft.
- Lot area:0.13 Acres
- Lot Features:Landscaped, Sprinklers In Front, Sprinklers In Rear
- Construction Materials:Frame
- Exterior Features:Deck, Front Porch, Private Yard, Rain Gutters
- Levels:2 Story
Schools
- High school:Mountain Range
- Middle school:Century
- Elementary school:Stellar
Utilities
- Water:Public
- Sewer:Public Sewer
Finances and disclosures
- Price:$399,900
- Price per sq. ft.:$348.34
- Tax amount:$3,145 (2025)
Features and amenities
- Laundry features:Dryer, In Unit, Washer
- Amenities:Carbon Monoxide Detector(s), Smoke Detector(s)
Parking
- Total parking spaces:1
- Parking description:Oversized
- Garage:Yes
- Garage spaces:1
 Based on information submitted to the MLS GRID as of September 15, 2026 02:30 PM. All data is obtained from various sources and may not have been verified by broker or MLS GRID. Supplied Open House information is subject to change without notice. All information should be independently reviewed and verified for accuracy. Properties may or may not be listed by the office/agent presenting the information.
New listings near 3440 E 123rd Drive
- Coming Soon
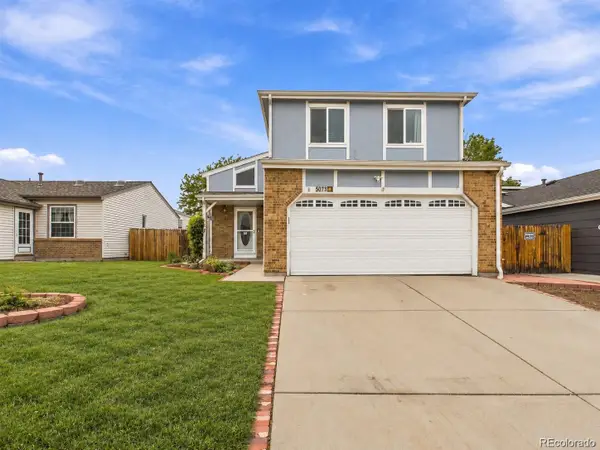 $495,000Coming Soon3 beds 2 baths2,204 sq. ft.
5073 E 112th Place, Thornton, CO 80233
MLS# 6334310Listed by: MEGASTAR REALTY - Coming SoonOpen Sat, 1 to 3pm
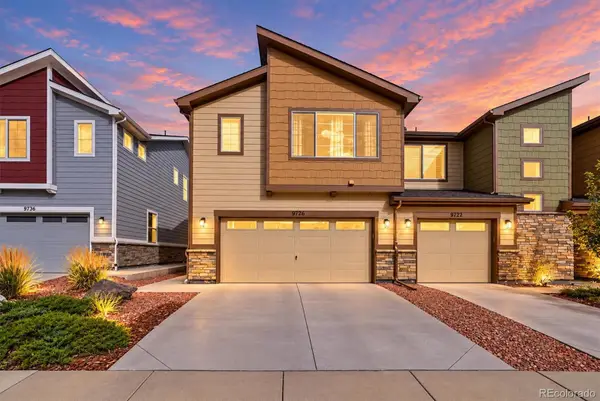 $424,900Coming Soon3 beds 3 baths1,540 sq. ft.
9726 Ash Lane, Thornton, CO 80229
MLS# 8746016Listed by: COMPASS - DENVER - Coming Soon
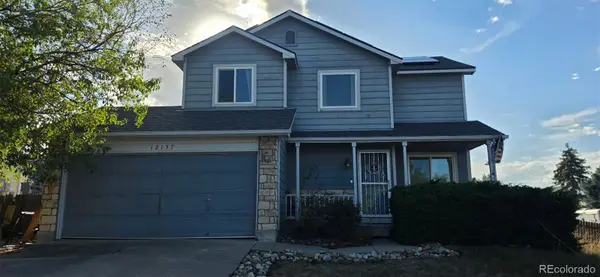 $400,000Coming Soon2 beds 2 baths1,708 sq. ft.
12137 Hudson Court, Thornton, CO 80241
MLS# 7529814Listed by: BERKSHIRE HATHAWAY HOMESERVICES COLORADO REAL ESTATE, LLC - Coming SoonOpen Sun, 12 to 2pm
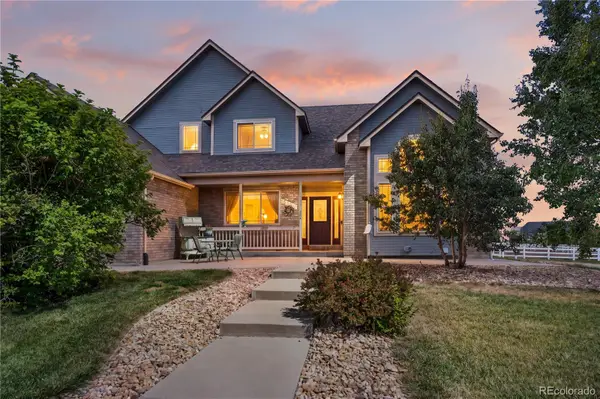 $950,000Coming Soon4 beds 4 baths3,309 sq. ft.
15820 Ulster Street, Thornton, CO 80602
MLS# 8599668Listed by: ORCHARD BROKERAGE LLC - Coming Soon
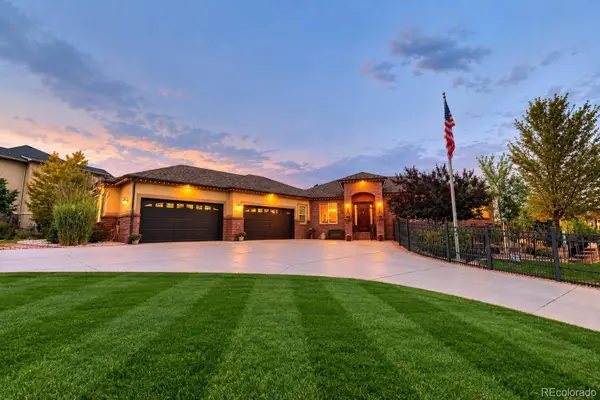 $1,650,000Coming Soon5 beds 5 baths6,211 sq. ft.
8191 E 131st Court, Thornton, CO 80602
MLS# 7519567Listed by: ELEVATE PROPERTY GROUP LLC - New
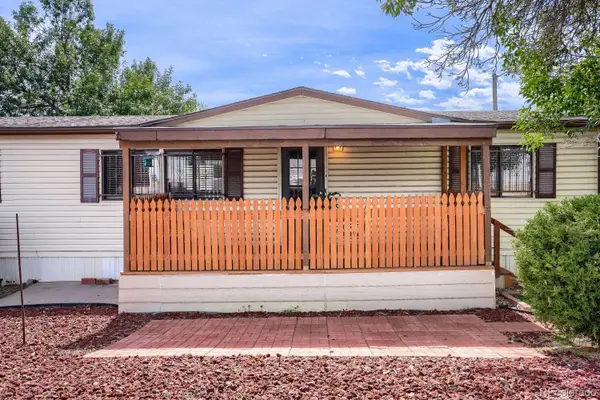 $100,000Active3 beds 2 baths1,296 sq. ft.
2100 W 100th Avenue, Thornton, CO 80260
MLS# 8653073Listed by: REALTY OF AMERICA LLC - New
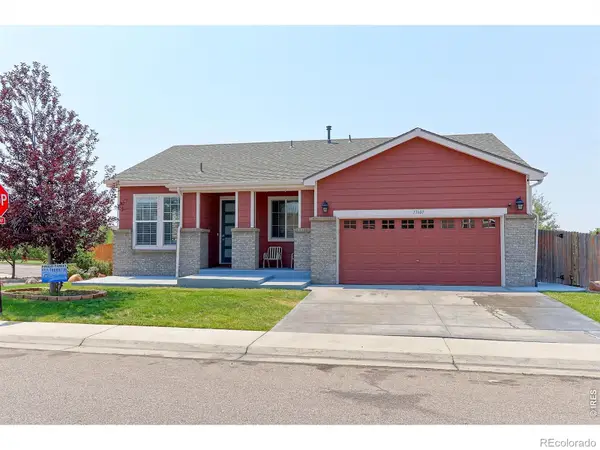 $624,900Active5 beds 3 baths3,428 sq. ft.
13601 Krameria Street, Thornton, CO 80602
MLS# IR1068654Listed by: RE/MAX NORTHWEST - New
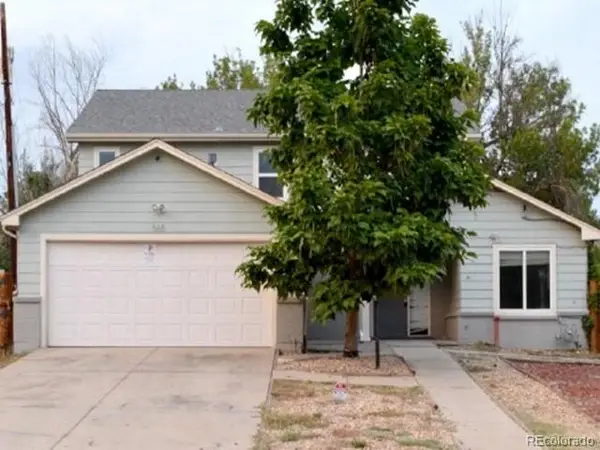 $800,000Active5 beds 3 baths4,544 sq. ft.
565 W 96th Avenue, Thornton, CO 80260
MLS# 4794692Listed by: REALHOME SERVICES & SOLUTIONS - New
 $505,000Active3 beds 2 baths2,918 sq. ft.
9526 Dexter Lane, Thornton, CO 80229
MLS# 9490756Listed by: EXP REALTY, LLC


Protect your home and budget from life's surprises with an Assurant Home Warranty, backed by a partner that supports you through every step of homeownership. Explore Plans.
© 2023 - 2026 ERA Franchise Systems LLC. All rights reserved. ERA Franchise Systems LLC fully supports the principles of the Fair Housing Act and the Equal Opportunity Act. ERA, ERA Real Estate powered, and their respective logos are registered service marks of ERA Franchise Systems LLC. Each office is independently owned and operated.