
8131 E 148th Drive, Thornton, CO 80602
Local realty services provided by:RONIN Real Estate Professionals ERA Powered
8131 E 148th Drive,Thornton, CO 80602
$960,000
- 3 Beds
- 4 Baths
- - sq. ft.
- Single family
- Sold
Listed by: carra riley, bonnie s davis
Office: brokers guild real estate
MLS#:3172457
Source:ML
Sorry, we are unable to map this address
Price summary
- Price:$960,000
- Monthly HOA dues:$120
About this home
Dreams of living on the 12th hole of the Heritage Todd Creek Golf Club can come true! This stunning Lennar “Gable” ranch model in Heritage Todd Creek offers 4,063 finished sq. ft., breathtaking mountain views, unforgettable sunsets, and exceptional upgrades throughout. Fresh paint upstairs and down 6-26-26 make the home look NEW!
The main floor features luxury engineered wood flooring, white-toned granite countertops, dual ovens, five-burner gas cooktop, oversized entertaining bar, reverse osmosis water system, undercabinet lighting, custom pantry, and butler’s cabinetry. The spacious dining area opens to a professionally added three-season enclosed patio with structurally reinforced flooring for the hot tub, dual sliding doors, window coverings and optional vertical blinds.
Designed for comfort and flexibility, the layout includes a private guest bedroom and full bath plus a luxurious primary suite with office/library access to the deck, spa-style bath with two-person shower, and walk-through closet connecting directly to the laundry room. The laundry room includes extensive cabinetry, utility sink, and ozone laundry system.
Additional upgrades include remote-controlled lighting/fans, security storm door with built-in rolling screen, lift chair system, radon mitigation system, updated wire rack closet systems, two refrigerators, dual disposals, and accessibility adaptations for handicap accessibility.
The partially finished basement includes approximately 1,300 finished sq. ft. featuring a media area with projector, theater screen, wet-bar/kitchenette with refrigerator, bedroom, 3/4 bath with additional urinal, craft/art room with built-ins, workshop with exceptional lighting and utility sink, plus abundant unfinished storage space....
Contact an agent
Home facts
- Year built:2017
- Listing ID #:3172457
Rooms and interior
- Bedrooms:3
- Total bathrooms:4
- Full bathrooms:2
- Flooring:Carpet, Laminate, Tile
- Bathrooms Description:Hot Tub
- Kitchen Description:Dishwasher, Disposal, Eat-in Kitchen, Kitchen Island, Microwave, Oven, Pantry, Refrigerator, Self Cleaning Oven, Water Purifier
- Basement:Yes
- Basement Description:Finished
Heating and cooling
- Cooling:Central Air
- Heating:Forced Air
- Central air:Yes
Structure and exterior
- Roof:Composition
- Year built:2017
- Lot Features:Landscaped, On Golf Course, Sprinklers In Front, Sprinklers In Rear
- Architectural Style:Traditional
- Construction Materials:Cement Siding, Frame, Stone
- Exterior Features:Deck, Front Porch, Private Yard, Rain Gutters
- Foundation Description:Concrete Perimeter
- Levels:1 Story
Schools
- High school:Riverdale Ridge
- Middle school:Roger Quist
- Elementary school:Brantner
Utilities
- Water:Public
- Sewer:Public Sewer
Finances and disclosures
- Price:$960,000
- Tax amount:$9,029 (2025)
Features and amenities
- Laundry features:Dryer, Washer
- Amenities:Carbon Monoxide Detector(s), Double Pane Windows, Smoke Detector(s), Sump Pump, Water Purifier, Window Coverings
Parking
- Total parking spaces:6
- Parking description:Concrete Driveway
- Garage:Yes
- Garage spaces:3
 Based on information submitted to the MLS GRID as of July 21, 2026 04:43 PM. All data is obtained from various sources and may not have been verified by broker or MLS GRID. Supplied Open House information is subject to change without notice. All information should be independently reviewed and verified for accuracy. Properties may or may not be listed by the office/agent presenting the information.
New listings near 8131 E 148th Drive
- New
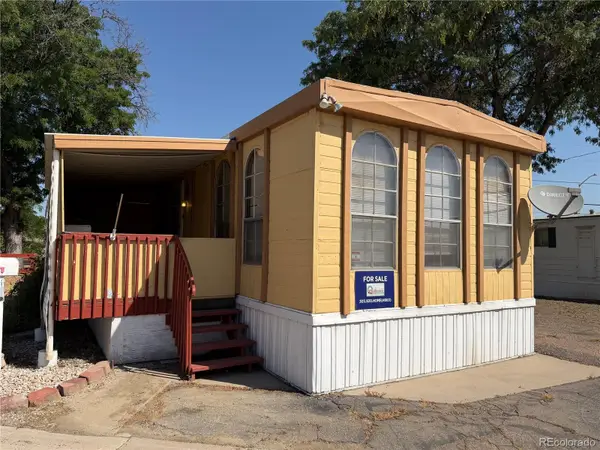 $24,900Active2 beds 1 baths994 sq. ft.
3600 E 88th Avenue, Denver, CO 80229
MLS# 4951181Listed by: METRO 21 REAL ESTATE GROUP - New
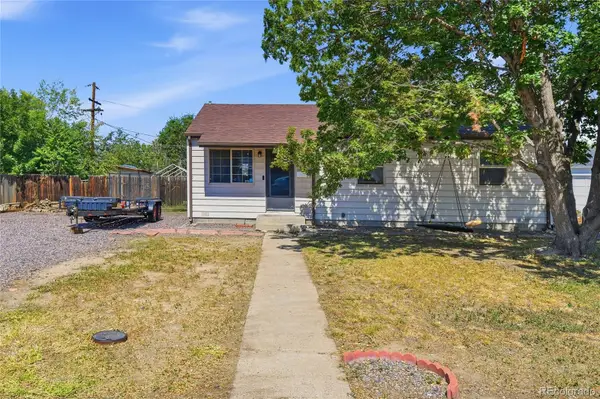 $389,999Active3 beds 1 baths1,002 sq. ft.
9410 High Street, Denver, CO 80229
MLS# 7906130Listed by: EXIT REALTY DTC, CHERRY CREEK, PIKES PEAK. - Coming SoonOpen Sat, 12 to 2pm
 $375,000Coming Soon2 beds 3 baths
867 E 98th Avenue #1201, Denver, CO 80229
MLS# 6396554Listed by: COMPASS COLORADO, LLC - BOULDER - Coming Soon
 $685,000Coming Soon4 beds 4 baths
13007 Niagara Way, Brighton, CO 80602
MLS# 3513490Listed by: SELLSTATE ACE REALTY - Coming Soon
 $625,000Coming Soon4 beds 3 baths
15704 Roslyn Street, Thornton, CO 80602
MLS# IR1064630Listed by: REAL - Coming Soon
 $898,900Coming Soon4 beds 4 baths
2198 E 149th Avenue, Thornton, CO 80602
MLS# IR1064619Listed by: EXP REALTY - NORTHERN CO - New
 $654,590Active4 beds 3 baths2,099 sq. ft.
15338 Poplar Street, Thornton, CO 80602
MLS# 7310683Listed by: RE/MAX PROFESSIONALS - New
 $26,500Active2 beds 2 baths720 sq. ft.
3600 E 88th Avenue, Denver, CO 80229
MLS# 5864510Listed by: JPAR MODERN REAL ESTATE - New
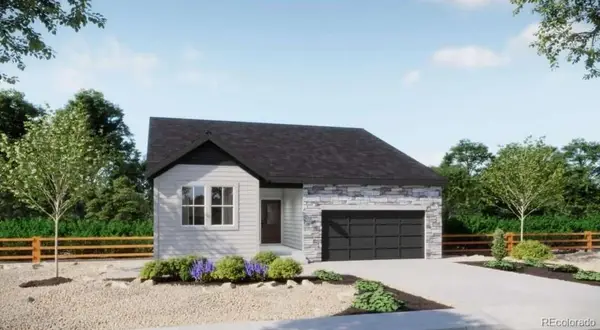 $637,590Active3 beds 2 baths1,699 sq. ft.
15253 Olive Way, Thornton, CO 80602
MLS# 1636813Listed by: RE/MAX PROFESSIONALS - New
 $635,000Active3 beds 3 baths3,376 sq. ft.
13556 Detroit Street, Thornton, CO 80241
MLS# 4532571Listed by: SHASTA REALTY INC


Protect your home and budget from life's surprises with an Assurant Home Warranty, backed by a partner that supports you through every step of homeownership. Explore Plans.
© 2023 - 2026 ERA Franchise Systems LLC. All rights reserved. ERA Franchise Systems LLC fully supports the principles of the Fair Housing Act and the Equal Opportunity Act. ERA, ERA Real Estate powered, and their respective logos are registered service marks of ERA Franchise Systems LLC. Each office is independently owned and operated.