
8981 York Street, Thornton, CO 80229
Local realty services provided by:ERA Teamwork Realty
Listed by: krista ingram
Office: the ingram group
MLS#:5192168
Source:ML
Price summary
- Price:$350,000
- Price per sq. ft.:$249.64
About this home
EVEN LOWER PRICE = ROOM FOR UPDATES!! $350k + $10k SELLER CONCESSION! Owned by the same family for multiple decades, this cherished "Grandma's House" is ready for its next chapter. Full of memories and waiting for new ones to be made, this solid 1955 ranch offers an exceptional opportunity for buyers looking to build equity while creating a home that's truly their own. Being sold AS IS, this 3-bedroom, 1-bath home has already received several important updates, including a newer roof with a transferable warranty and updated kitchen. The generous $10k seller concession gives buyers flexibility to refresh, personalize, or make improvements that match their vision. Investors and owner-occupants alike will appreciate the value potential. With the recent price adjustment, this home offers an opportunity to invest in cosmetic updates while gaining desirable equity in an established Thornton neighborhood. Enjoy true single-level living with a functional floor plan, convenient kitchen laundry, and direct backyard access. The large, level backyard offers endless possibilities for gardening, entertaining, pets, or play, while a freestanding storage shed adds extra functionality. The oversized concrete driveway provides abundant off-street parking with room for multiple vehicles, an RV, trailer, or recreational toys. Conveniently located just minutes from the RTD N Line (Thornton Crossroads/104th Station), commuting to downtown Denver and Union Station is simple. Shopping, dining, grocery stores, North Suburban Medical Center, St. Anthony North Hospital, Trail Winds Park, Carpenter Recreation Center, and E.B. Rains Jr. Memorial Park are all nearby. Located within Mapleton Public Schools' unique Schools of Choice district, buyers also benefit from a variety of specialized educational opportunities. Whether you're searching for your first home, your next renovation project, or an investment with upside potential, this well-loved home is ready for someone to write its next story....
Contact an agent
Home facts
- Year built:1955
- Subdivision & Development:Thornton
- Listing ID #:5192168
Rooms and interior
- Bedrooms:3
- Total bathrooms:1
- Full bathrooms:1
- Flooring:Carpet, Tile
- Kitchen Description:Dishwasher, Disposal, Microwave, Range, Refrigerator
- Living area:1,402 sq. ft.
Heating and cooling
- Cooling:Central Air
- Heating:Forced Air
- Central air:Yes
Structure and exterior
- Roof:Composition
- Year built:1955
- Building area:1,402 sq. ft.
- Lot area:0.15 Acres
- Lot Features:Landscaped, Level, Near Public Transit, Sprinklers In Front, Sprinklers In Rear
- Construction Materials:Frame, Vinyl Siding
- Exterior Features:Covered, Front Porch, Private Yard, Rain Gutters
- Foundation Description:Slab
- Levels:1 Story
Schools
- High school:York Int'l K-12
- Middle school:York Int'l K-12
- Elementary school:York Int'l K-12
Utilities
- Water:Public
- Sewer:Community Sewer
Finances and disclosures
- Price:$350,000
- Price per sq. ft.:$249.64
- Tax amount:$1,597 (2025)
Features and amenities
- Amenities:Carbon Monoxide Detector(s), Double Pane Windows, Gas Water Heater, Smoke Detector(s)
Parking
- Total parking spaces:4
- Parking description:Concrete Driveway
 Based on information submitted to the MLS GRID as of August 2, 2026 02:31 PM. All data is obtained from various sources and may not have been verified by broker or MLS GRID. Supplied Open House information is subject to change without notice. All information should be independently reviewed and verified for accuracy. Properties may or may not be listed by the office/agent presenting the information.
New listings near 8981 York Street
- New
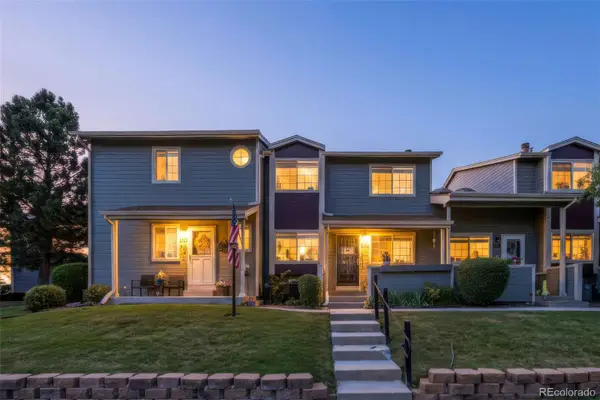 $395,000Active2 beds 3 baths1,670 sq. ft.
1708 W 101st Avenue, Denver, CO 80260
MLS# 9399316Listed by: BROKERS GUILD REAL ESTATE - Coming Soon
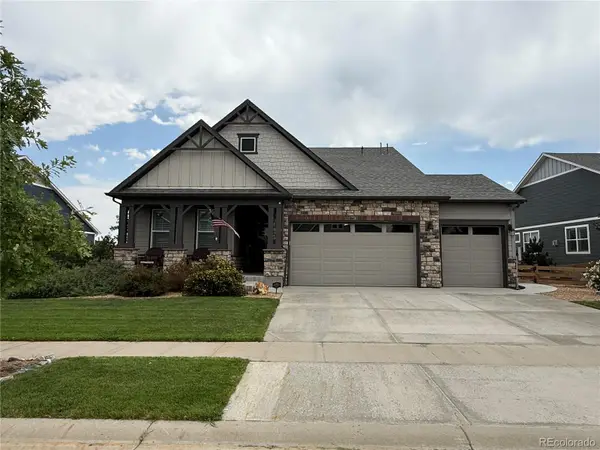 $595,000Coming Soon3 beds 2 baths
7758 E 157th Avenue, Brighton, CO 80602
MLS# 4915077Listed by: COLORADO PRIME REALTY - New
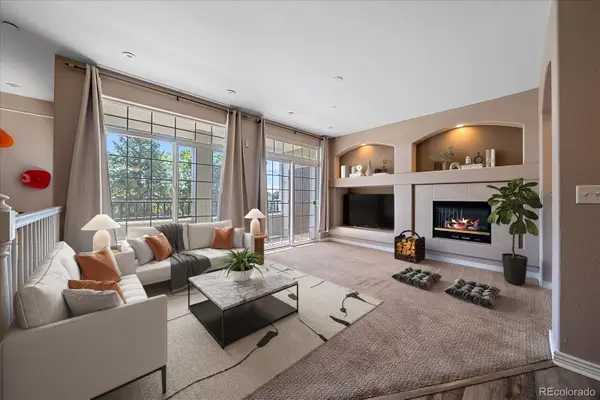 $312,000Active2 beds 2 baths1,292 sq. ft.
12711 Colorado Boulevard #406D, Thornton, CO 80241
MLS# 9886096Listed by: DISTINCT REAL ESTATE LLC - New
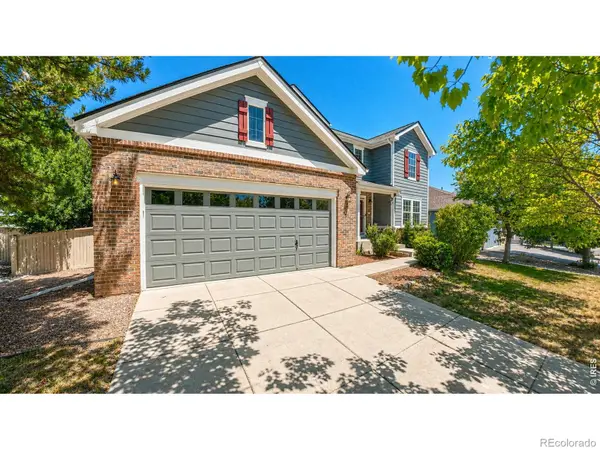 $665,000Active4 beds 3 baths3,031 sq. ft.
2123 E 100th Place, Thornton, CO 80229
MLS# IR1065562Listed by: ADVENTURE REALTY LLC - New
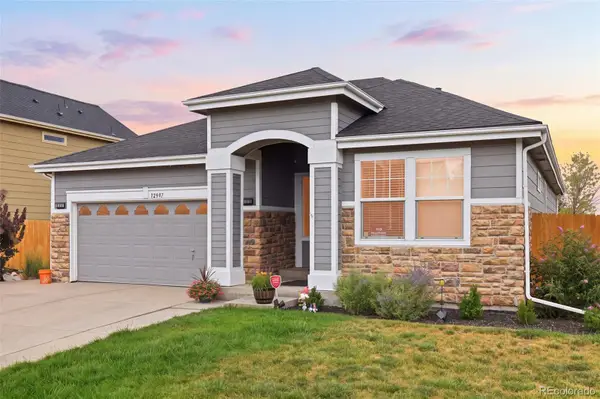 $675,000Active5 beds 3 baths3,228 sq. ft.
12947 Kearney Street, Thornton, CO 80602
MLS# 2125796Listed by: EXP REALTY, LLC - New
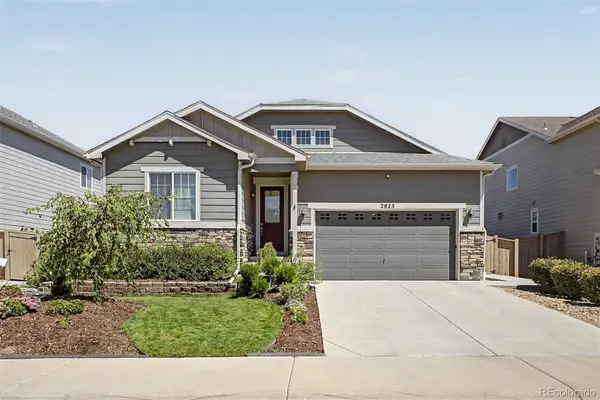 $775,000Active5 beds 3 baths3,890 sq. ft.
2025 E 150th Place, Brighton, CO 80602
MLS# 3089829Listed by: VALOR REAL ESTATE, LLC - New
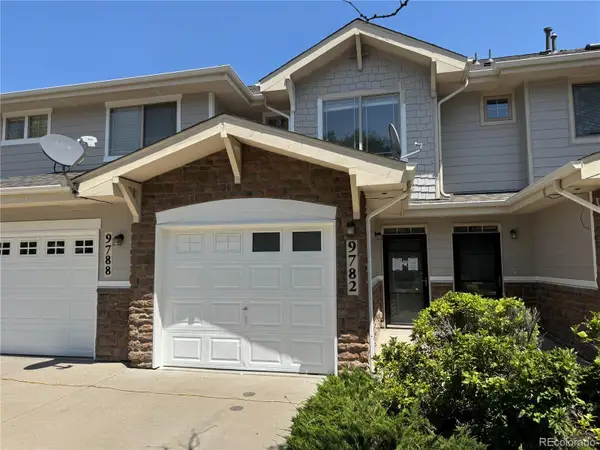 $305,000Active2 beds 3 baths1,172 sq. ft.
9782 Cherry Lane, Denver, CO 80229
MLS# 2688922Listed by: RE/MAX PROFESSIONALS - New
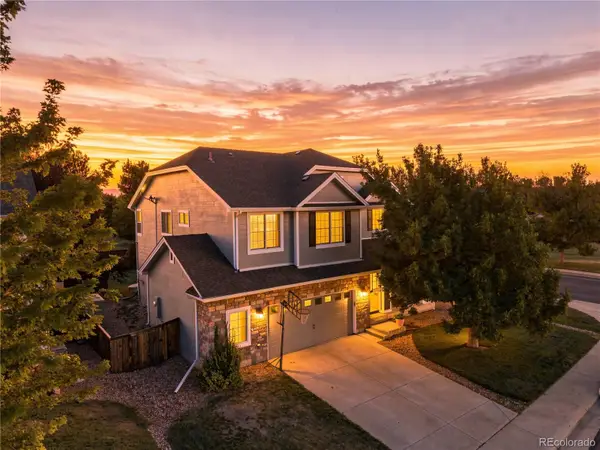 $659,000Active5 beds 4 baths3,206 sq. ft.
14719 Columbine Street, Brighton, CO 80602
MLS# 7684294Listed by: METRO 21 REAL ESTATE GROUP - Open Sun, 1:30 to 3:30pmNew
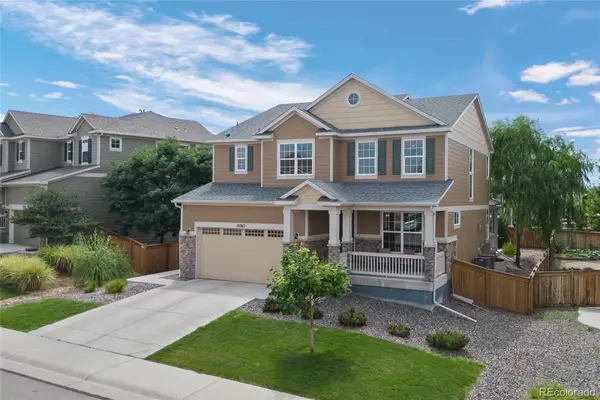 $675,000Active3 beds 3 baths3,786 sq. ft.
12263 Pontiac Street, Thornton, CO 80602
MLS# 8732057Listed by: LOKATION REAL ESTATE - New
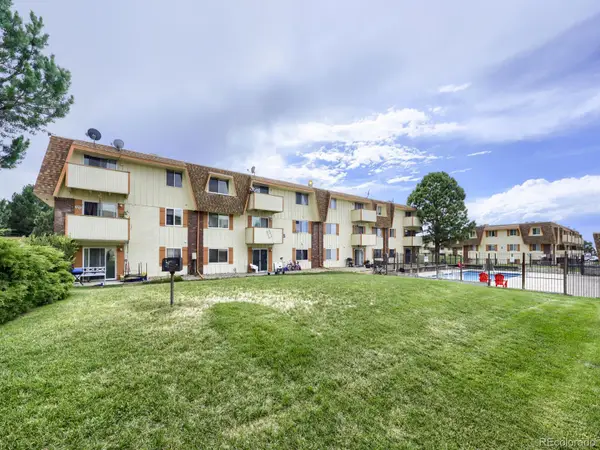 $119,900Active1 beds 1 baths744 sq. ft.
10211 Ura Lane #303, Denver, CO 80260
MLS# 1915643Listed by: MADISON & COMPANY PROPERTIES


Protect your home and budget from life's surprises with an Assurant Home Warranty, backed by a partner that supports you through every step of homeownership. Explore Plans.
© 2023 - 2026 ERA Franchise Systems LLC. All rights reserved. ERA Franchise Systems LLC fully supports the principles of the Fair Housing Act and the Equal Opportunity Act. ERA, ERA Real Estate powered, and their respective logos are registered service marks of ERA Franchise Systems LLC. Each office is independently owned and operated.